
Featured Projects Additional Projects
| No. | Project | Location | Type | Size | Status |
|---|---|---|---|---|---|
| 01 | HD Residence | Menlo Park, CA | Ranch Renovation + Addition | 2,420 SF | Design |
| 02 | AS Residence | Belmont, CA | Second-Story Addition + Renovation | 2,640 SF | In Construction |
| 03 | BH Residence | Saratoga, CA | Whole-House Renovation + Second-Story Addition | 3,200 SF | Design |
| 04 | LW Residence | Los Altos, CA | Whole-House Renovation + Addition | 3,300 SF | In Construction |
| 05 | JS Residence | Palo Alto, CA | Custom Home Rebuild + Addition | 2,400 SF | In Construction |
| 06 | TK Residence | Saratoga, CA | Custom Home Rebuild + Addition | 3,900 SF | In Construction |
| 07 | AV Residence | Sunnyvale, CA | Custom New Home | 3,060 SF | In Construction |
| 08 | JW Residence | Menlo Park, CA | Custom New Home | 4,200 SF | Completed |
| 09 | MG Residence | Los Altos, CA | Whole-House Renovation + Addition | 2,850 SF | Design |
| 10 | KW Residence | San Jose, CA | Addition + Renovation | 1,850 SF | In Construction |
| 11 | WF Residence | San Jose, CA | Whole-House Renovation | 2,300 SF | In Construction |
| 12 | JS Residence | Sunnyvale, CA | Whole-House Renovation + Addition | 1,850 SF | Completed |
| 13 | DN Residence | Redwood City, CA | Second-Story Addition + Renovation | 1,844 SF | Completed |
| 14 | NG Residence | San Jose, CA | Custom Home Rebuild | 2,100 SF | Completed |
| 15 | SS Residence | Sunnyvale, CA | Custom Home Rebuild | 2,250 SF | Completed |
| 16 | SL Residence | San Jose, CA | Whole-House Renovation | 2,120 SF | Completed |
| 17 | AF Residence | Mountain View, CA | Addition + Renovation | 700 SF | Completed |
| 18 | SB Residence | Willow Glen, San Jose, CA | Custom Home Rebuild | 2,300 SF | Completed |
| 19 | SK Residence | Saratoga, CA | Custom Home Rebuild | 4,618 SF | Completed |
| 20 | EB Residence | Los Gatos, CA | Whole-House Renovation + Addition | 3,400 SF | Completed |
| 21 | NS Residence | Campbell, CA | Whole-House Renovation + Addition | 2,690 SF | Completed |
| 22 | MP Residence | San Jose, CA | Addition + Renovation | 2,250 SF | Completed |
| 23 | CM Residence | San Jose, CA | Addition + Facade Modernization | 550 SF | Completed |
| 24 | AL Residence | Cupertino, CA | Custom Home Rebuild | 2,600 SF | Completed |
| 25 | OS Residence | Redwood City, CA | Renovation + ADU | 2,100 SF + ADU | Completed |
| 26 | SC Residence | Sunnyvale, CA | Whole-House Renovation | 2,360 SF | Completed |
| 27 | Walnut Creek Guest House | Walnut Creek, CA | Guest House | 1,200 SF | Completed |
| 28 | MP Residence | Sunnyvale, CA | Renovation + ADU | 1,650 SF + ADU | Completed |
| 29 | CS Elderly Care Facility | Mountain View, CA | Residential Conversion | 3,100 SF | Completed |
| 30 | RP Residence | Woodside, CA | Whole-House Renovation | 4,400 SF | Completed |
| 31 | DR Residence | Campbell, CA | Custom Home Rebuild | 2,750 SF | Completed |
| 32 | HP Residence | Saratoga, CA | Custom Home Rebuild | 4,500 SF | Completed |
| 33 | GG Residence | Los Gatos, CA | Whole-House Renovation + Addition | 2,500 SF | Completed |
| 34 | EF Residence | San Jose, CA | Custom Home Rebuild + ADU | 2,352 SF + ADU | Completed |
| 35 | VR Residence | Sunnyvale, CA | Whole-House Renovation + Addition | 2,400 SF | Completed |
| 36 | JH Residence | San Jose, CA | Whole-House Renovation + Addition | 2,260 SF | Completed |
| 37 | AG Residence | Sunnyvale, CA | Whole-House Renovation + Addition | 3,200 SF | Completed |
| 38 | DC Residence | Portola Valley, CA | Custom New Home | 5,500 SF | Completed |
| 39 | SP Residence | Portola Valley, CA | Custom New Home | 4,200 SF | Completed |
| 40 | SR Residence | Mountain View, CA | Custom New Home | 4,500+ SF | Completed |
Selected Residential Architecture Projects
A collection of custom homes, rebuilds, additions, and renovations across the South Bay and Peninsula. Every project begins with understanding what is possible on the property, the existing conditions, and the homeowner's goals before design begins.
Transitional Custom Home
in Saratoga
A transitional custom home in Saratoga defined by balanced proportions, layered roof forms, and restrained material detailing. Traditional residential elements are simplified through clean lines and carefully scaled openings, producing an architecture that feels rooted in its neighborhood while expressing a quieter contemporary character.
View Project →Modern Custom Home in Menlo Park
A custom home design in Menlo Park composed around a dark vertical board-and-batten exterior with a gabled first story and hip roofs on the second. Deep roof overhangs, carefully proportioned openings, and warm wood accents balance the monochromatic palette while strengthening the relationship between the architecture, landscape, and street.
Modern Farmhouse Design in Menlo Park
A modern farmhouse home design in Menlo Park that reinterprets traditional residential character through a cleaner contemporary lens. Balanced roof forms, natural materials, and carefully proportioned openings create a timeless composition designed to feel connected to the neighborhood while offering a more refined modern lifestyle.
Traditional Modern Home Rebuild in Saratoga
A custom home in Saratoga shaped by the site's natural grade and the proportions of the surrounding neighborhood. The composition steps with the hillside rather than resisting it, using layered rooflines, carefully scaled volumes, and a restrained material palette to create a balanced transition between house and landscape.
View Project →Eichler Home Renovation in Sunnyvale
An Eichler renovation in Sunnyvale that preserves the defining horizontal roofline while introducing greater daylight into the interior. Clerestory glazing, exposed structure, and carefully integrated interventions reinforce the clarity of the original mid-century architecture rather than competing with it.
View Project →Modern Craftsman Home Renovation in Sunnyvale
A whole-home renovation in Sunnyvale that reinterprets the traditional Craftsman vocabulary through simplified detailing and a more open interior plan. Vaulted ceilings increase volume within the existing roof structure while a restrained exterior composition preserves the scale and rhythm of the surrounding residential streetscape.
View Project →A whole-home renovation and second-story addition in Redwood City that transforms an existing residence through improved proportions, expanded living spaces, and a more cohesive architectural expression. Smooth plaster, refined siding elements, and integrated balconies create a sophisticated exterior composition while maintaining a strong connection between the original home and its new additions.
View Project →Second Story Addition and Whole Home Renovation in Redwood City
Warm Modern Home Renovation and Addition in Los Altos
A whole-home renovation and carefully integrated addition in Los Altos that reorganizes the existing plan around a new primary suite and expanded living spaces. Most of the intervention occurs within the original footprint, allowing the exterior composition to remain balanced while whitewashed brick and natural wood introduce a quieter, more contemporary architectural character.
View Project →A whole-home renovation in Los Altos that reworks a previously altered residence into a more cohesive architectural composition. Retaining the primary roof form while repositioning the garage allowed the design to respond to the site's grade without expanding the overall mass. Vertical metal siding, natural wood, and stone establish a restrained material palette with greater depth and proportion.
View Project →Modern Home
Renovation in Los Altos
Custom Home on a Hillside Lot in Redwood City
A custom home in Redwood City that responds directly to the site's steep topography. The design steps with the hillside, allowing the lower level to engage the landscape while reducing the apparent scale from the street. Stone, wood, and carefully proportioned forms reinforce the relationship between the architecture and its natural setting.
View Project →French-Inspired Estate Renovation and Addition
A French-inspired estate renovation and addition that reimagines an existing residence while preserving the timeless character of the property. The design introduces a refined balance of traditional detailing, elegant proportions, and modern functionality, with a new guest house and carefully integrated additions creating a cohesive estate environment connected to the surrounding landscape.
Project story coming soon.
Modern Custom Home in Mountain View
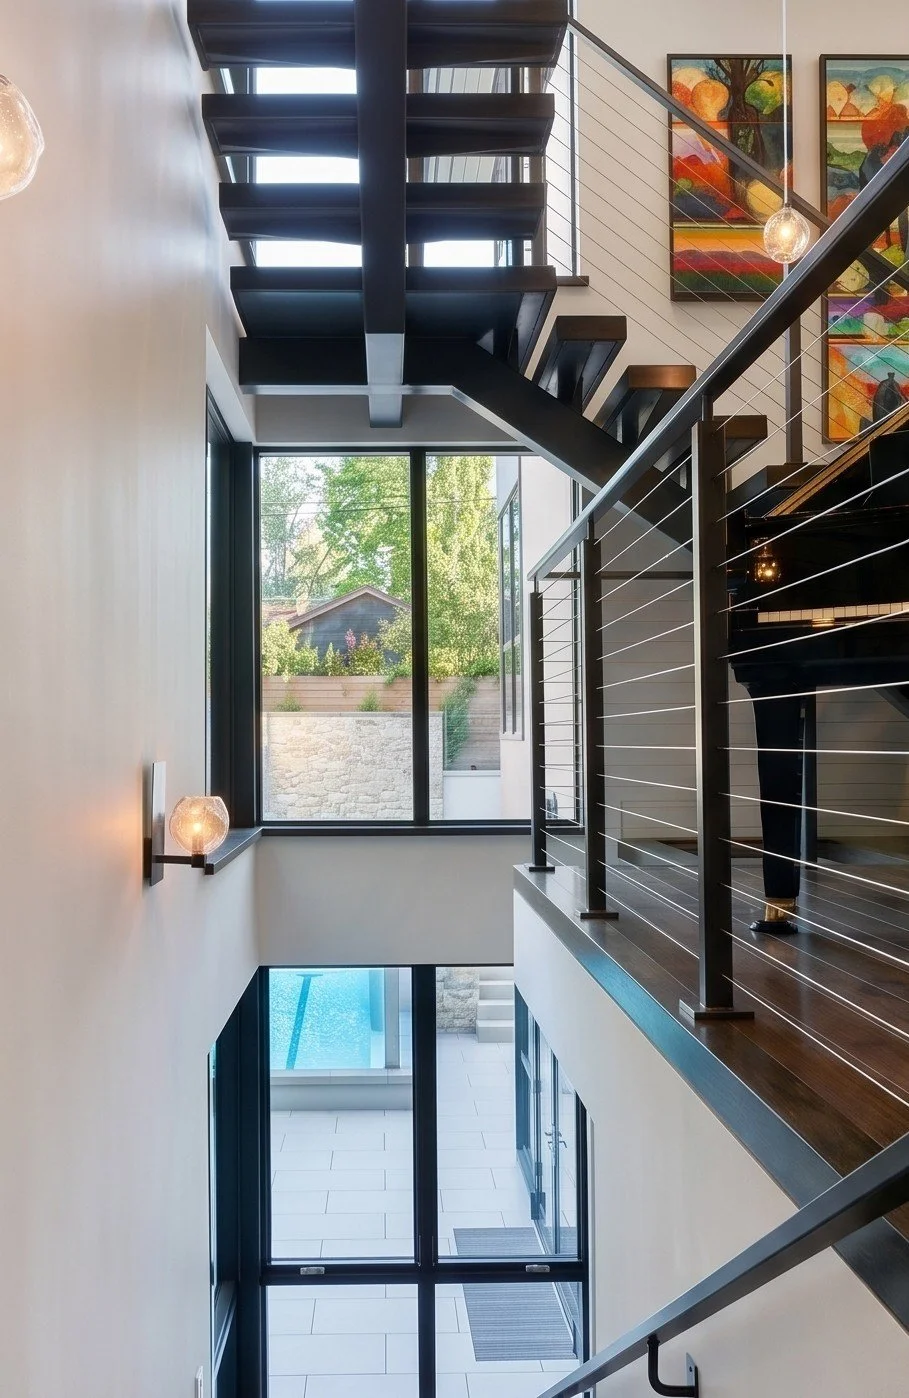
A modern custom home in Mountain View organized around uninterrupted living spaces and a strong indoor-outdoor relationship. Long structural spans reduce the need for interior supports, allowing the primary living areas to open directly to the landscape through expansive glazing and carefully aligned floor levels.
View Project →Menlo Park Ranch Renovation
One Menlo Park ranch home we redesigned through renovation and addition, introducing taller ceilings, larger openings, and a contemporary architectural language without replacing the existing home.
View Project →Zen Modern Renovation and Addition in Los Altos
A whole-home renovation in Los Altos centered on creating greater volume without increasing the building footprint. Existing roof geometry was selectively opened to introduce vaulted ceilings and bring daylight deeper into the interior. The revised circulation and expanded ceiling heights create a more continuous relationship between adjoining living spaces.
View Project →A modern transitional custom home design in Campbell that balances timeless residential character with a refined contemporary approach. The design combines natural stone, smooth plaster, and carefully proportioned roof forms to create a sophisticated architectural composition that feels both grounded and modern.
Project story coming soon.
Modern Transitional Custom Home Design in Campbell
A transitional Tahoe-inspired custom home design that blends the warmth of mountain architecture with a refined contemporary approach. Natural materials, layered roof forms, and carefully proportioned volumes create a sophisticated residence designed to feel connected to its landscape while offering a modern interpretation of traditional character.
Transitional Tahoe Two-Story Custom Home Design
Contemporary Custom Home Rebuild in Palo Alto
A contemporary custom home design in Palo Alto that reimagines an existing residence through a complete architectural transformation. Clean lines, expansive glazing, and carefully composed volumes create a modern home that balances privacy, natural light, and a strong connection between interior and exterior spaces.
Mountain View Ranch Home Addition & Facade Transformation
A ranch home reimagined through a substantial addition and complete facade renovation. New gabled rooflines, a covered entry porch, and refined proportions create a stronger presence from the street, while vaulted ceilings and expanded living spaces bring a greater sense of volume and continuity throughout the home.
View Project →A single-story addition in San Jose that extends the existing floor plan while preserving the home's low horizontal profile. New living space is integrated through a carefully composed roof form and material transitions that connect seamlessly with the original structure, creating a unified architectural expression rather than an obvious expansion.
View Project →Single Story Addition in San Jose
Complete Home Renovation and Addition in Willow Glen
A complete home renovation and addition in Willow Glen, San Jose that transforms an existing residence through improved functionality, expanded living spaces, and a cohesive architectural design. Thoughtful updates to the layout, exterior character, and material palette create a more refined home while respecting the scale and charm of the surrounding neighborhood.
View Project →A modern traditional home renovation and rear addition in Mountain View that updates an existing residence through thoughtful architectural improvements while preserving its original character. Classic residential proportions are refined with cleaner detailing, improved indoor-outdoor connections, and a carefully integrated addition that creates a more functional and timeless home.
Modern Traditional Home Renovation and Rear Addition in Mountain View
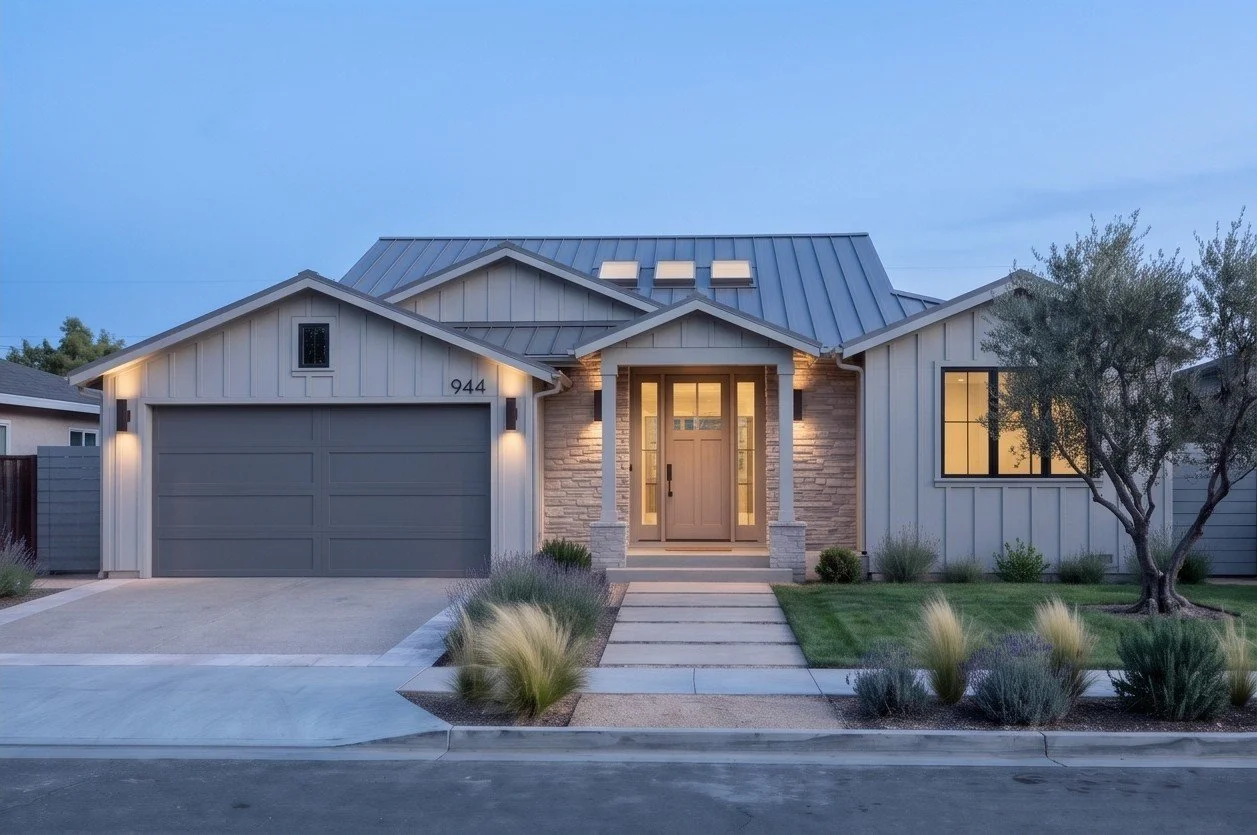
A single-story custom home design in Sunnyvale developed around the opportunities and constraints of an existing site. The design focuses on creating a more open and connected living environment through thoughtful planning, natural light, and strong indoor-outdoor relationships while navigating zoning and approval requirements.
Single-Story Custom Home Design in Sunnyvale
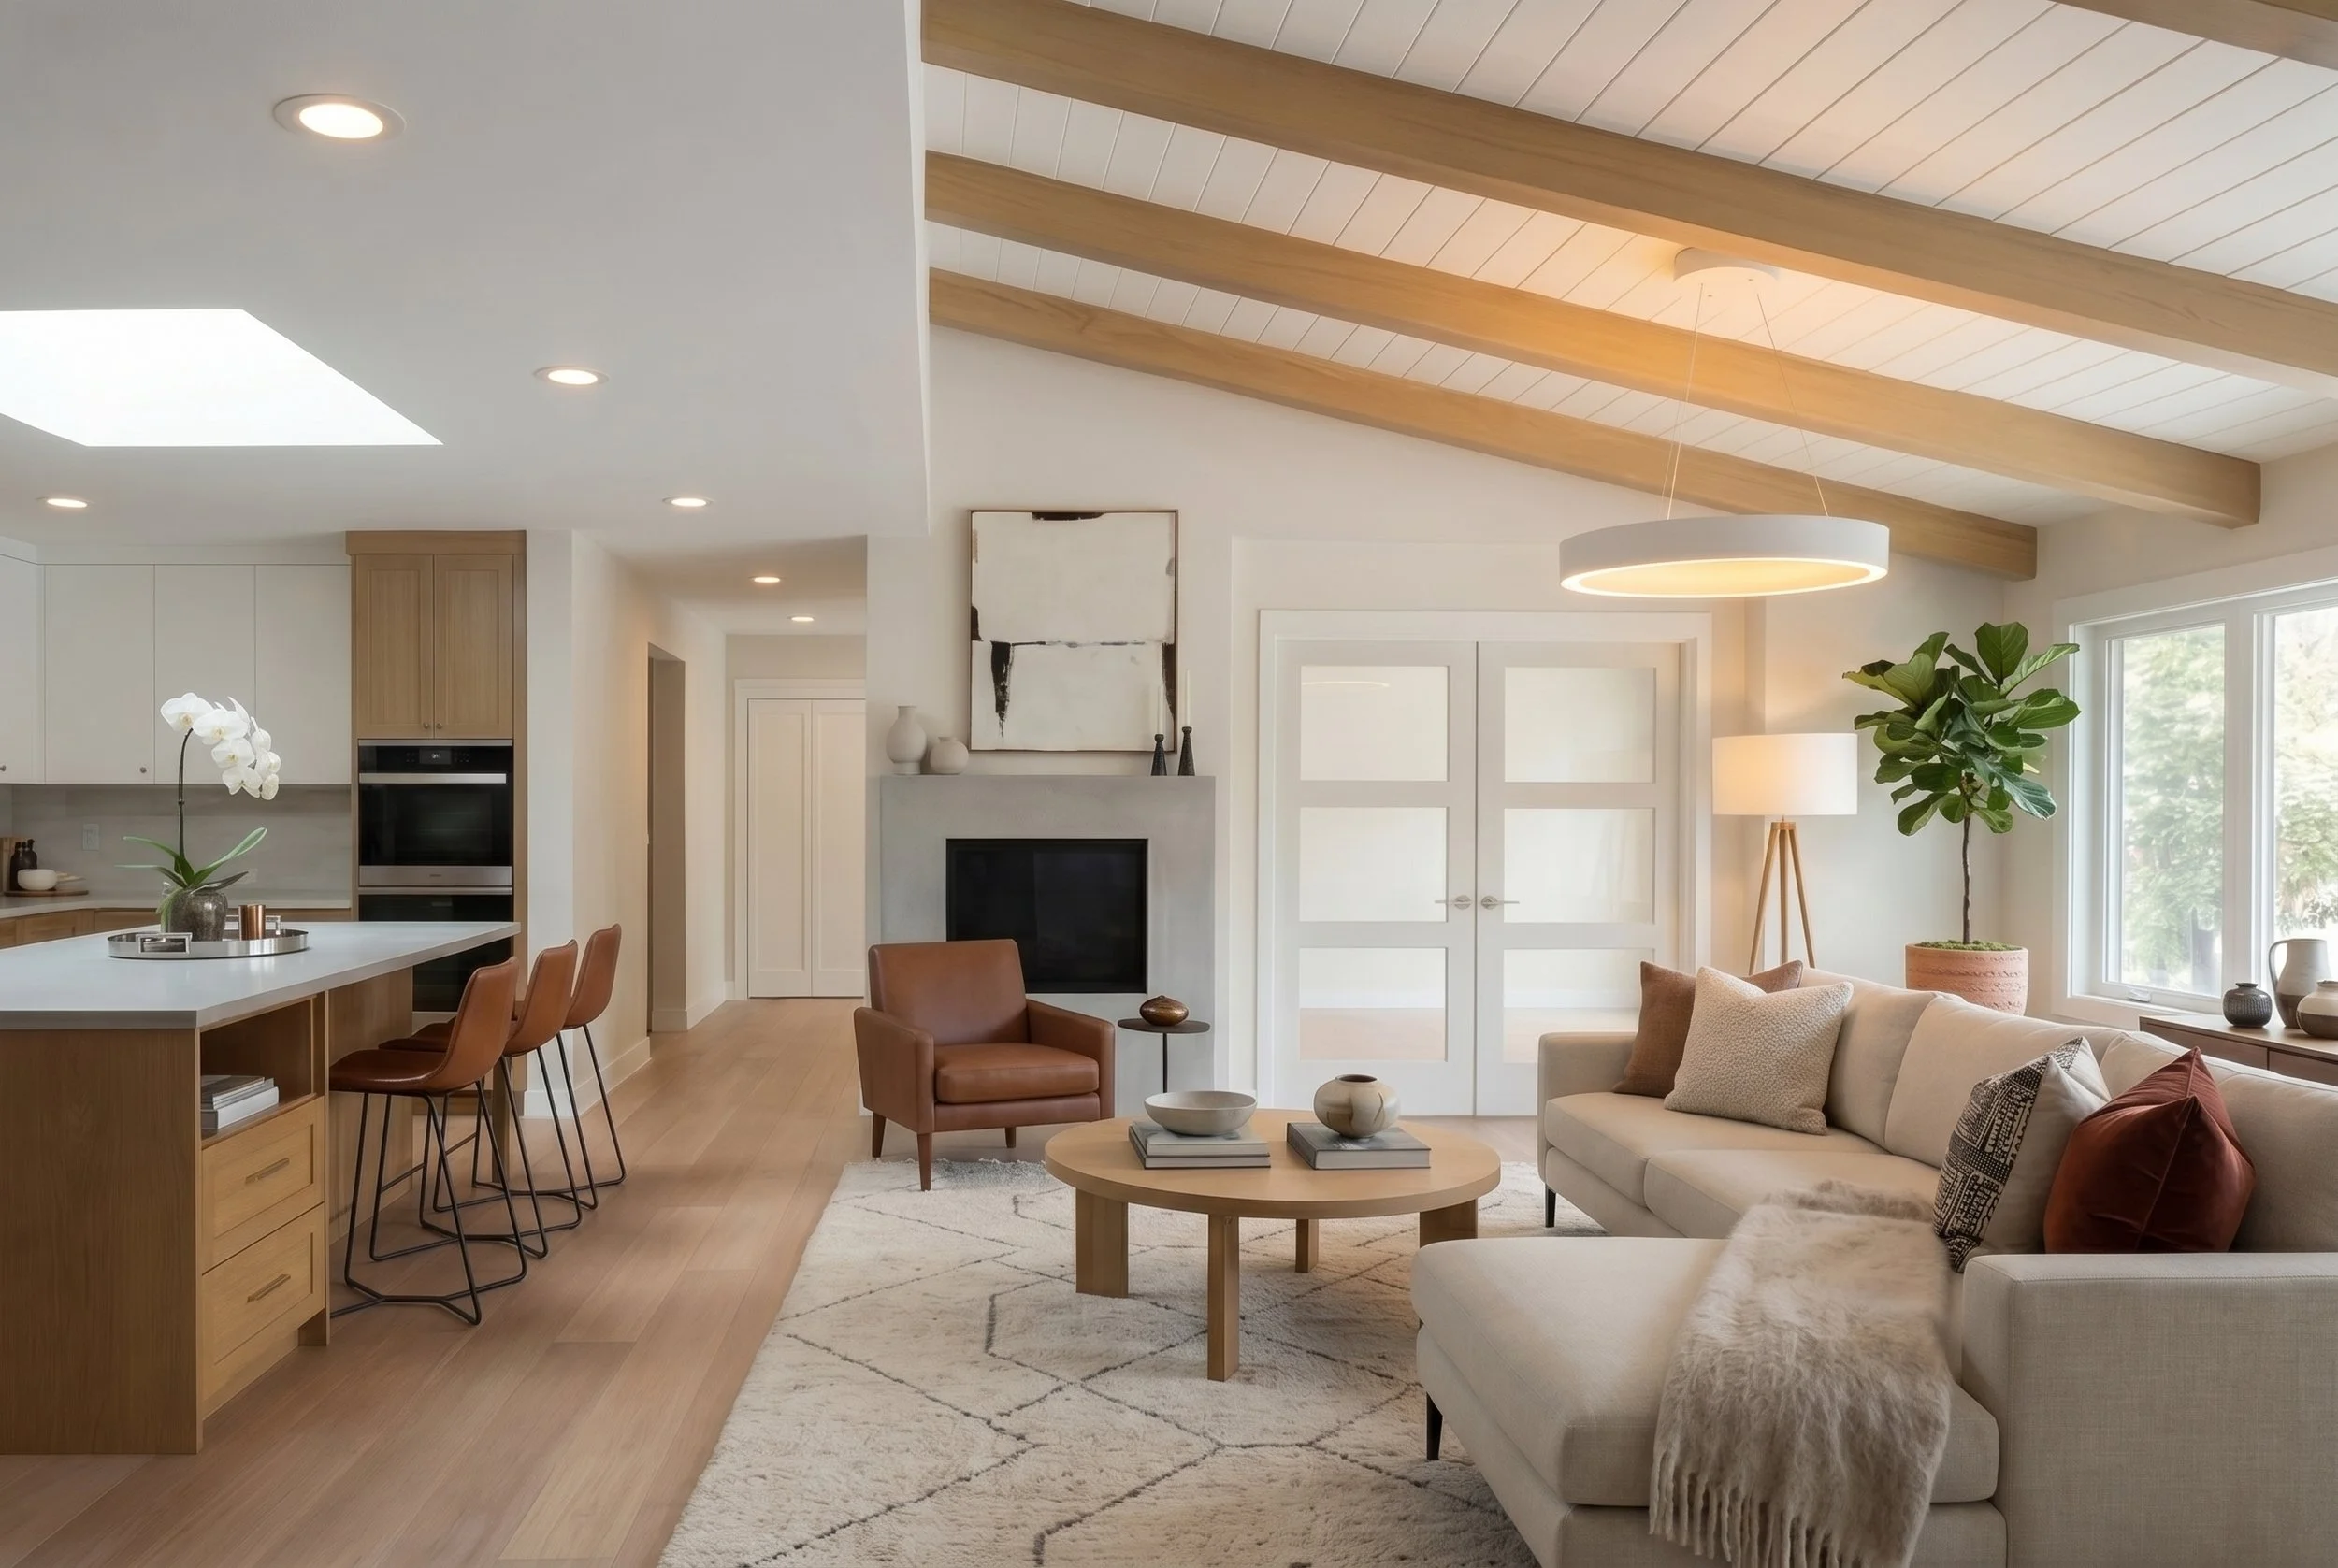
We were fortunate to work with Eyal. He is detail-oriented, has an artist's eye, and created a beautiful home for us without compromising function. Even when we initially disagreed on design decisions, his reasoning was thoughtful and we were glad we followed his guidance, as the final result exceeded our expectations.
Maggie S · Residential Client
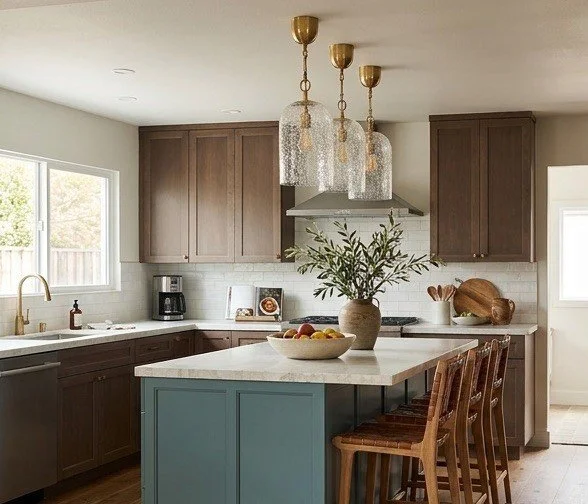
Eyal did an amazing job on our home renovation. We never loved our house so much. The design and documentation were so clear that the contractor made almost no mistakes during construction, and the final result exceeded what we imagined.
Alexander G · Residential Client
Planning a renovation, addition, or custom home?
Tell us about your property and goals. We'll help you understand the opportunities, scope, and next steps before design begins.