
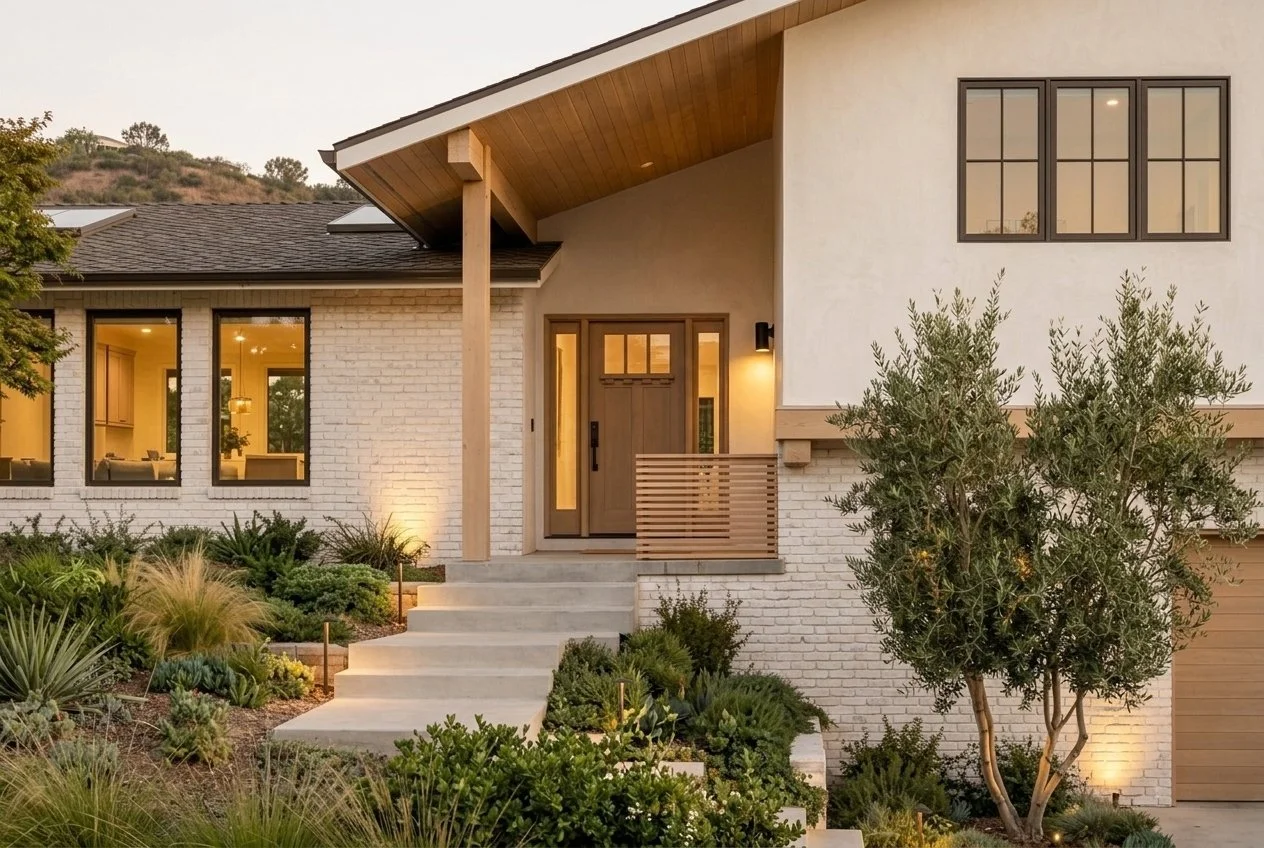
Los Altos Warm Modern
Renovation and Addition
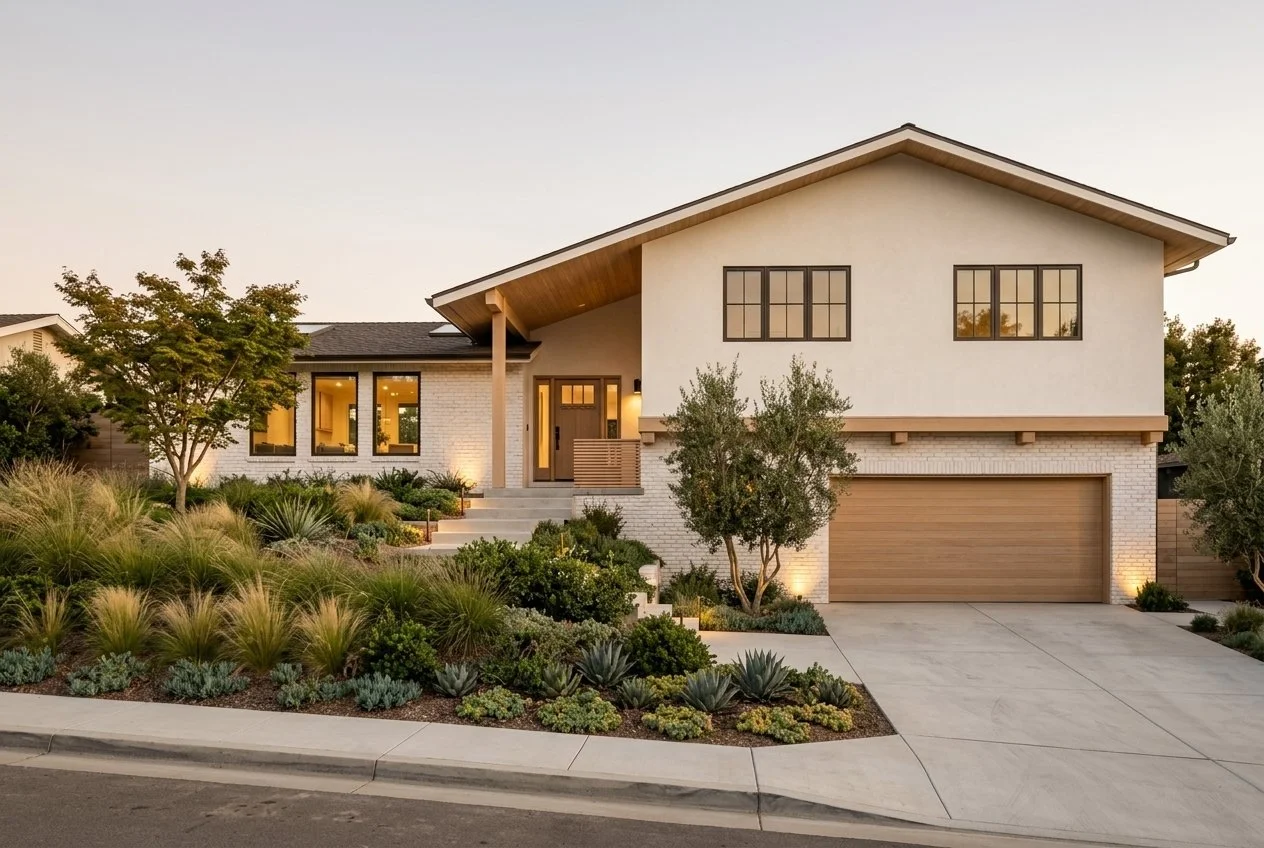
A large family already loved this Los Altos location and did not want to leave it. What they needed was for the house to work the way their household actually did, which the existing layout no longer allowed. Rather than move or overbuild the lot, they chose to reconfigure the home from the inside and add just enough to make it their own, with a calmer, homier exterior of smooth siding, whitewashed brick, and new wood. Almost none of the change came from added footprint. It came from reworking what was already there.
The Challenge
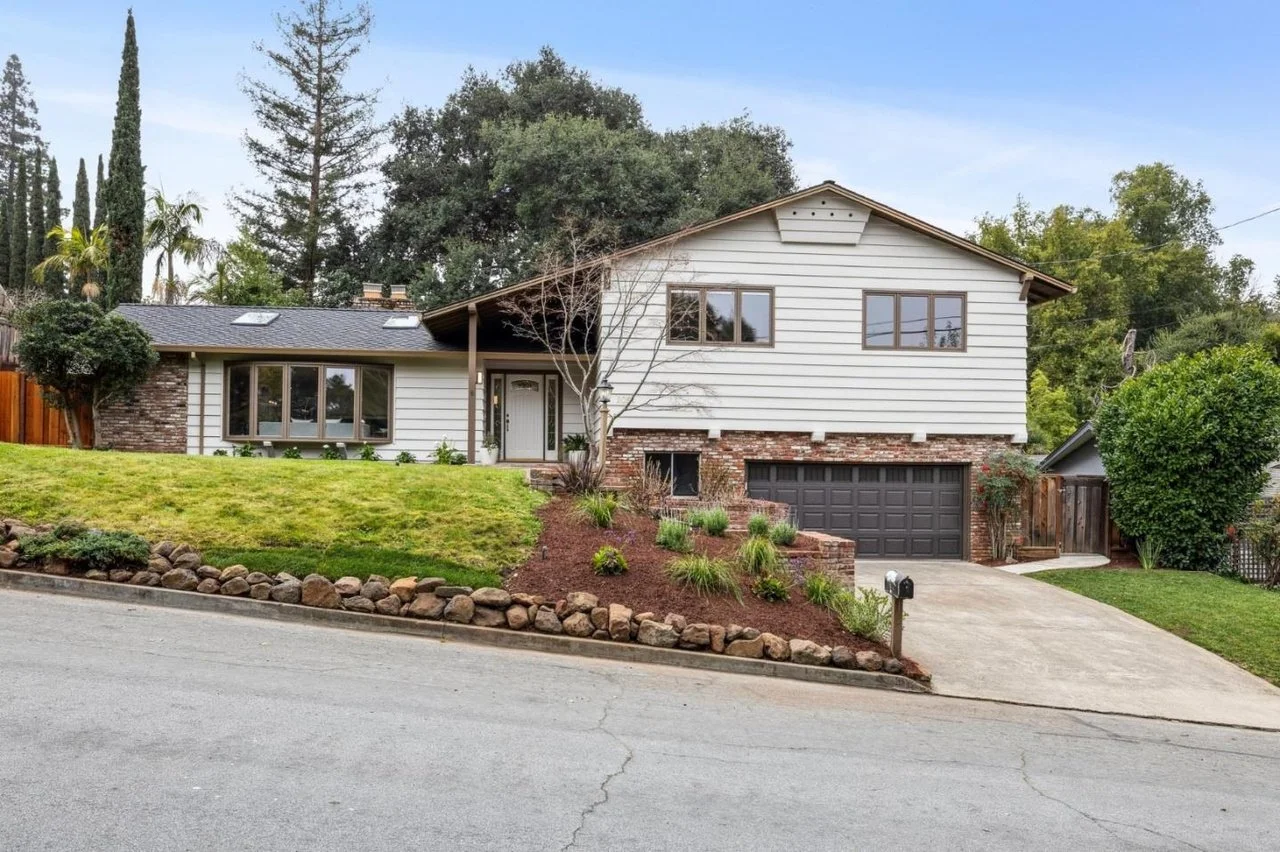
The family was clear that they wanted to stay, and clear that they did not want a large addition dropped onto a lot and a neighborhood they liked as it was. The problem was that the existing plan no longer fit a full household, and the appetite to expand the footprint was small. That ruled out the easy answer, solving everything with square footage. The house had to live like a larger, more open home while gaining almost nothing in size, which meant the improvement had to come out of the existing envelope, not out of an addition.
The Approach
The decision that carried the project was to reconfigure every interior wall within the existing envelope rather than build outward, and to spend the addition, just 300 square feet, only where it actually earned its place. The reworked plan created a newly configured primary suite and an open kitchen under vaulted ceilings, with a covered patio linking the living space to the yard. On the exterior, the work was about calming and modernizing what was already there rather than replacing it: smooth siding, the existing brick whitewashed rather than torn off, and new wood elements to warm the whole composition. The result reads as homey rather than showy, which is exactly what the family asked for.
Los Altos Design Review and Permitting
Because the project both added floor area and changed the exterior substantially, it went through design review for neighborhood compatibility, where the massing and the new materials had to be shown to sit comfortably within the surrounding context. A photometric study was required to document site lighting levels, and the project was permitted in an R1-10 zone. Handling the addition and the exterior changes together, rather than as separate afterthoughts, kept the review focused on one coherent design instead of a patchwork.
The Result
The house goes from 2,400 square feet to 2,700, with a 700 square foot garage, a newly configured primary suite, an open kitchen under vaulted ceilings, and a covered patio, almost all of it achieved by reconfiguring the existing envelope rather than expanding it. The 300 square foot addition did the small amount of outward growth the plan genuinely needed, and no more.
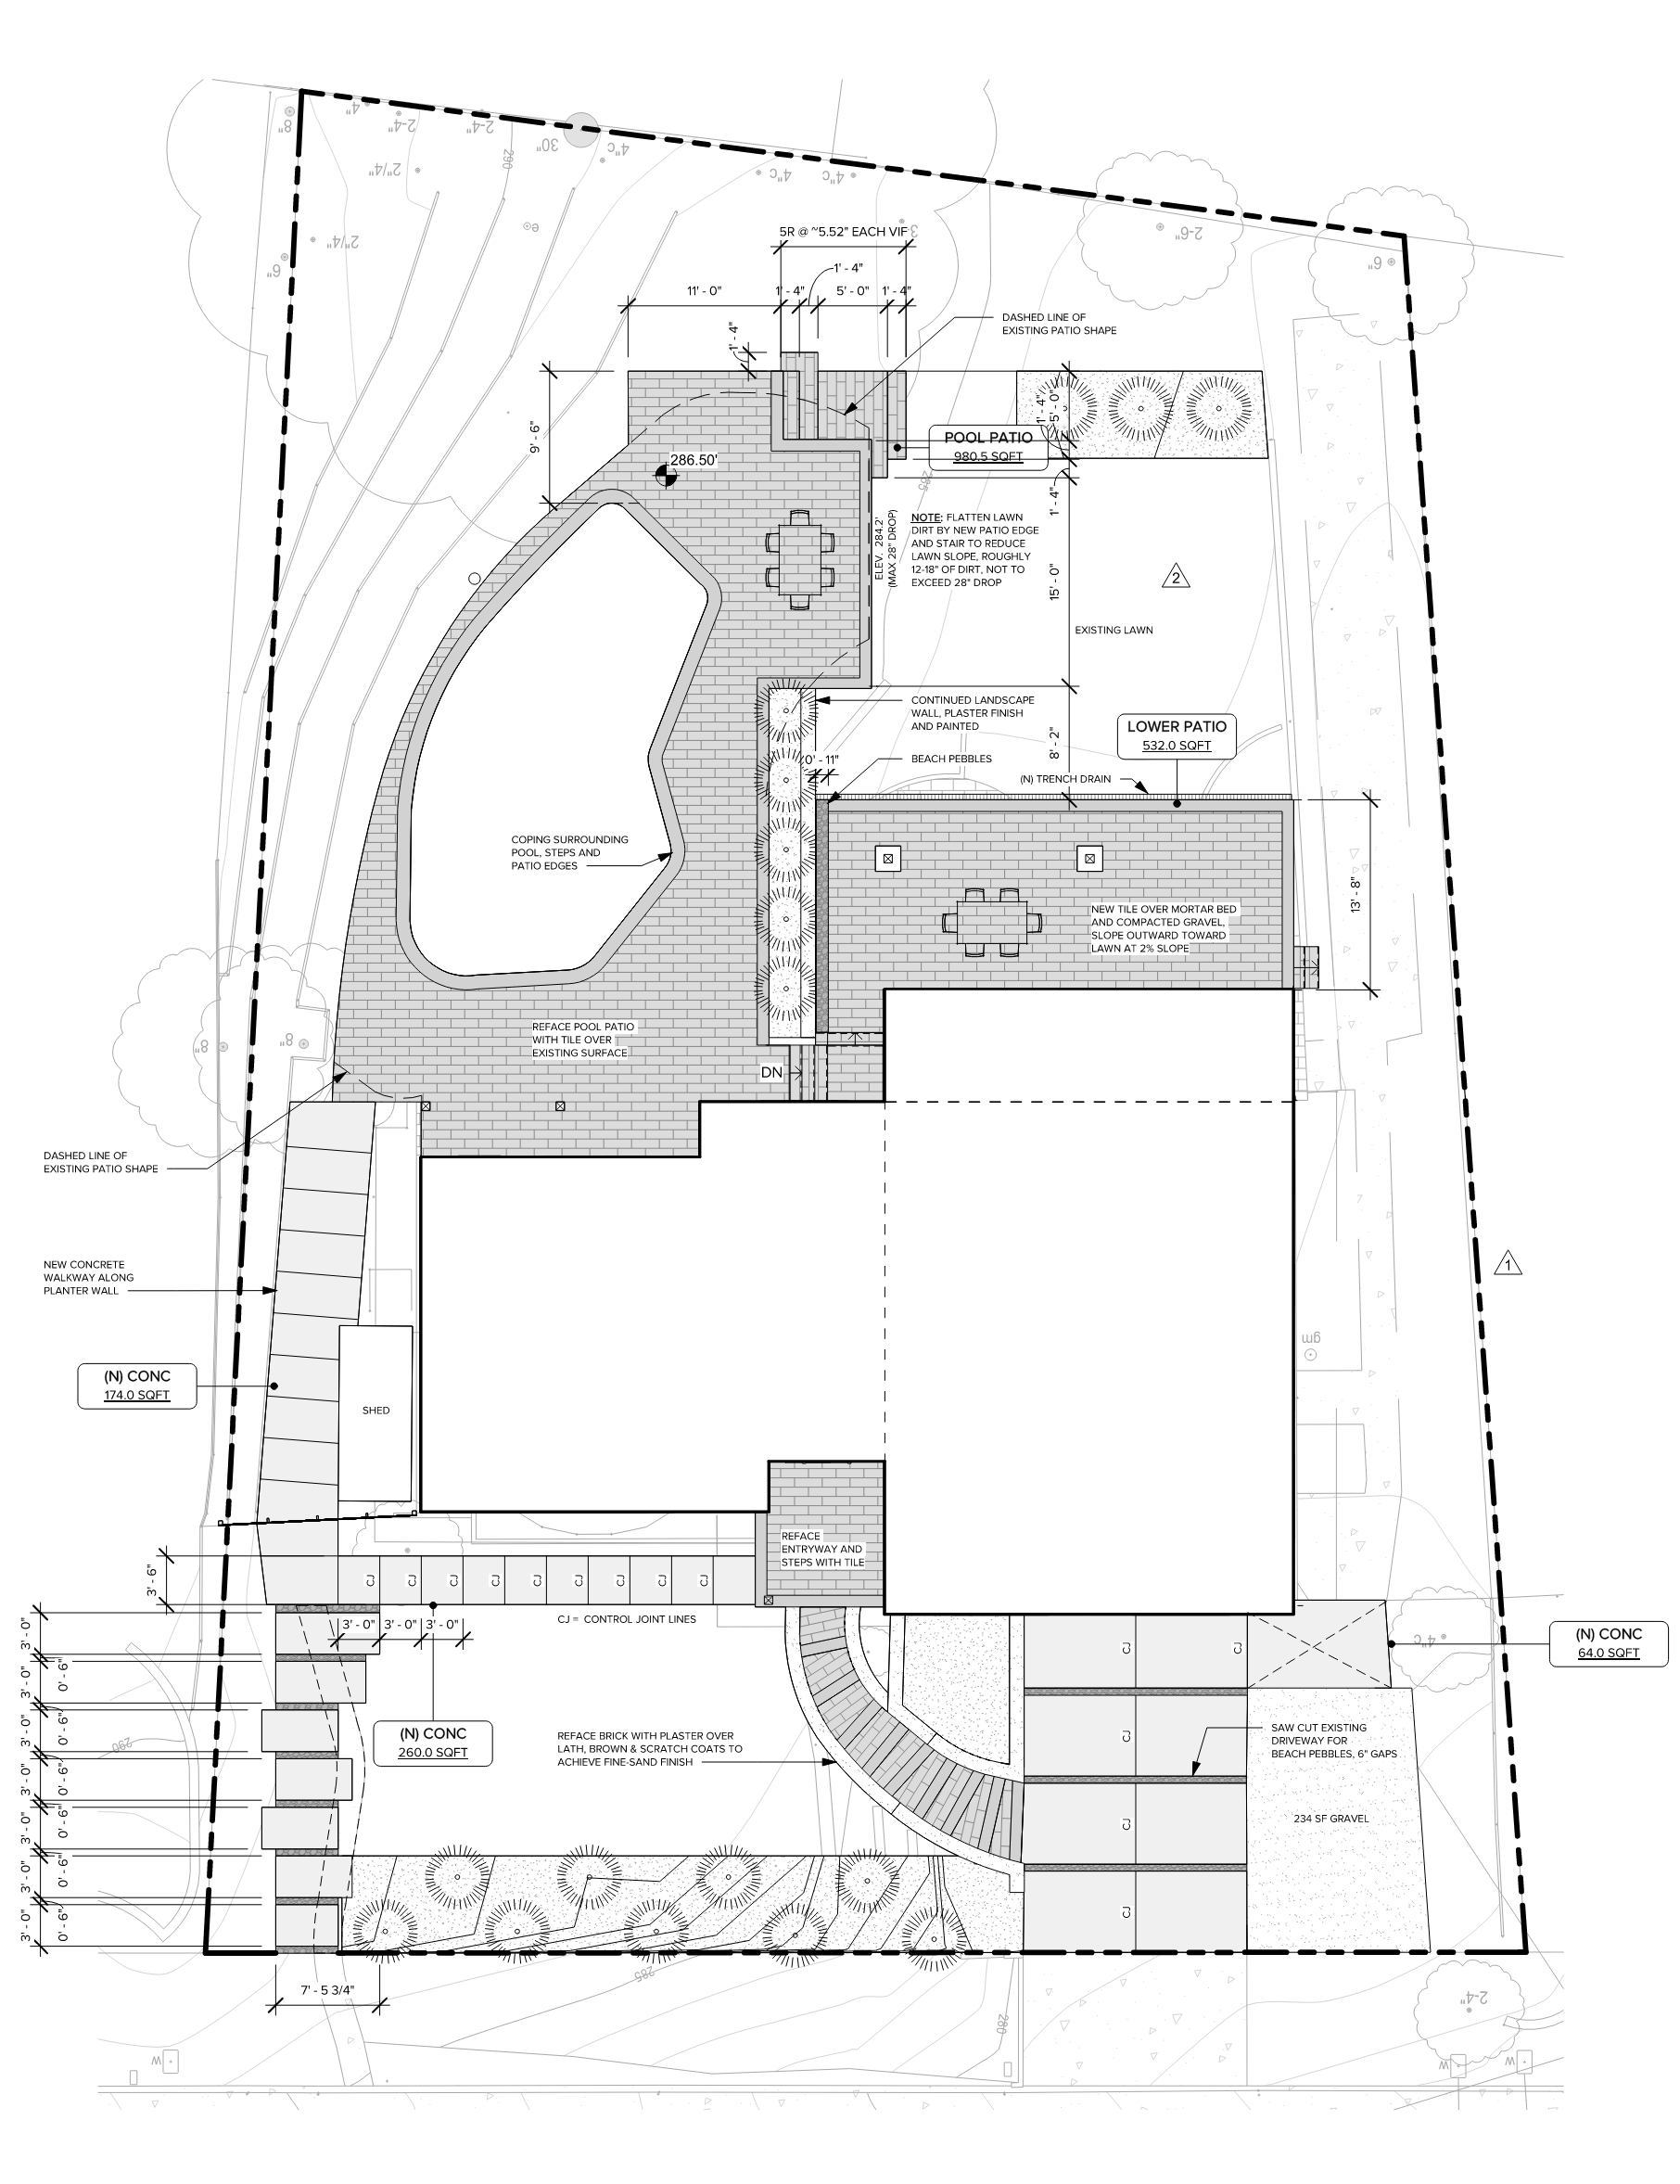
The relationship did not stop at the house. With the design resolved and construction underway, the owners have already asked us to take on a new landscape and patio scheme covering the main patios and the pool patios. It adds very little in the way of structure, but it will change how the whole property reads and how the family uses it, which is often what a well-resolved outdoor plan does.
Many Los Altos families are in exactly this position: they want the location far more than they want to move, and their house, often built decades ago with a dated brick exterior and a compartmentalized plan, no longer fits how they live. The instinct is to add on, but on many R1-10 lots the more valuable move is to reconfigure the existing envelope first and add only where it counts, both to stay within neighborhood-compatibility design review and to avoid overbuilding a lot you chose for its setting. How a house lives is usually a plan problem before it is a size problem.
The gains here came from inside the walls, not from a big addition. We reworked the whole plan within the existing envelope and calmed the exterior with whitewashed brick and wood, and the owners have already asked us to design the landscape too.
Planning a Renovation and Addition in Los Altos?
Prestin Ravid Architects designs renovations, additions, and new homes across Los Altos and the wider Peninsula and South Bay. Every project starts the same way, by finding out what the property and the city's review process will actually support before design begins.