
Second-Story Addition and Renovation in Belmont
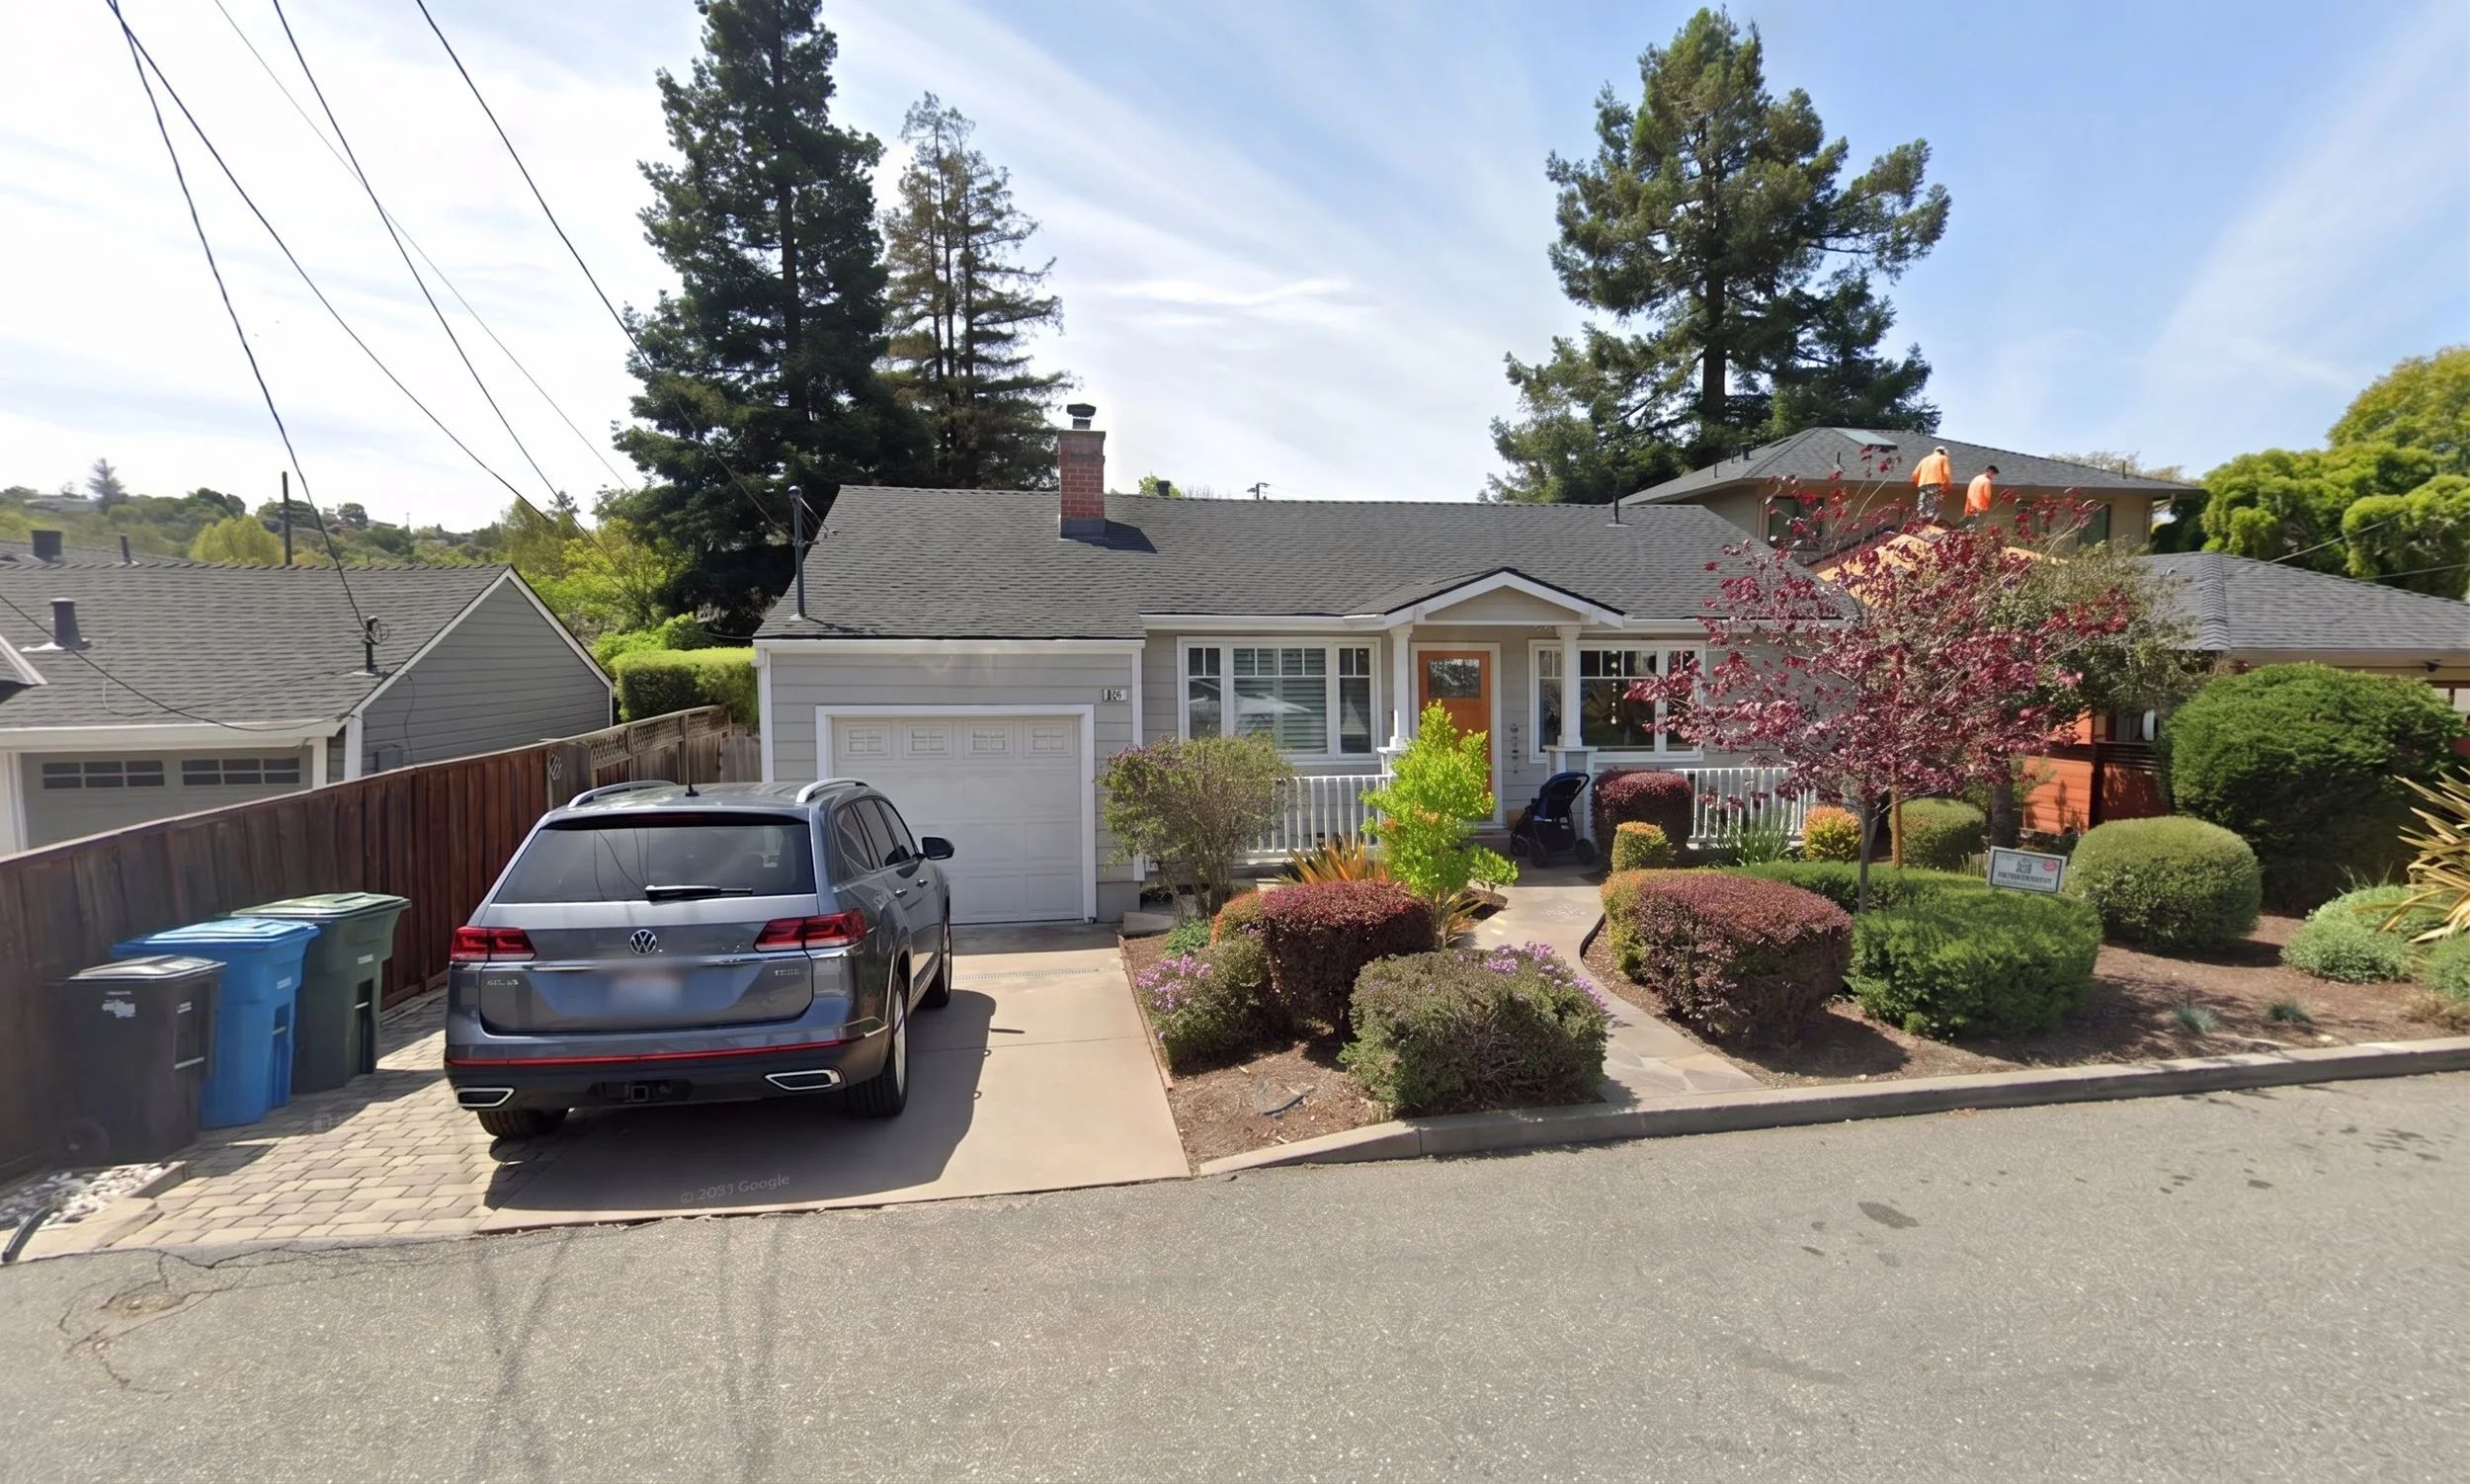
A family of five had outgrown a three-bedroom ranch in Belmont. Moving was considered and ruled out: the neighborhood worked, the kids were in school, and the lot had room to grow. What the house lacked was not land but floor area, and the path to more of it ran through Belmont's Planning Commission.
The Challenge
The existing house could not accommodate five people. Three bedrooms served a family that needed five, with no dedicated primary suite, no room to separate older children from younger ones, and no space that could flex for a home office or visiting family. A ground-floor expansion was constrained by the existing footprint and setbacks. The only direction with meaningful room was up.
That decision brought its own constraint. Second-story additions in Belmont are not staff-level approvals. They go to the Planning Commission for discretionary design review, with mailed notice to neighbors and a public hearing. Documented compliance with the city's Residential Design Criteria is required on every elevation before a project clears.
The Approach
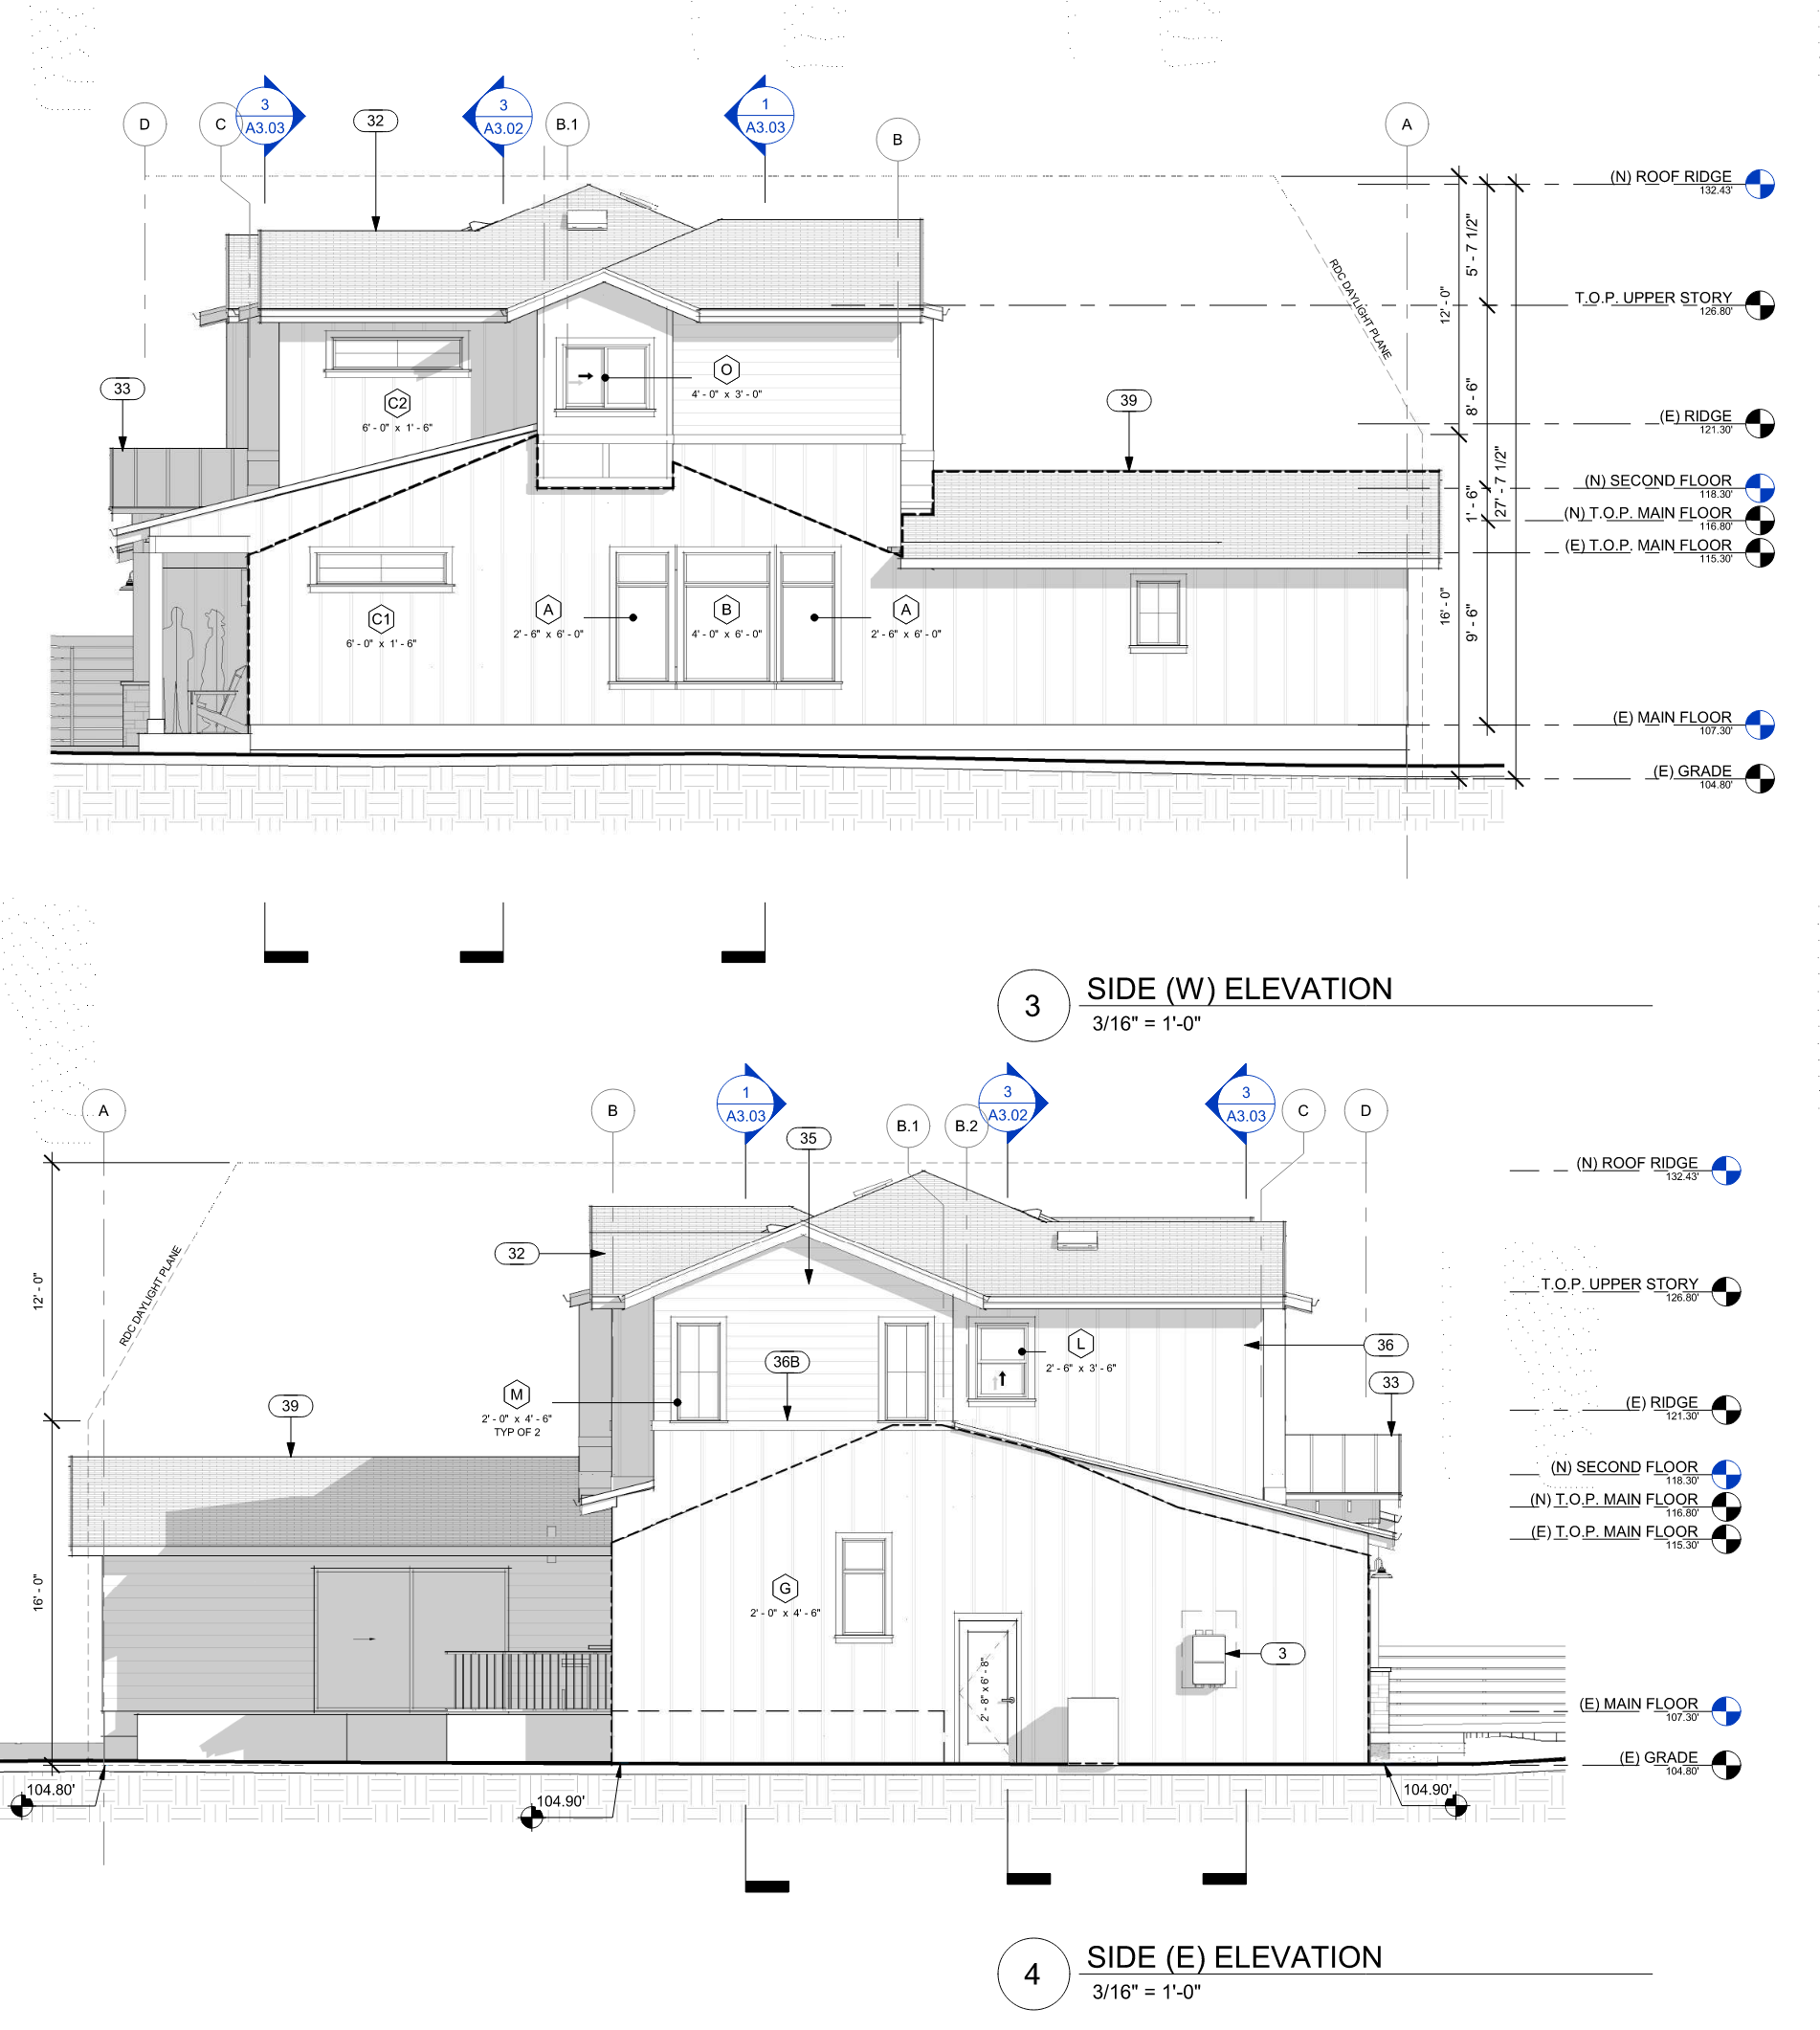
The second story was positioned directly over the existing footprint rather than cantilevering out or extending the ground-floor plan. That decision kept the massing compact, preserved the relationship to the street, and avoided any grading. The renovation below reorganized the full interior around an open plan anchored by a kitchen island, an open staircase connecting the two levels, and tray ceiling details in the main living areas. Vaulted ceilings carry through the upper level, giving the bedrooms height that a conventional ranch addition would not allow.
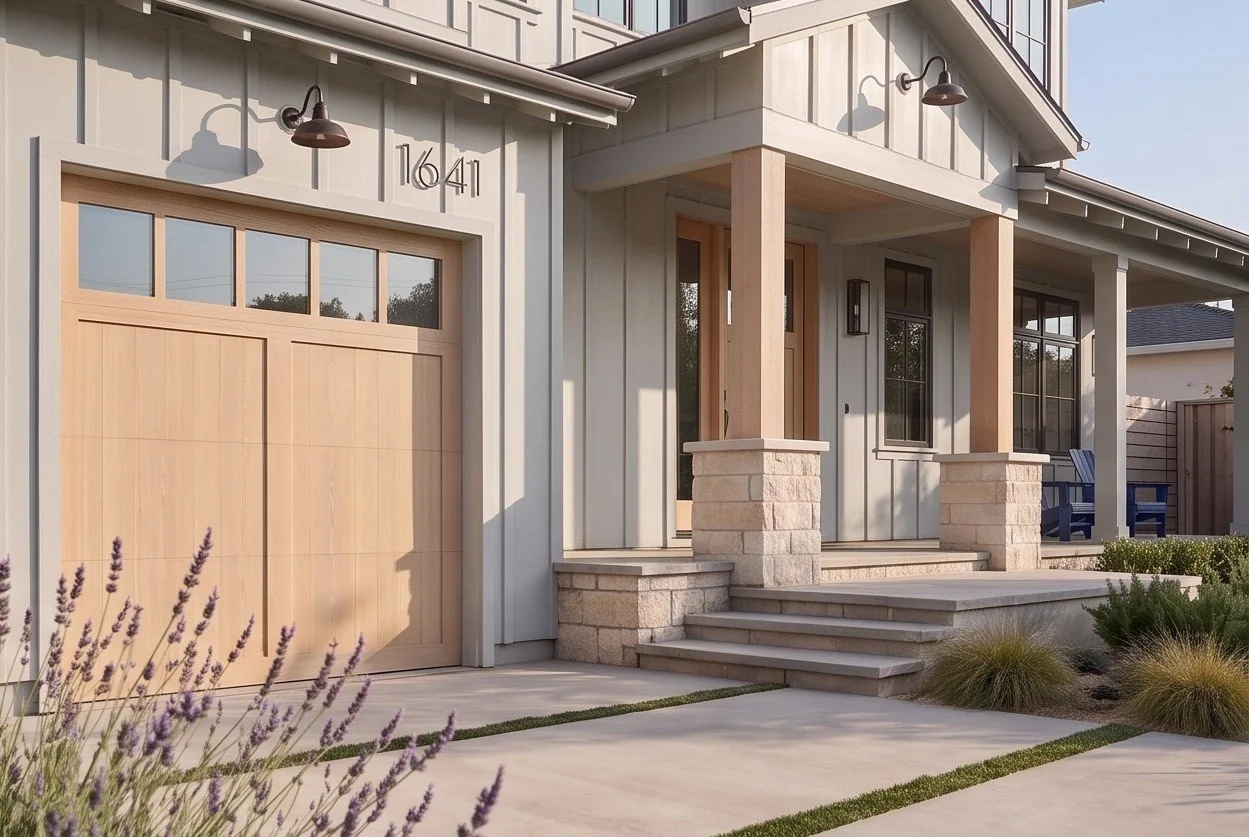
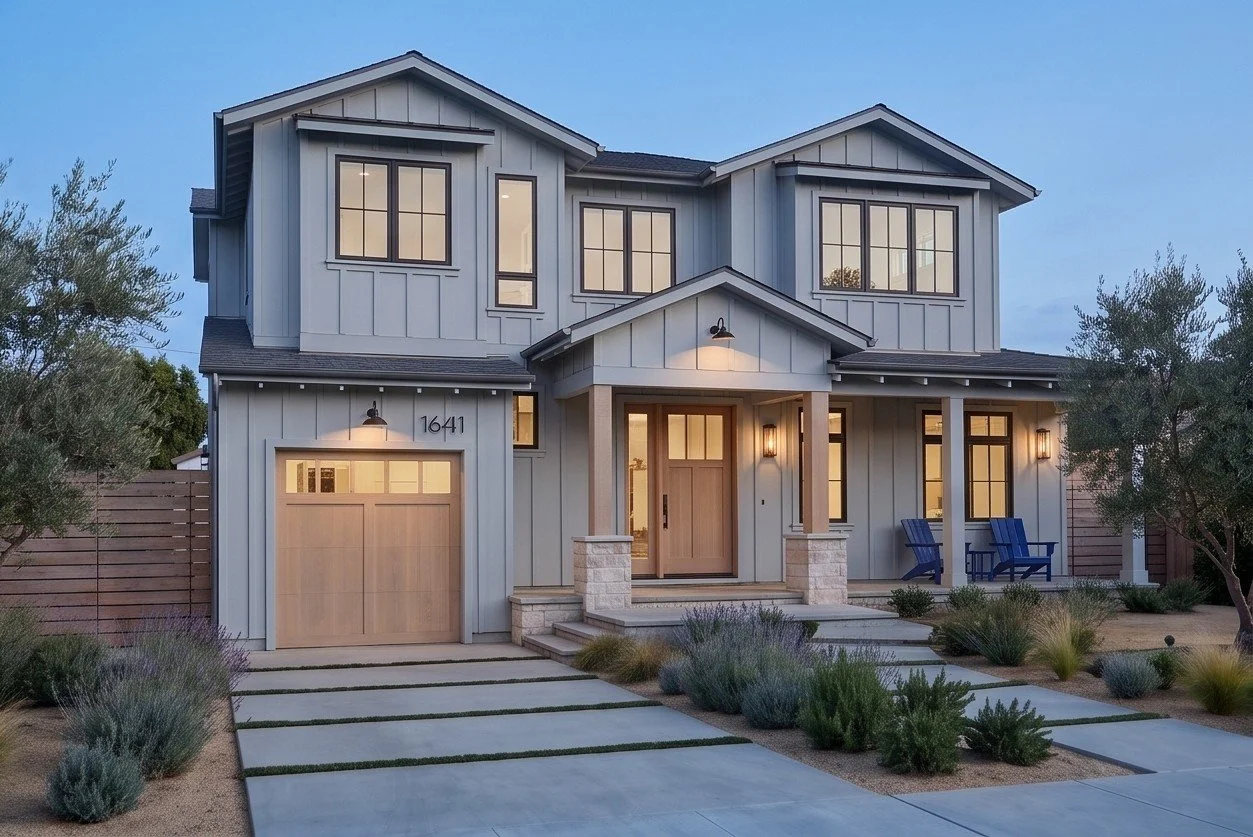
The exterior palette draws from warm farmhouse materials: board and batten siding, stone at the base and accent volumes, wood detailing, and a standing seam metal roof. The combination grounds the second story in the existing neighborhood scale while giving the renovated home a distinct material identity. Stone anchors the massing at grade; board and batten carries the vertical rhythm of the new upper level.
The exterior articulation was designed to meet Belmont's Residential Design Criteria across all four elevations: prescribed articulation with tabulated compliance on the front facade, daylight plane on the rear, and building articulation on the sides. Each strategy was documented on the drawings with area calculations, giving the commission a verifiable compliance record.
Belmont Design Review and Permitting
The review process for a second-story addition in Belmont runs through the Planning Commission with a public hearing, not administrative staff review. Neighbor notification is required. The timeline from initial submittal to approval was close to a year.
The city's first-round comments identified a list of missing items: the prescribed articulation calculation table for the front elevation, a landscape plan (not applicable here, which had to be explicitly noted), a preliminary title report dated within six months, a color and materials board, and a C-3 stormwater checklist confirming that footing excavation stayed below the 50-cubic-yard grading threshold. Each required a formal written response and revised submittal. The articulation table was the most involved, requiring a diagram showing total wall area and qualifying feature square footage by elevation.
Once the documentation package was complete, the commission had what it needed: a verifiable compliance record, not a representation. The project cleared and is now under construction.
The Result
The addition takes a 1,434-square-foot, three-bedroom ranch to a five-bedroom, four-bath home totaling 2,640 square feet. The 1,150-square-foot second story is built over the preserved ground-floor footprint. The upper level adds a dedicated primary suite, separates the children's bedrooms, and introduces vaulted ceilings throughout. Below, the renovated ground floor opens around a kitchen island and an open staircase, with tray ceiling details in the main living areas. A dedicated laundry room and room volumes that the original single-story layout could not accommodate are part of the finished program.
Belmont's design review is thorough. The documentation burden is real, but it serves a purpose: when the commission approves a project, the neighborhood has seen it and the compliance record is public.
Designing Homes That Work in Belmont
Much of Belmont's residential stock is ranch-era construction on lots where vertical expansion is the most viable path to meaningful square footage. The city's Planning Commission design review process is thorough: it requires documented articulation compliance on every elevation, formal neighbor notification, and a public hearing. Getting through it cleanly depends on doing the documentation work before the submittal, not in response to comments.
Prestin Ravid Architects has navigated Belmont's design review process and brings the same rigor to every Peninsula and South Bay project. The firm designs additions, renovations, and new homes with architectural quality and local permitting requirements considered from the beginning.