
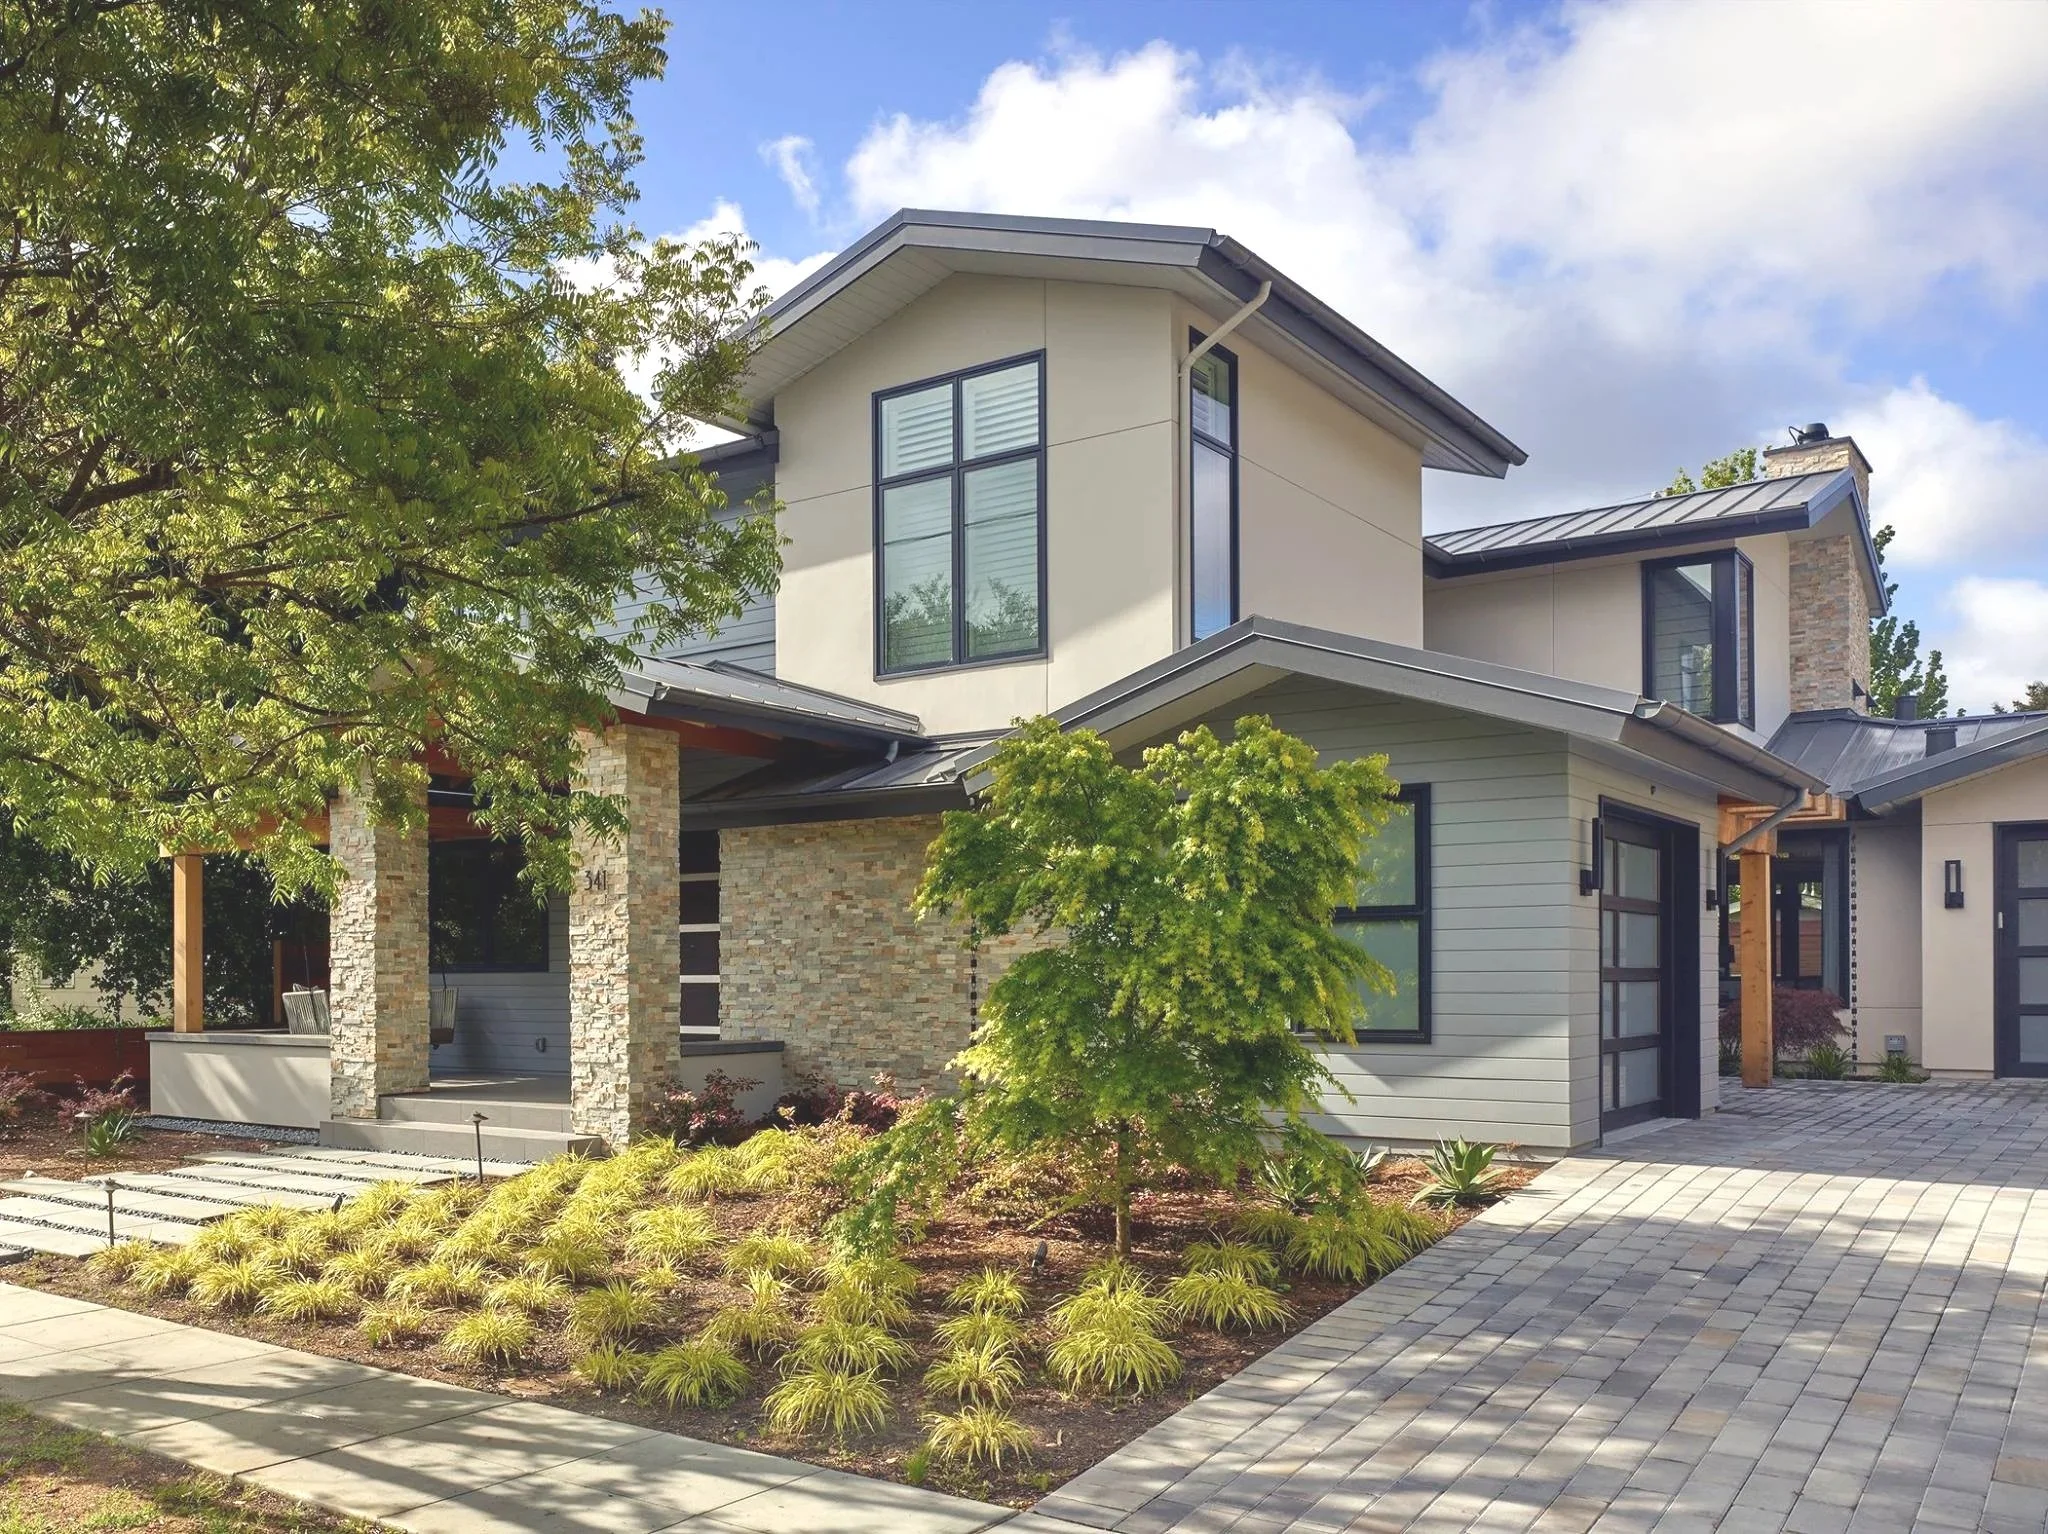
Mountain View Custom Home
A Central Mountain View couple and their daughter wanted a home built entirely from the ground up: modern and traditional combined, stone elements, floating stairs, a lap pool, and a basement with its own in-law unit. Mountain View doesn't put new custom homes through discretionary design review the way some neighboring cities do, so the real difficulty here wasn't approvals. It was making a sunken backyard actually work, and getting open, column-free interior spans out of a wood-framed house.
The Challenge
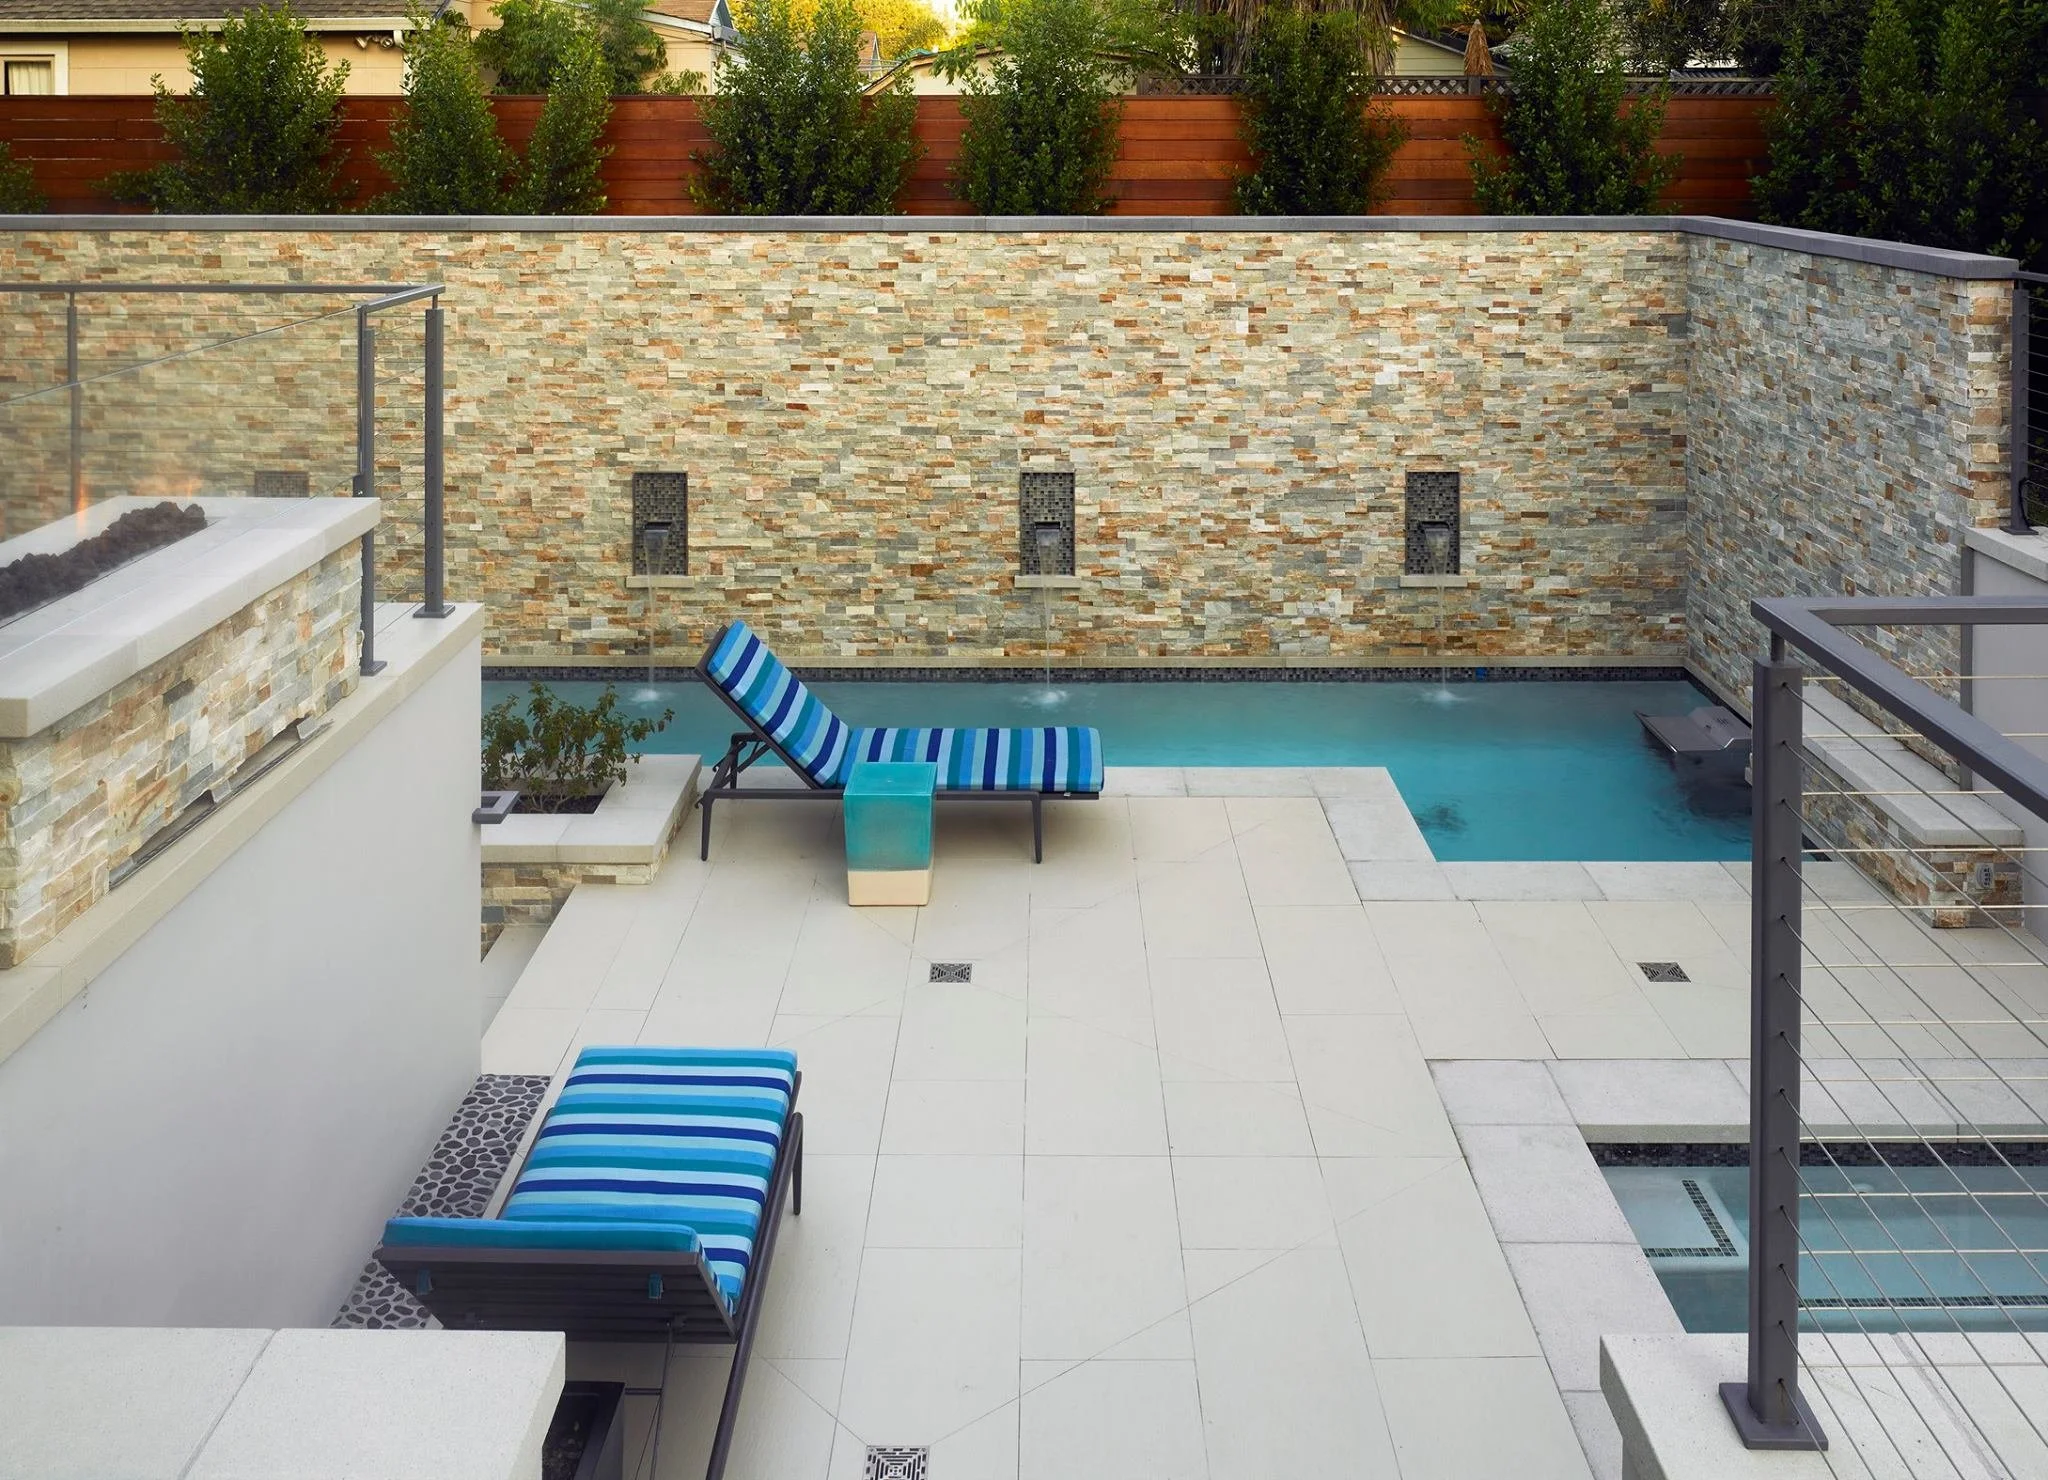
Two problems, both invisible in the finished photos. The owners wanted a sunken backyard, dropped below the main level, both for the visual effect and to increase privacy from the street and neighboring lots. Getting there meant solving real grading and transition problems: managing drainage across a lowered grade, and detailing the transitions between the sunken yard and the home's main level so the change in elevation reads as intentional, not like an afterthought.
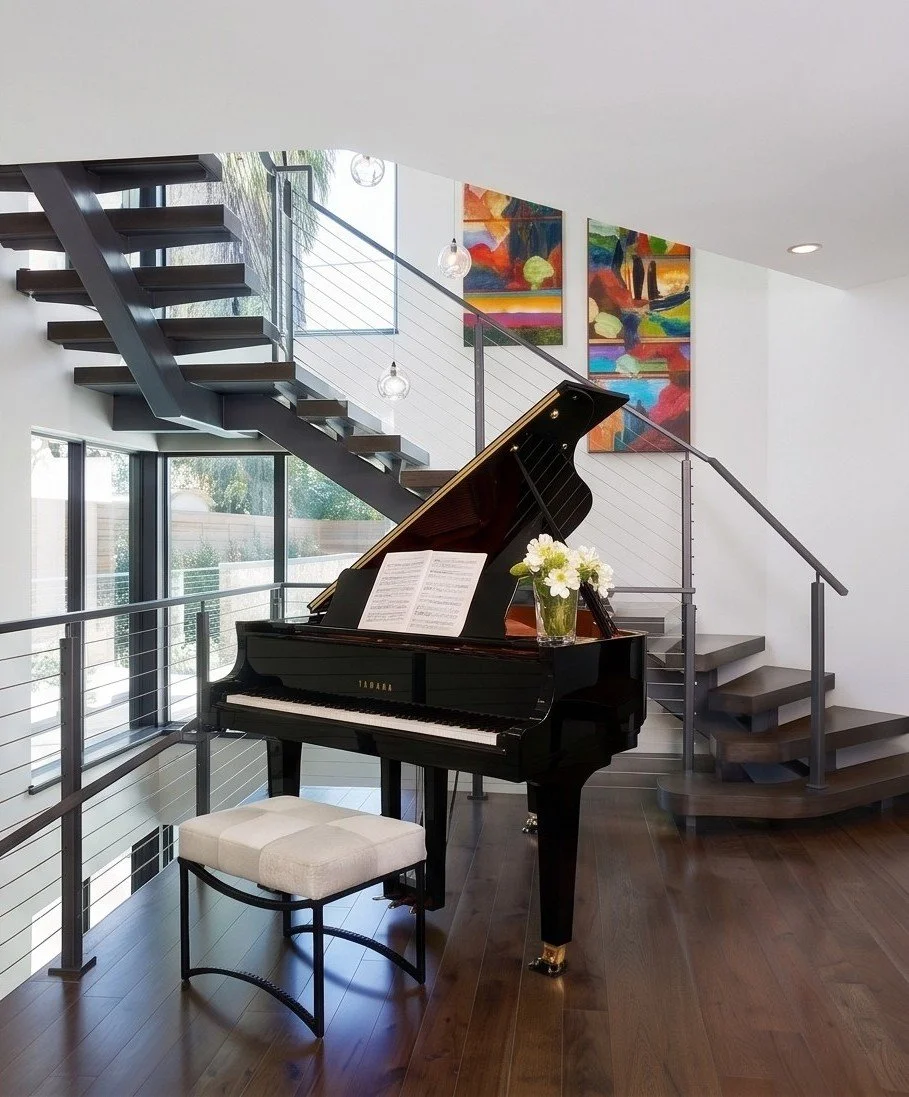
Inside the house, the brief called for large, open indoor spans, the kind of double-height, uninterrupted living space that a floating staircase and an open plan both depend on. In a wood-framed home, spans past a certain length simply won't hold without support, which normally means a column or a load-bearing wall breaking up exactly the openness the design was built around.
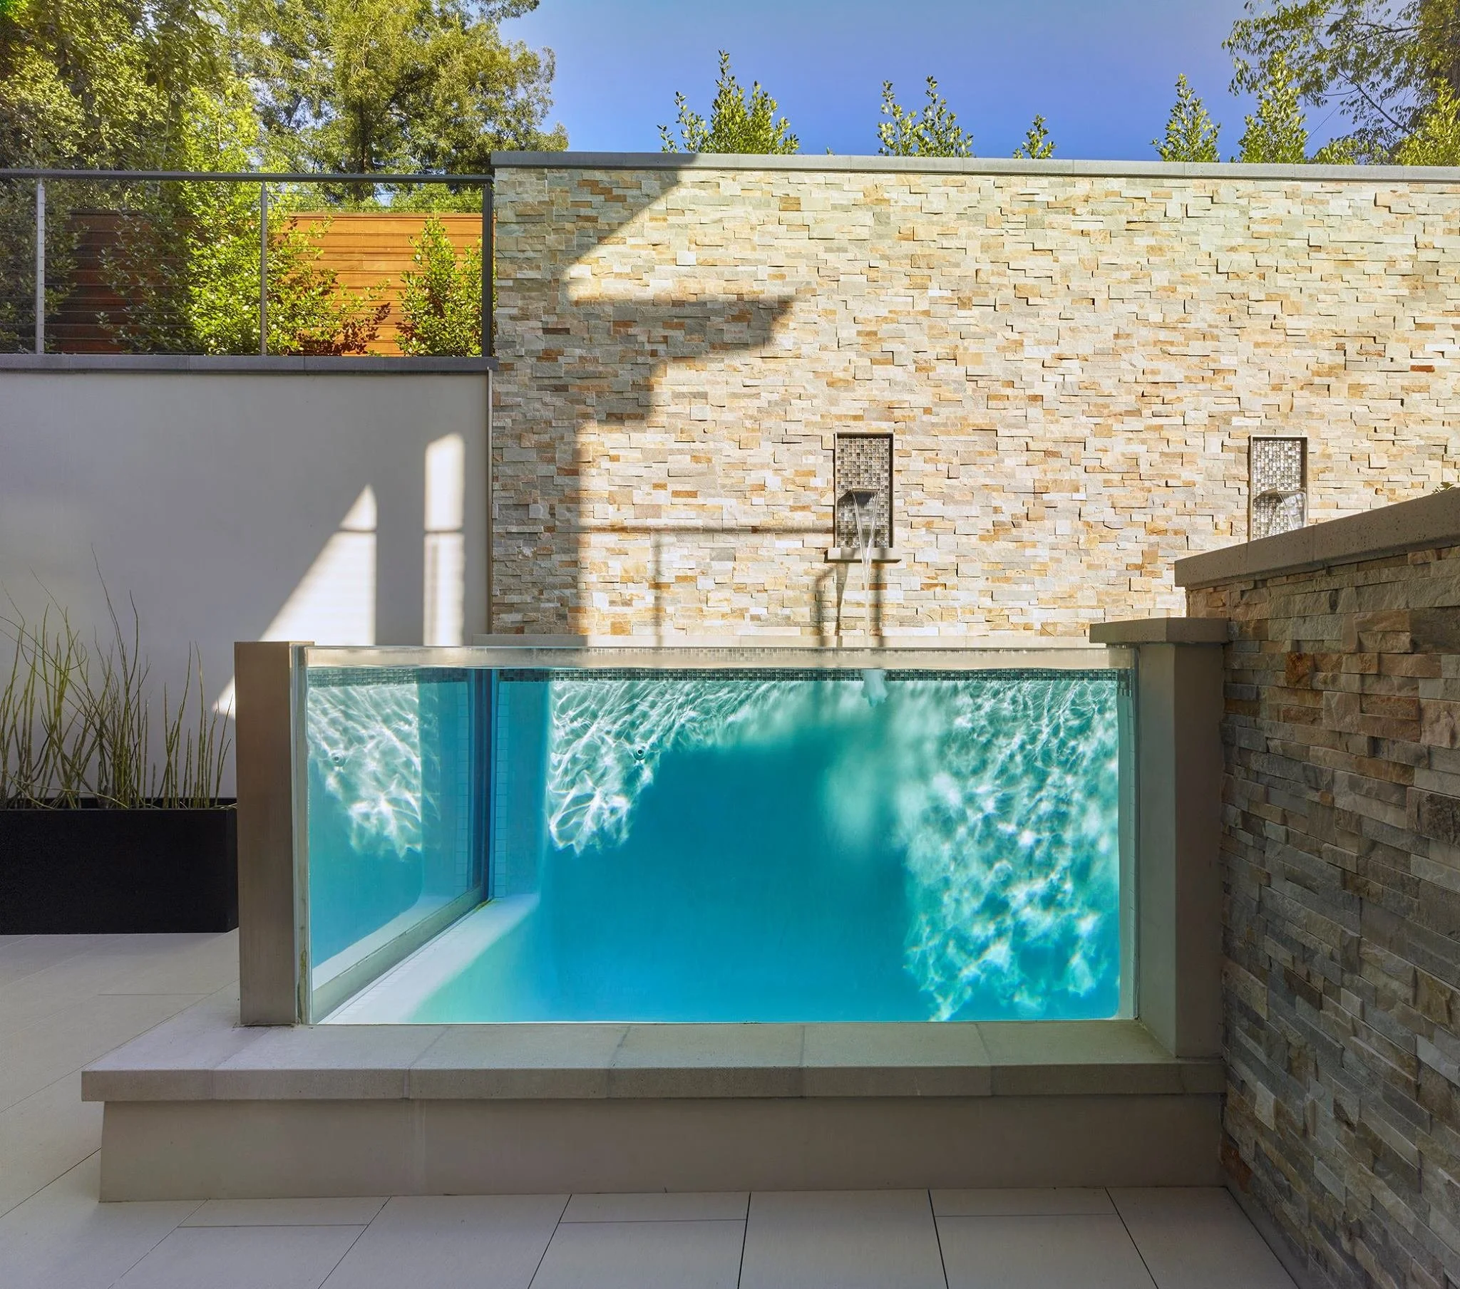
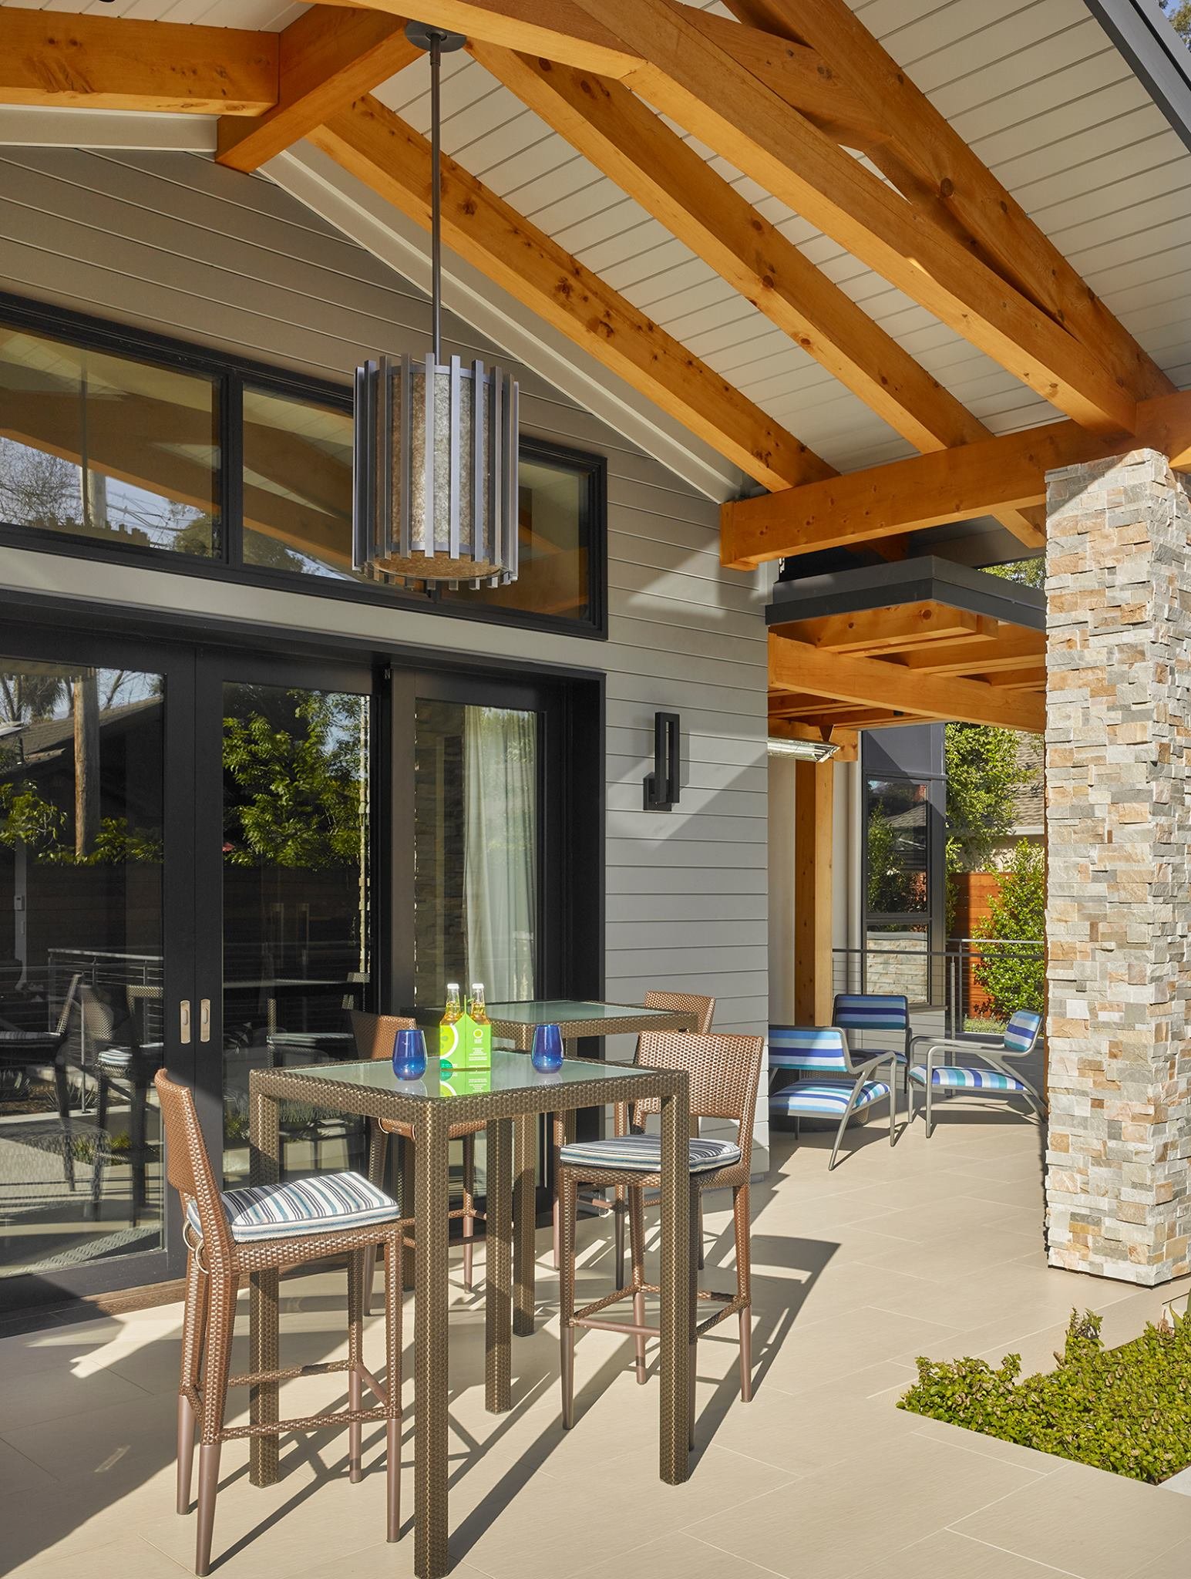
Underneath that, the program was substantial: a modern-traditional custom home with stone elements, floating stairs, a lap pool, a basement in-law unit, yellow cedar wood beams, and a design built to bring in daylight from multiple directions.
The Approach
Where the spans exceeded what wood framing alone could carry, steel beams were introduced and hidden inside the ceiling structure, doing the structural work without ever reading as structure. That's what let the design deliver genuinely open, column-free living space in a wood-framed home, rather than compromising the plan around visible support.
The sunken backyard was resolved the same way, as a grading and civil problem first. Working out the grade transitions between the lowered yard and the main level is what let the sunken effect read as deliberate and calm rather than abrupt, and it's what makes the space function for daily use and not just as a visual gesture. Yellow cedar wood beams and a stone-and-stucco material palette carry the modern-traditional language through the interior and exterior alike, and the basement was built out with its own in-law unit alongside the home's living space.
Mountain View Permitting
Mountain View does not require discretionary design review for new custom homes the way some South Bay and Peninsula cities do, so this project moved through standard building permitting rather than a design review board. The real technical review here centered on the structural engineering for the hidden steel spans and the grading and drainage plan for the sunken yard, both handled as engineering problems rather than approval hurdles.
The Result
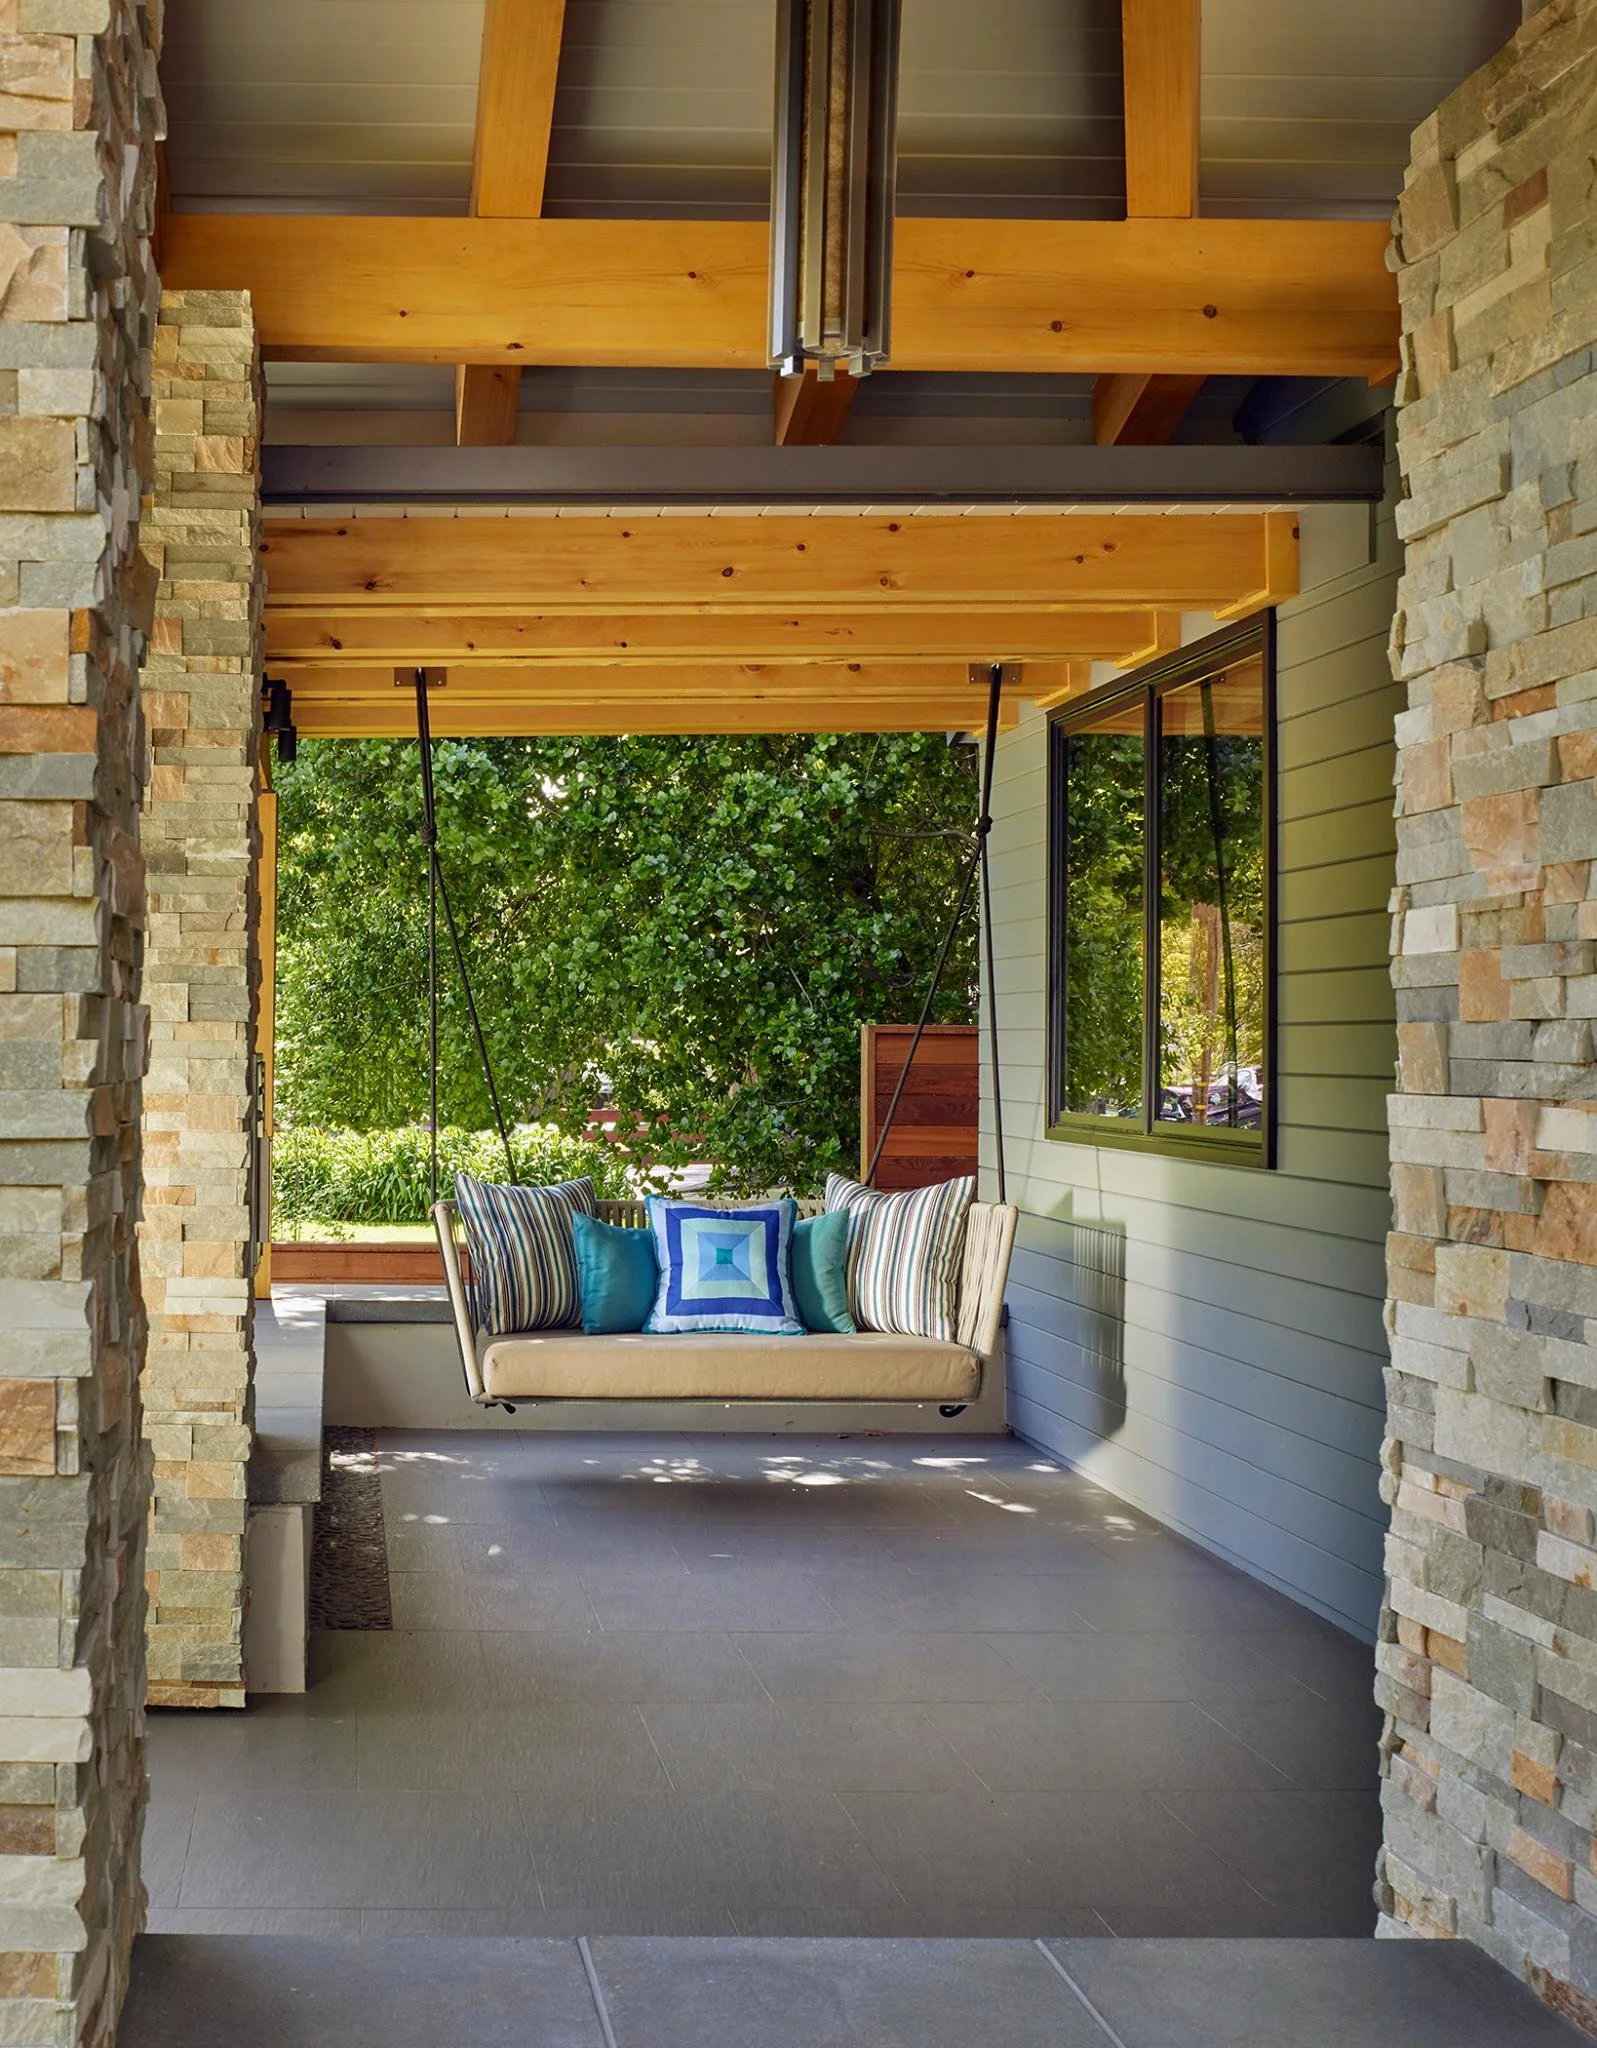
The finished home runs to roughly 4,000-plus square feet including the basement and its in-law unit, built as a genuinely open, column-free plan despite being wood-framed, with the structural steel that made that possible hidden entirely within the ceiling. The sunken backyard delivers the privacy and visual drama the owners wanted, engineered so the grade transitions feel deliberate rather than incidental. Floating stairs, a lap pool, yellow cedar beams, and a stone-and-stucco exterior complete a home that reads as effortless from the inside, even where the engineering underneath it was anything but simple.
Years later, this family still reaches out just to say the house is treating them well. That's the relationship we hope for on every project.
Designing Homes That Work in Mountain View
Mountain View doesn't require discretionary design review for new custom homes, which makes the real technical work in a ground-up project structural and civil rather than procedural: getting long, open spans out of a wood-framed structure, and getting site grading right when a design calls for changes in elevation, like a sunken yard or a basement level. That engineering is often what separates a plan that looks open on paper from one that actually delivers open, functional space once built.
Prestin Ravid Architects designs custom homes, additions, and renovations throughout Mountain View and the greater South Bay and Peninsula. Our work is built on understanding what a site and a structure will actually support, before design begins.