
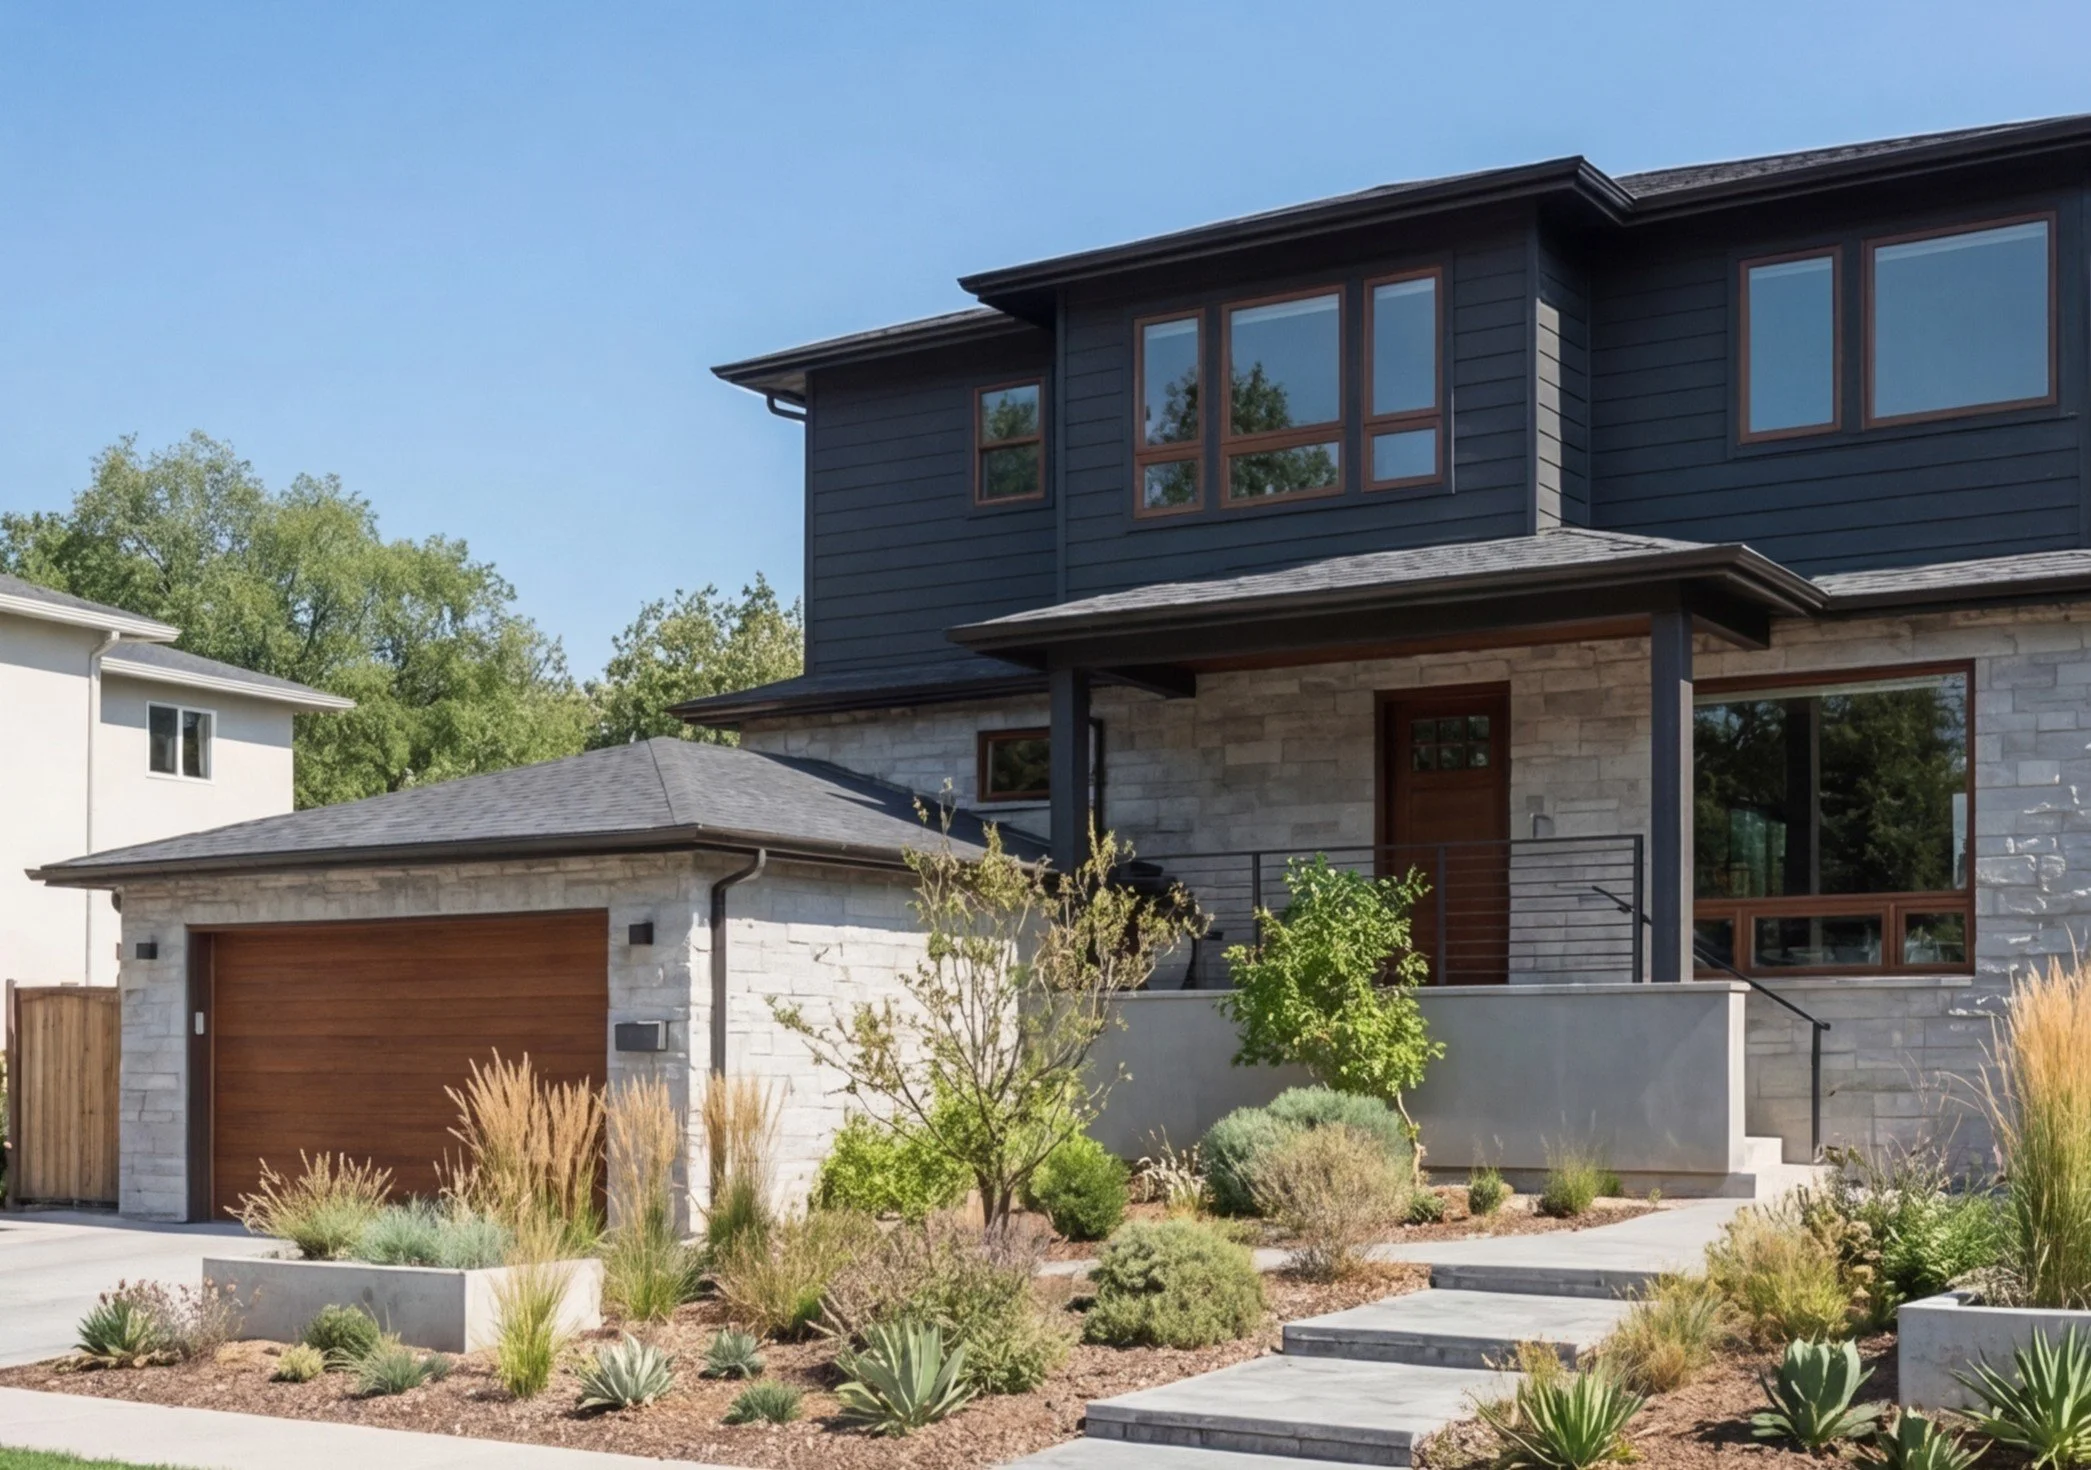
Redwood City Second-Story Addition
and Exterior Renovation
A young Redwood City couple had just had their first daughter and needed more room. Rather than leave the neighborhood, they chose to build up: a second-story addition and a full exterior renovation on a dated single-story house. The extra space was never the hard part. The hard part was adding a second floor the city would approve, on a lot where the neighbor above had a view up the hill to lose.
The Challenge

In Redwood City, a second-story addition is not a by-right permit. It triggers discretionary design review, where the project is judged on massing, scale, and its effect on the neighbors. This lot had a specific version of that problem: it sits below a neighbor with a view up the hill, so any taller volume put that outlook directly in question. A full-height second story stacked across the existing footprint would have read as bulk from the street and taken more of the neighbor's view than review would accept.
The design had to add a genuine second story while keeping the massing low enough at the street, and considerate enough of the uphill sightline, to survive review. Underneath that, the brief was straightforward:
Add a second story that reads as part of the original house, not bolted on top of it
Keep the street-facing massing inside what review and the neighborhood would accept
Rework the entire exterior into one coherent design rather than patch around the addition
Deliver interiors that work for a family with a young child
Clear Redwood City design review and permitting without a redesign
The Approach
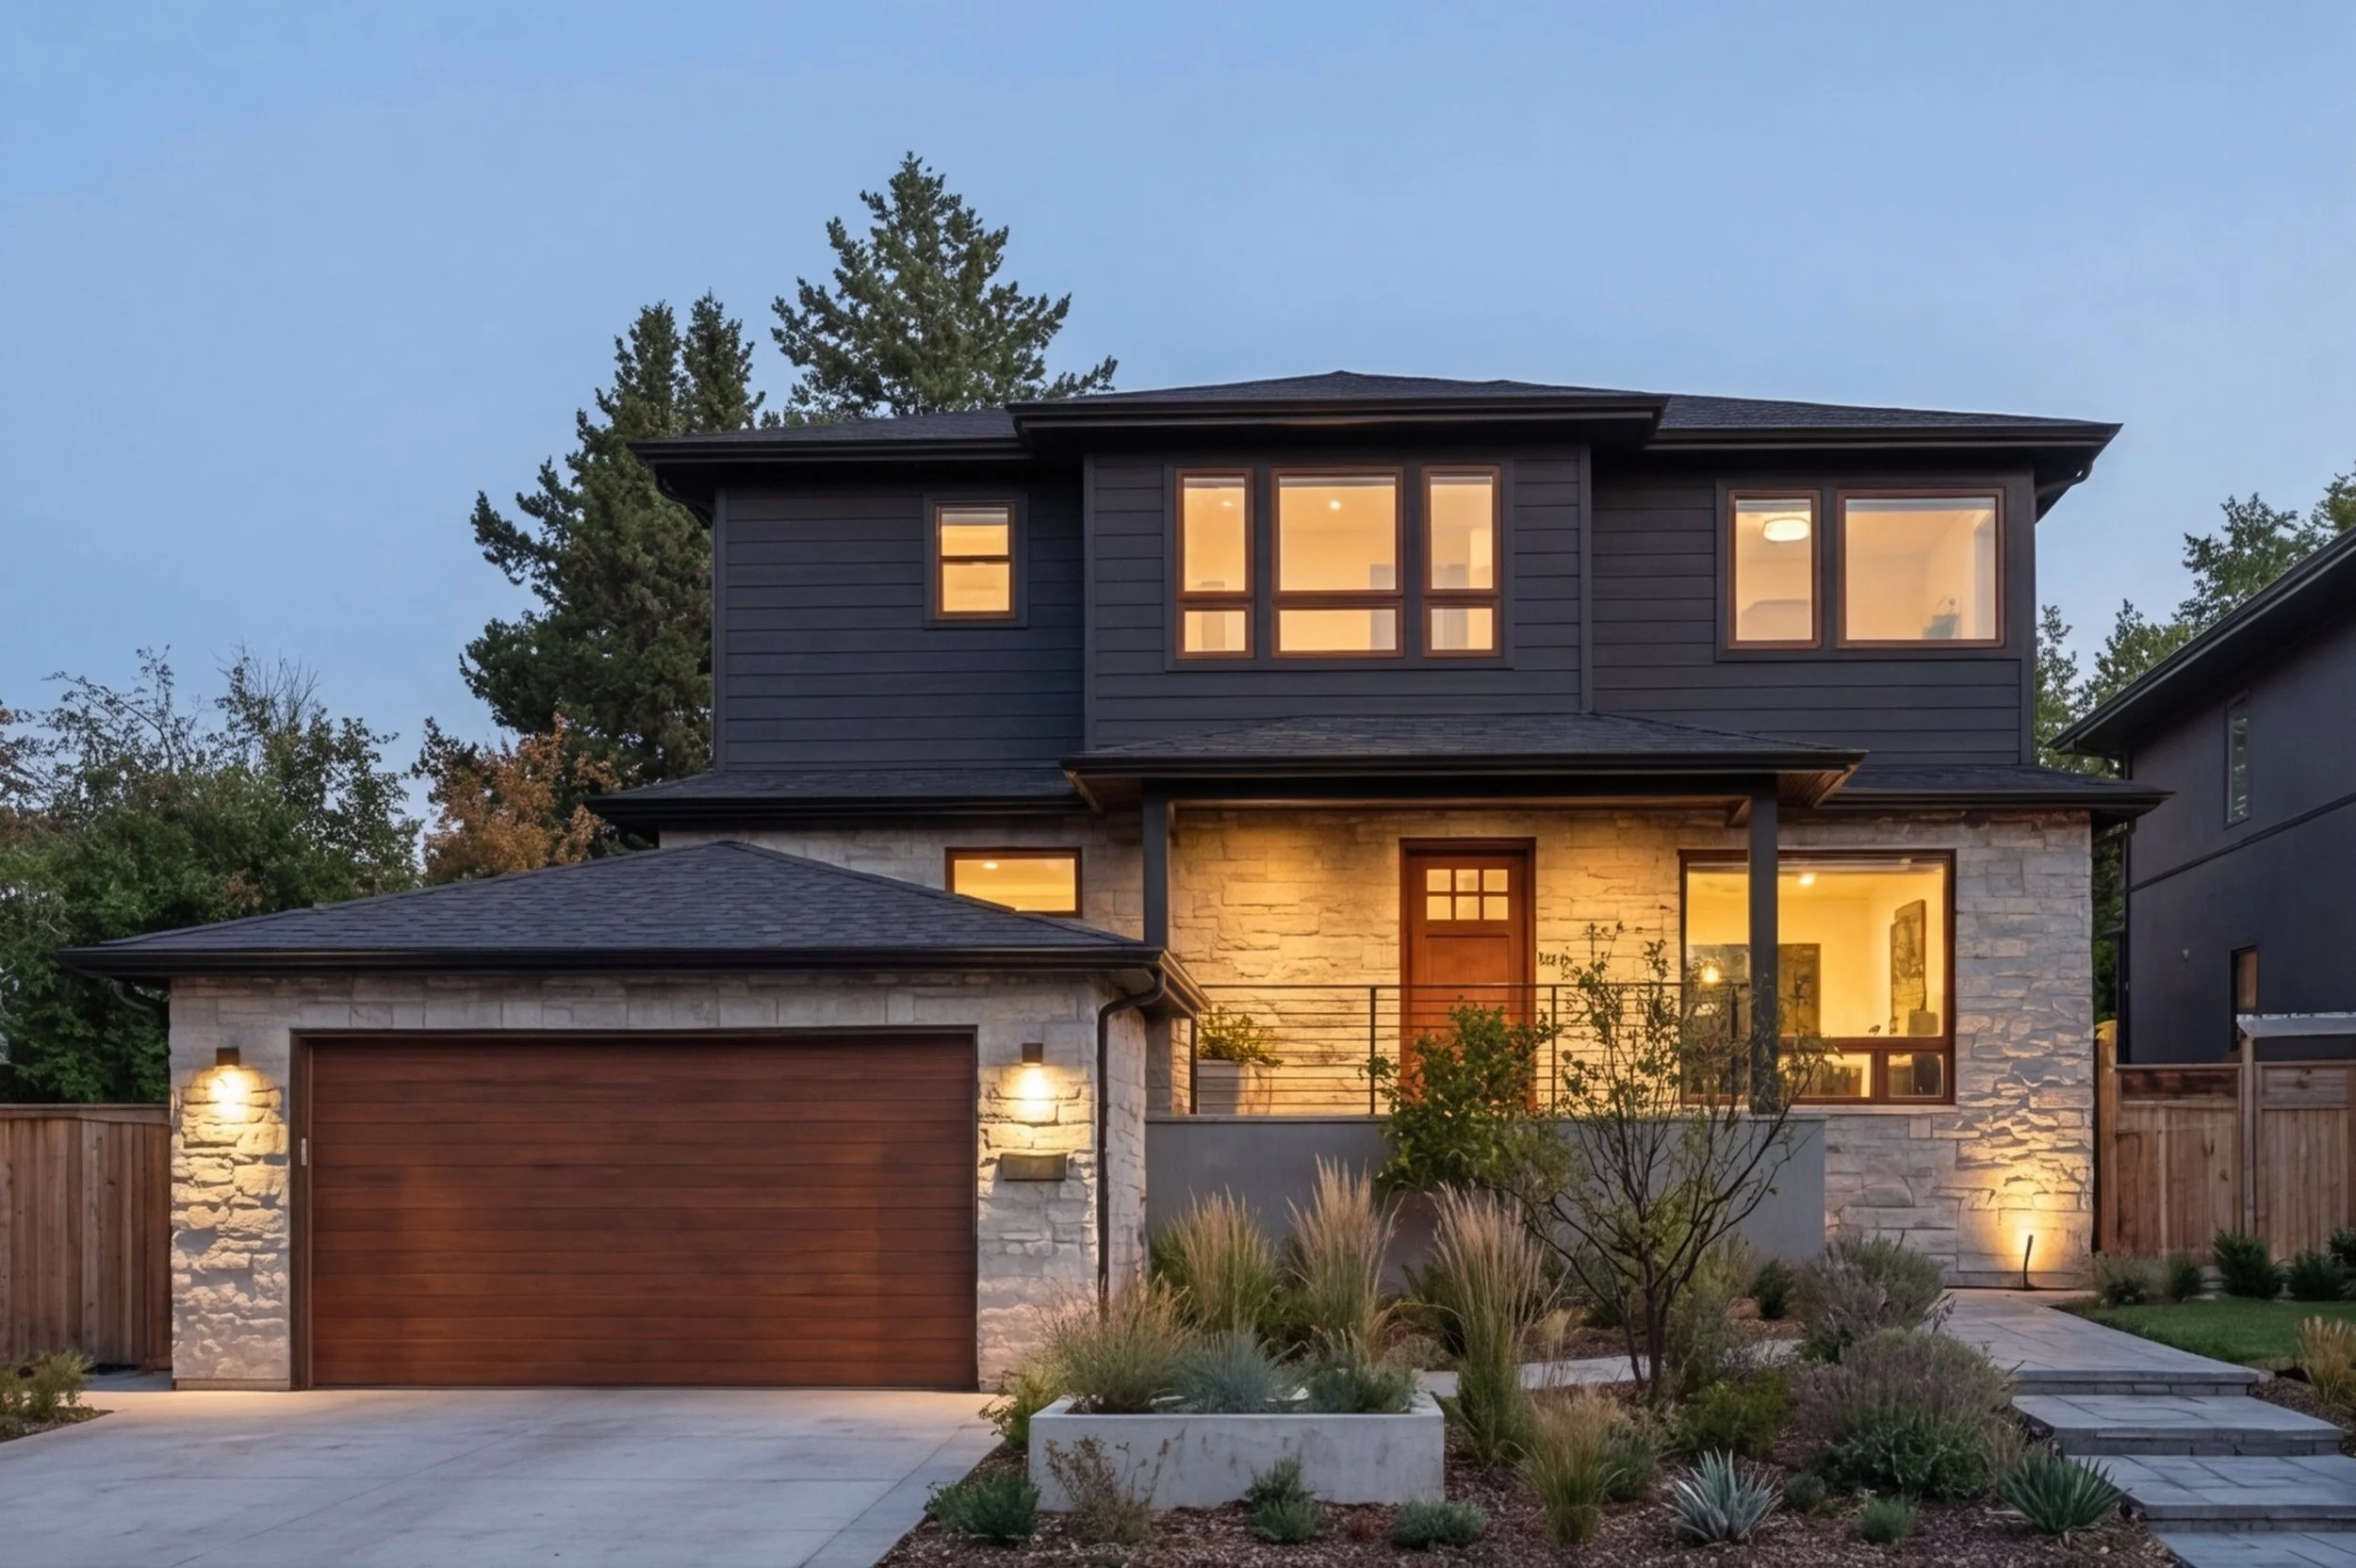
The design solved the massing before it solved anything else. We stepped the second floor back from the front wall, so the street reads a lower plate height and the added volume sits back rather than looming over the entry. Stepping the floor back is what reduced the perceived bulk, kept the addition proportionate to the single-story homes around it, and gave the second story a defensible answer when the neighbor's view came up in review.
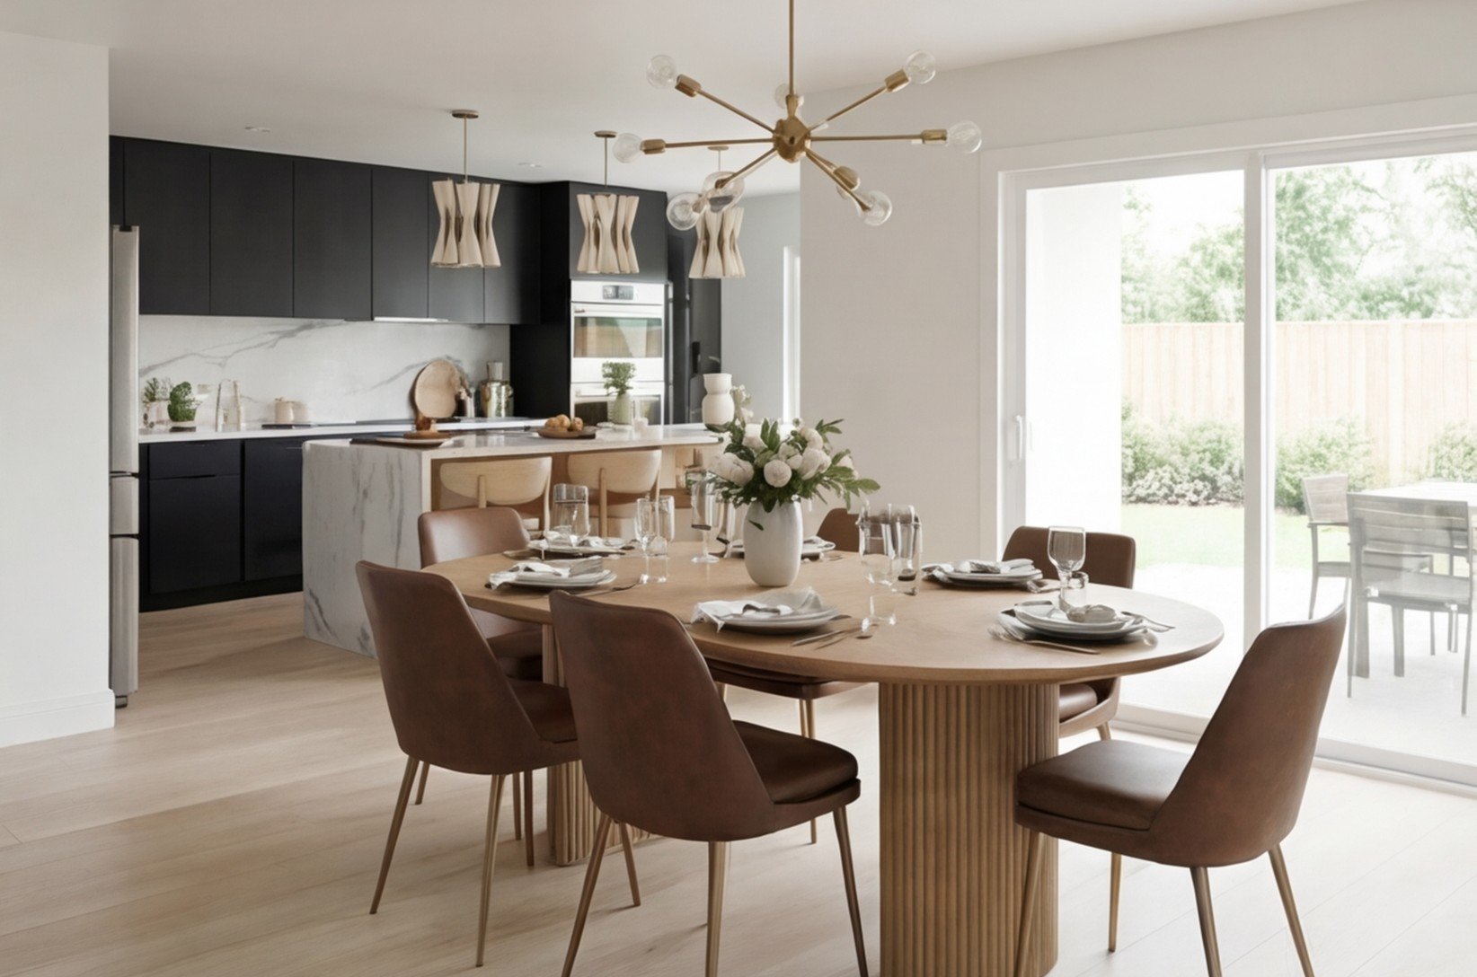
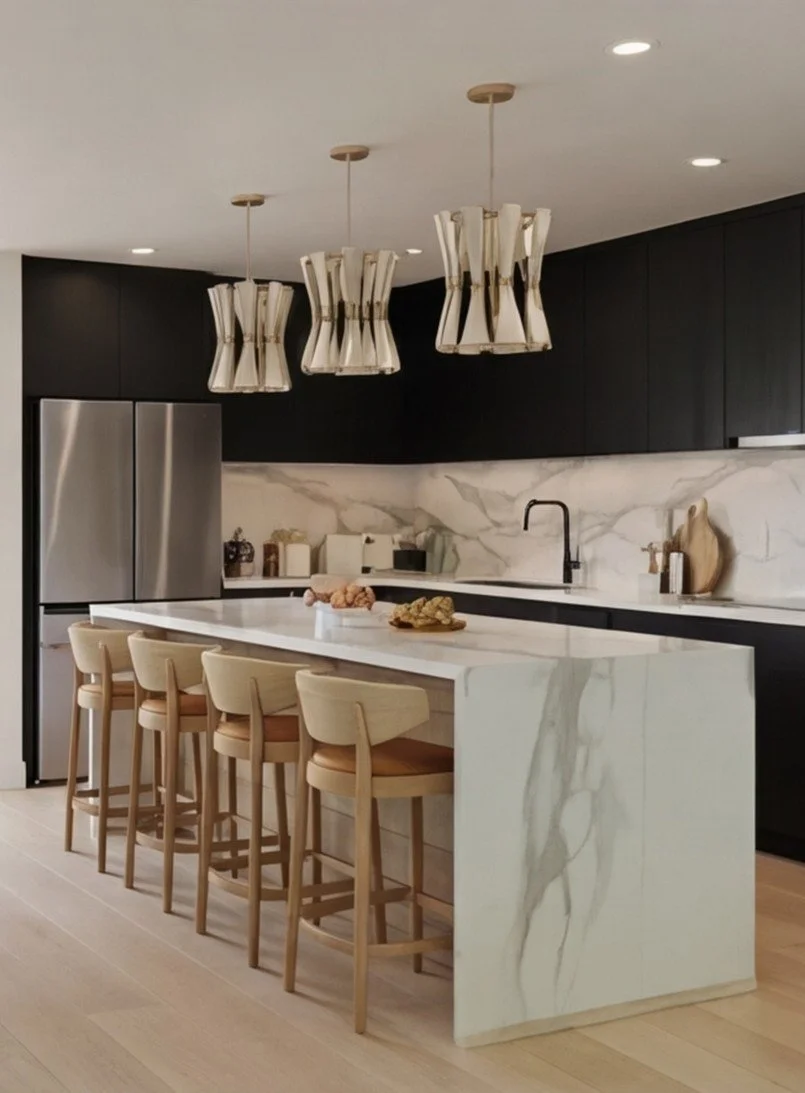
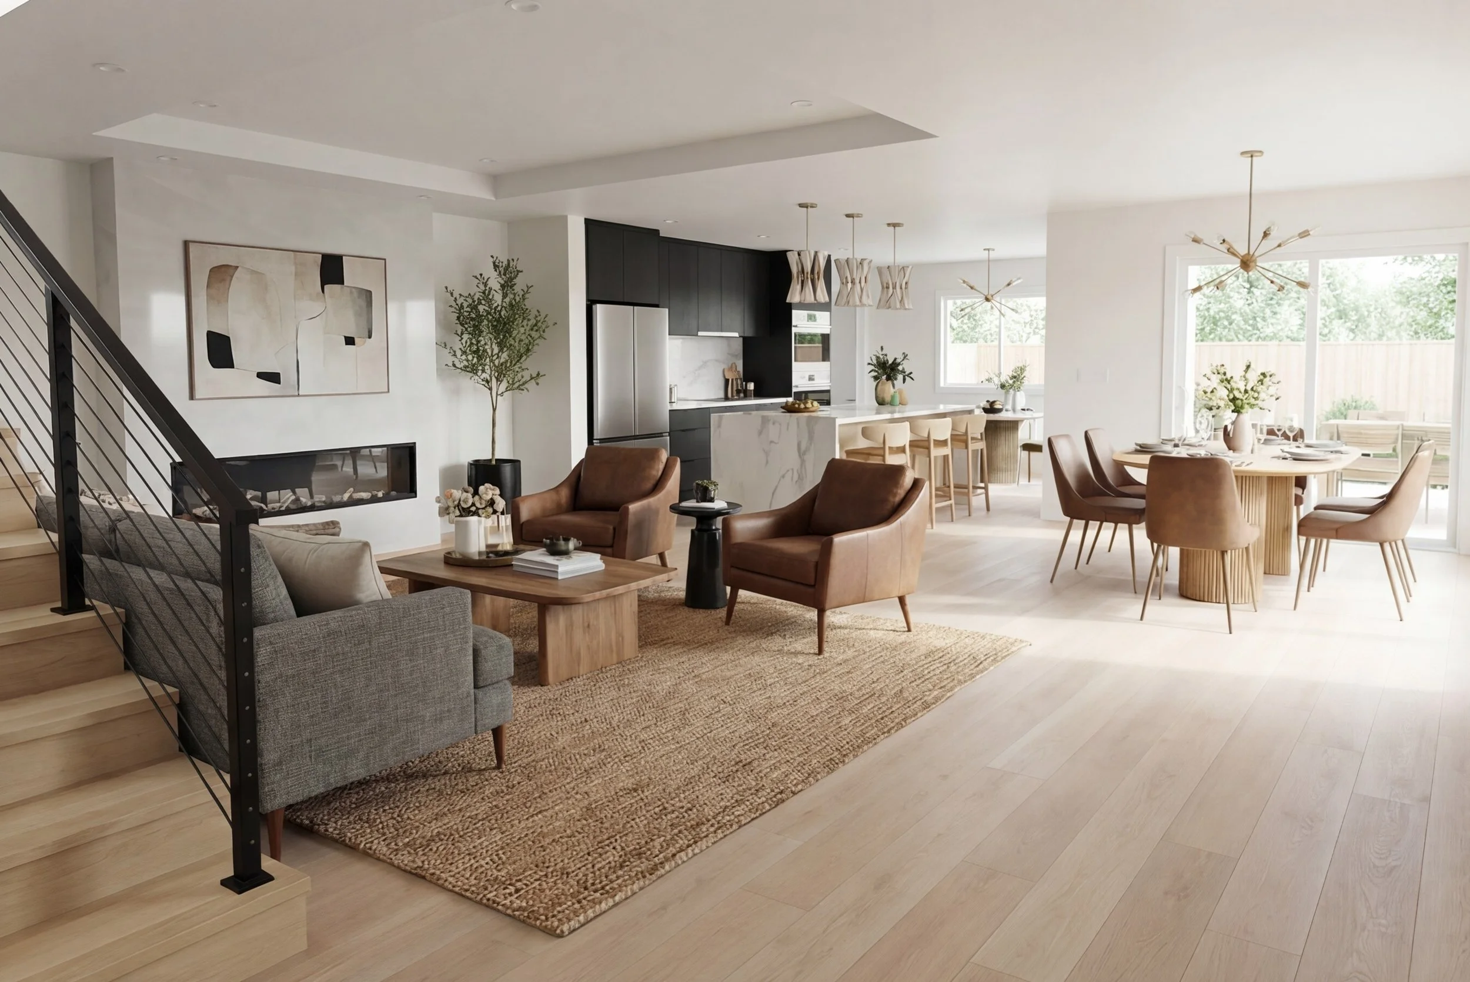
With the volume resolved, the exterior was redesigned as a whole, so the finished house reads as one building rather than an old house with a new floor on it. Inside, tray ceilings add a sense of height without adding bulk to the massing, and the plan was organized around how a family with a young child actually uses a home.
Redwood City Design Review and Permitting
Because the second story put the project into design review, the submittal made the massing case on paper before the first objection came back: elevations, material palette, and massing studies showing scale and neighborhood fit directly.
In review, the uphill neighbor raised a concern about the new second story affecting her view. Because the massing was handled responsibly and the owners' plan was within their rights for the property and met the district's standards, the city approved the project in a single review cycle, with no massing redesign. Making the scale case up front is what kept a contested project moving instead of stalling in revisions.
The Result
The renovation added a 942 square foot second floor above the existing 1,581 square foot first floor and 440 square foot garage, bringing the finished house to roughly 2,963 square feet. Approved in one Redwood City design-review cycle in 2021, within the district's limits, despite a neighbor's objection over the uphill view. The second floor reads as original to the house, and the reworked exterior gives a formerly dated single-story home a clear, current street presence. The family got the room they needed without leaving the neighborhood they wanted to stay in.
Any addition like this goes through public notification, and neighbors are entitled to raise concerns during that process. We treat that seriously, engage with whatever comes up, and make sure the design holds up to scrutiny before it ever gets to the city. That's what kept this one moving without a redesign.
Planning a Second-Story Addition in Redwood City?
Prestin Ravid Architects designs second-story additions, renovations, and new homes across Redwood City and the wider Peninsula and South Bay. Every project starts the same way: finding out what the property and the city's review process will actually support, before design begins.