Start Your Project

Tell us a little about your project. We’ll review the details and reach out within one business day to schedule an introductory call.

Tell us about your project

Most homeowners who reach out have a property in mind, a general sense of what they want to change, and questions about what may be possible. This is where we start.

No preparation needed. We’ll guide the conversation and help outline the right next steps.

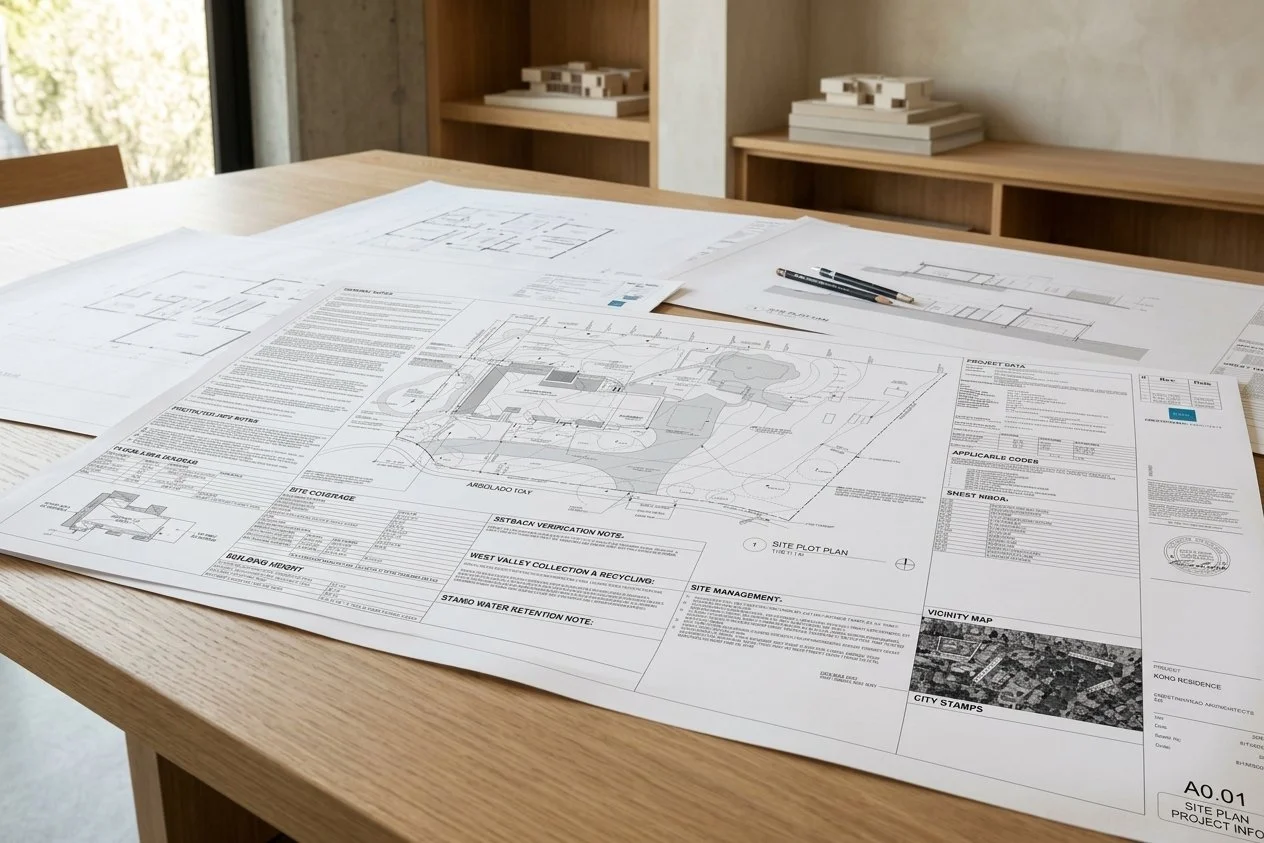
Architectural floor plan drawing of a house showing dimensions, rooms, and layout including garage, kitchen, family room, dining room, den, bathrooms, laundry, and outdoor patio.