
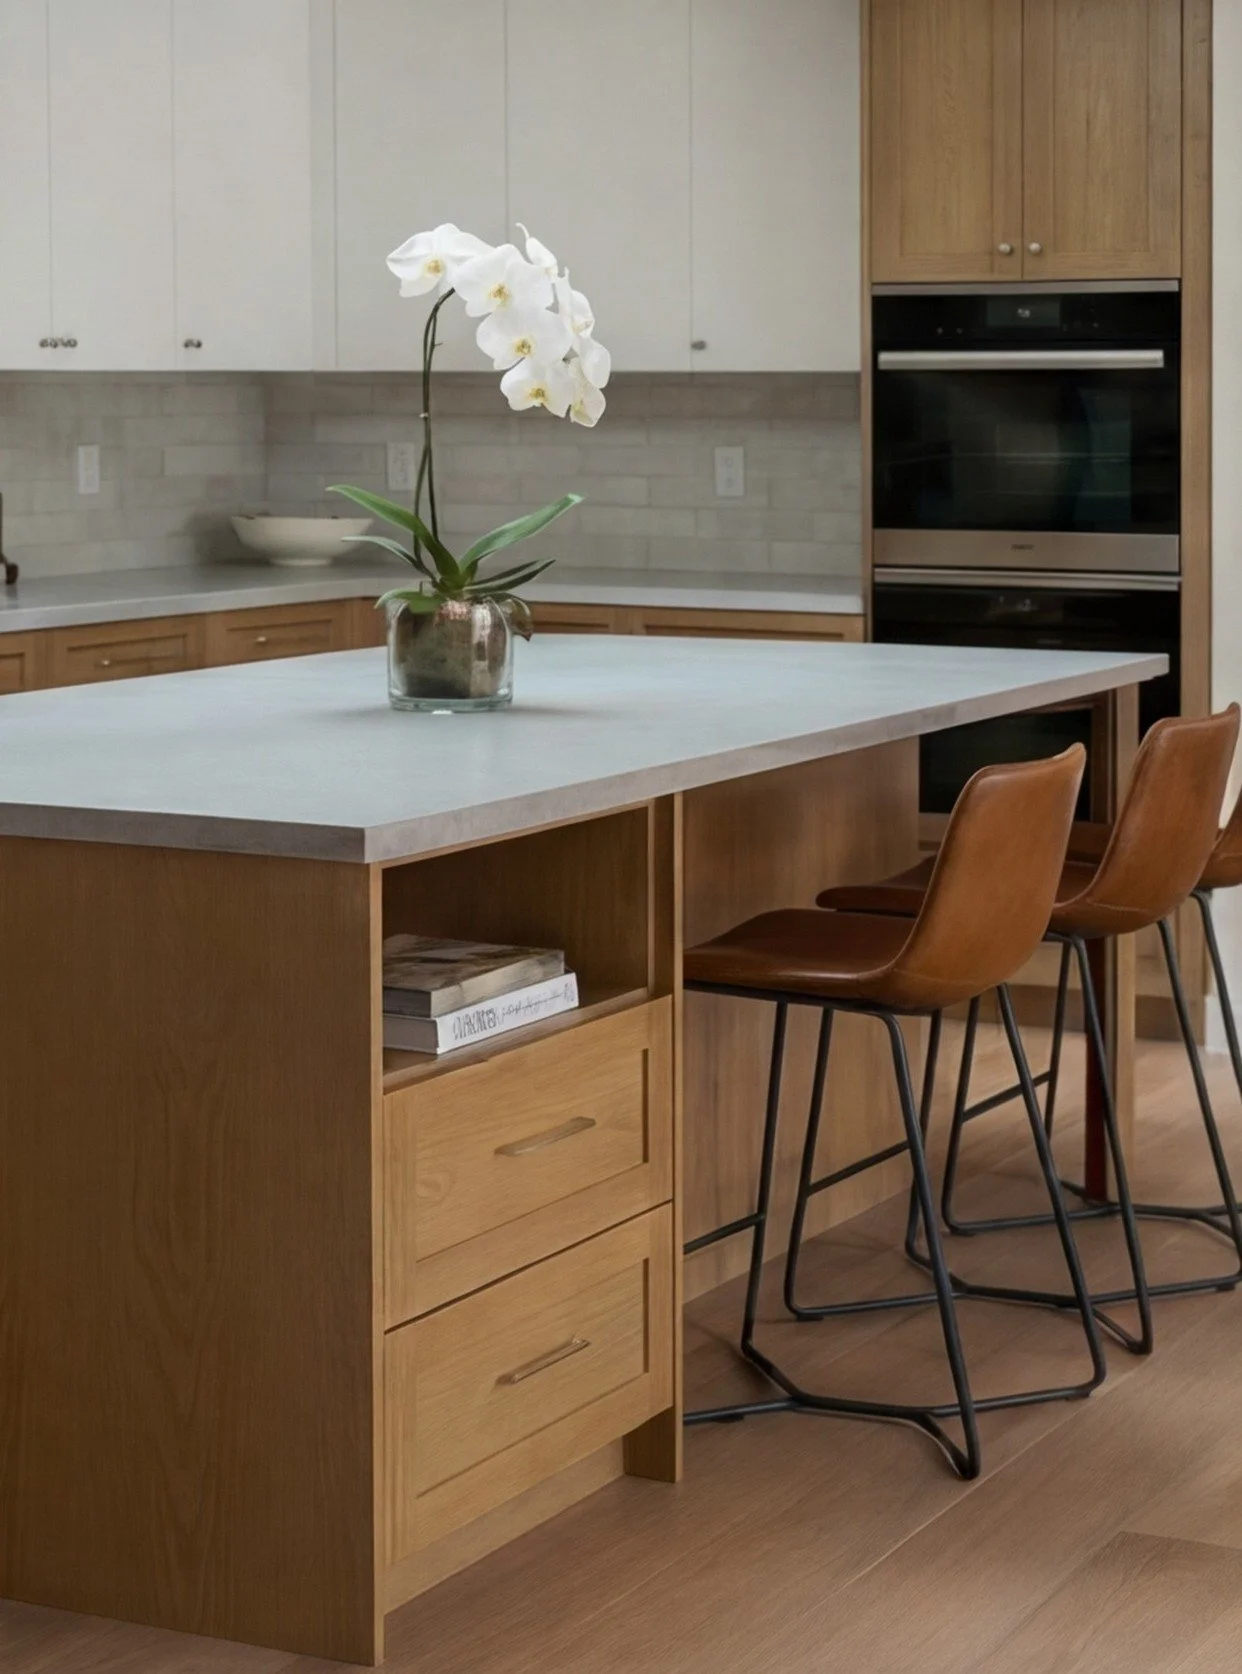
Los Altos Interior Renovation
and Addition
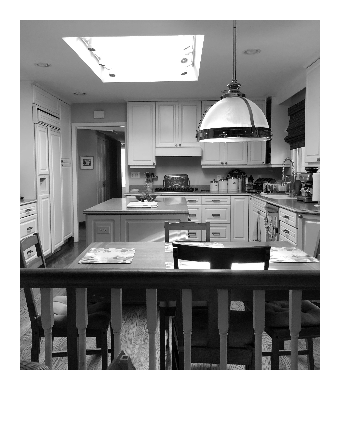
This Los Altos home started as a heavily compartmentalized, dated house: low ceilings, closed-off rooms, and a layout that no longer fit how the owners actually lived. Rather than start over, they chose a complete interior renovation with a modest, carefully integrated addition. The layout was never the hard part. The hard part was underneath it, in the roof.
The Challenge
The low ceilings weren't a finish problem, they were a structure problem. The existing roof and attic framing sat directly above the rooms the owners wanted opened up, which meant there was no ceiling height to gain without changing what was holding the roof up. Removing walls alone would have opened the plan but done nothing for the low, closed-in feel driving the renovation. Getting real vaulted ceilings meant reworking the roof structure itself, without changing the roofline the street sees or destabilizing the house in the process.
Underneath that structural problem, the brief was straightforward:
Open the compartmentalized plan into connected living space
Gain real ceiling height through the roof structure, not just remove walls
Bring warmth back with material choices suited to the newly opened volume
Design a kitchen that could anchor the home as its center
Clear Los Altos design review for the addition without it becoming the hard part
The Approach
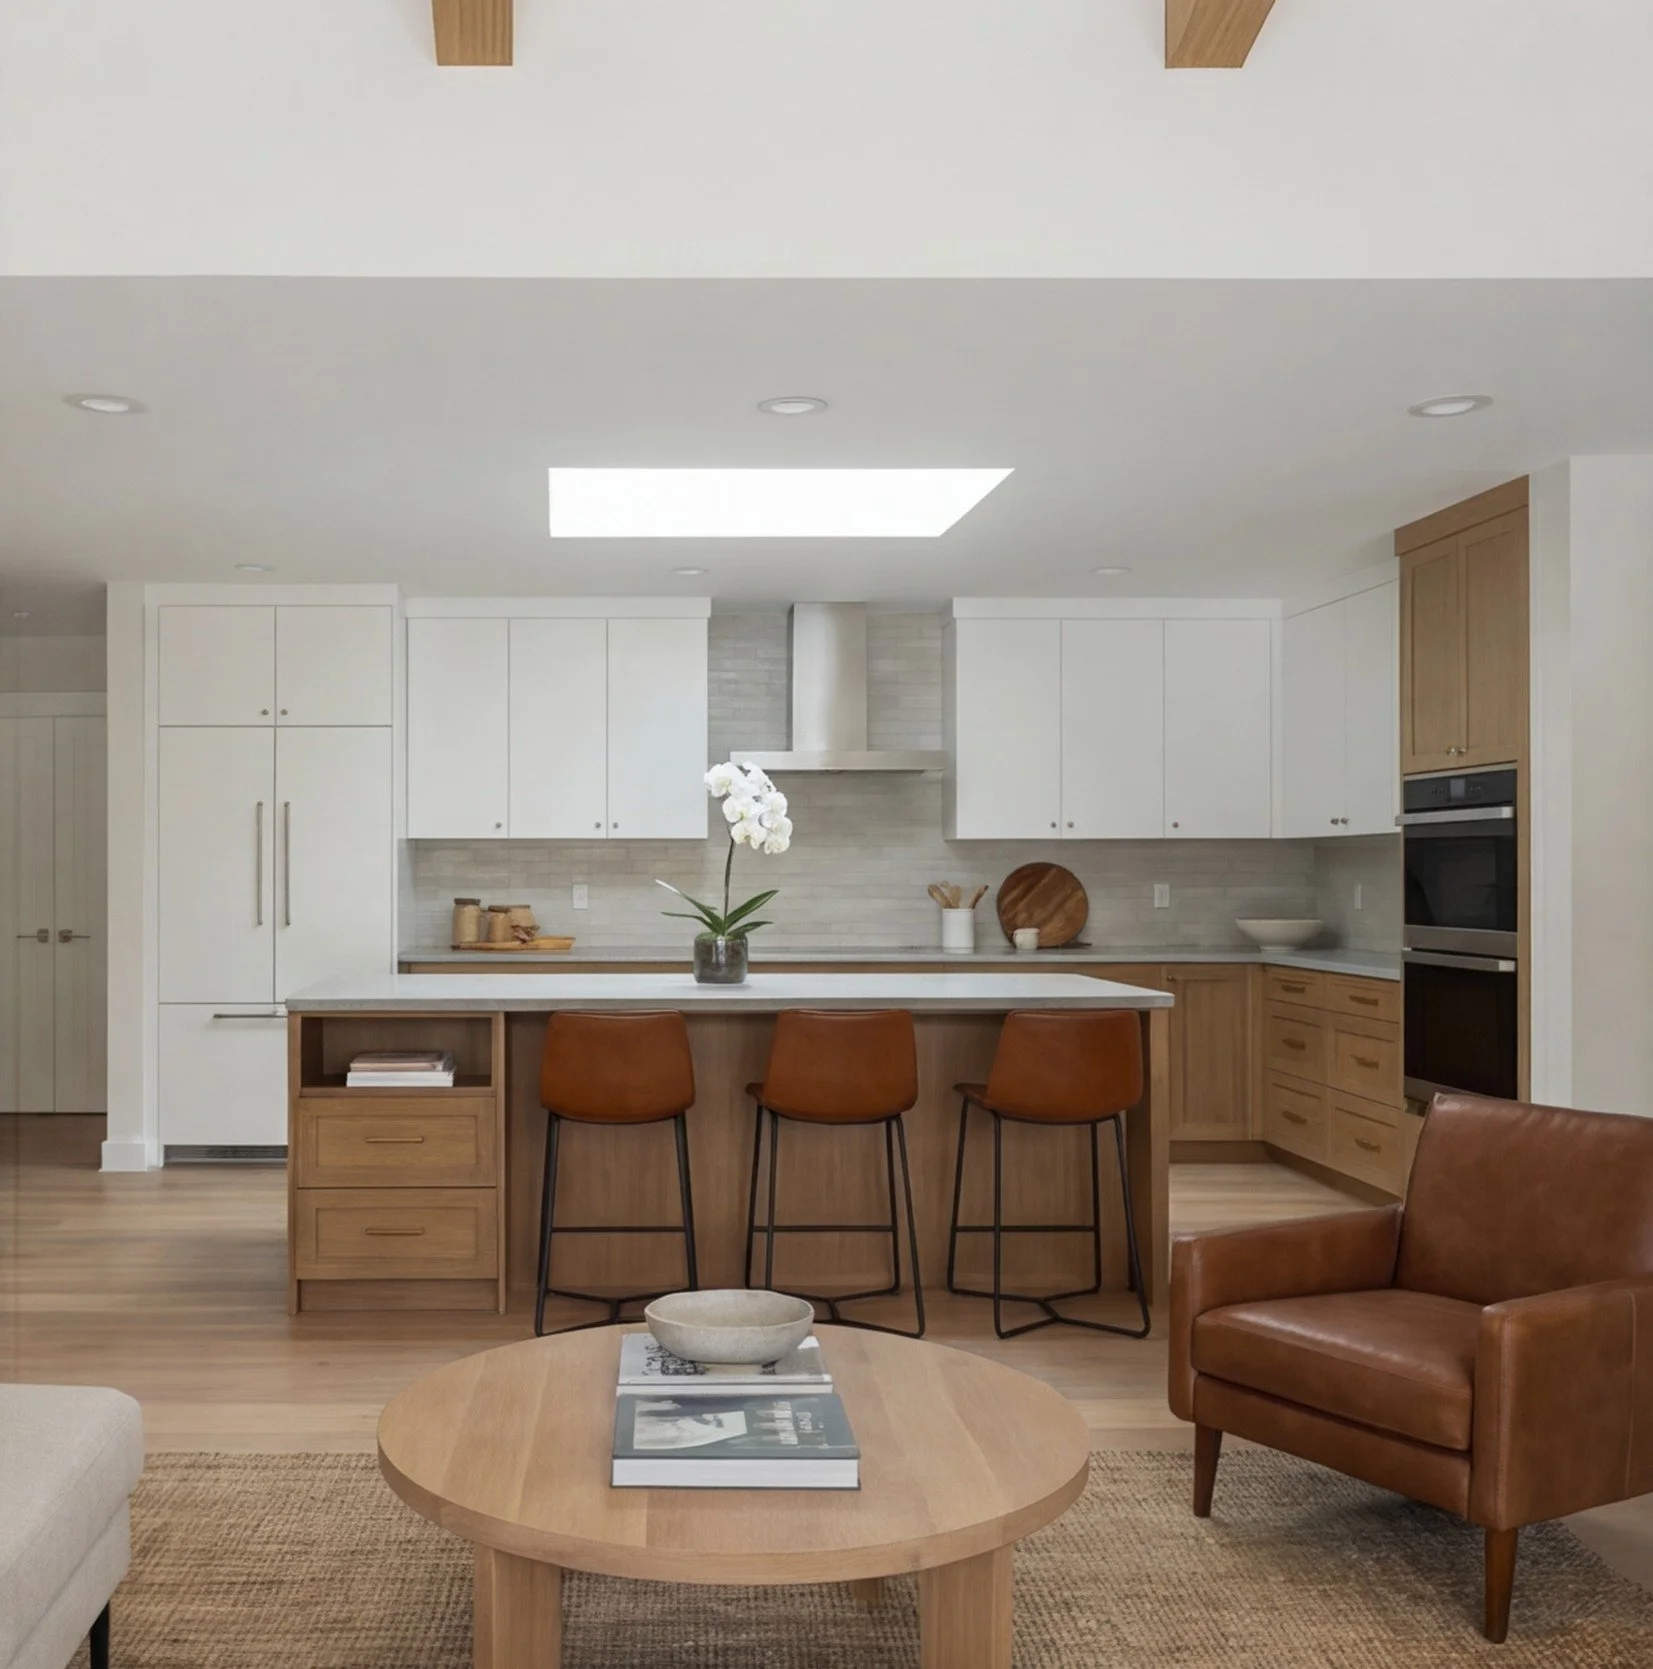
The design worked from the roof down. Restructuring the existing roof and attic framing is what created the vaulted ceilings, the move that actually changed the scale of the interior, not the wall removal that came after it. With the height gained, walls could come down where they no longer needed to carry anything, opening sightlines and circulation through the main living spaces.
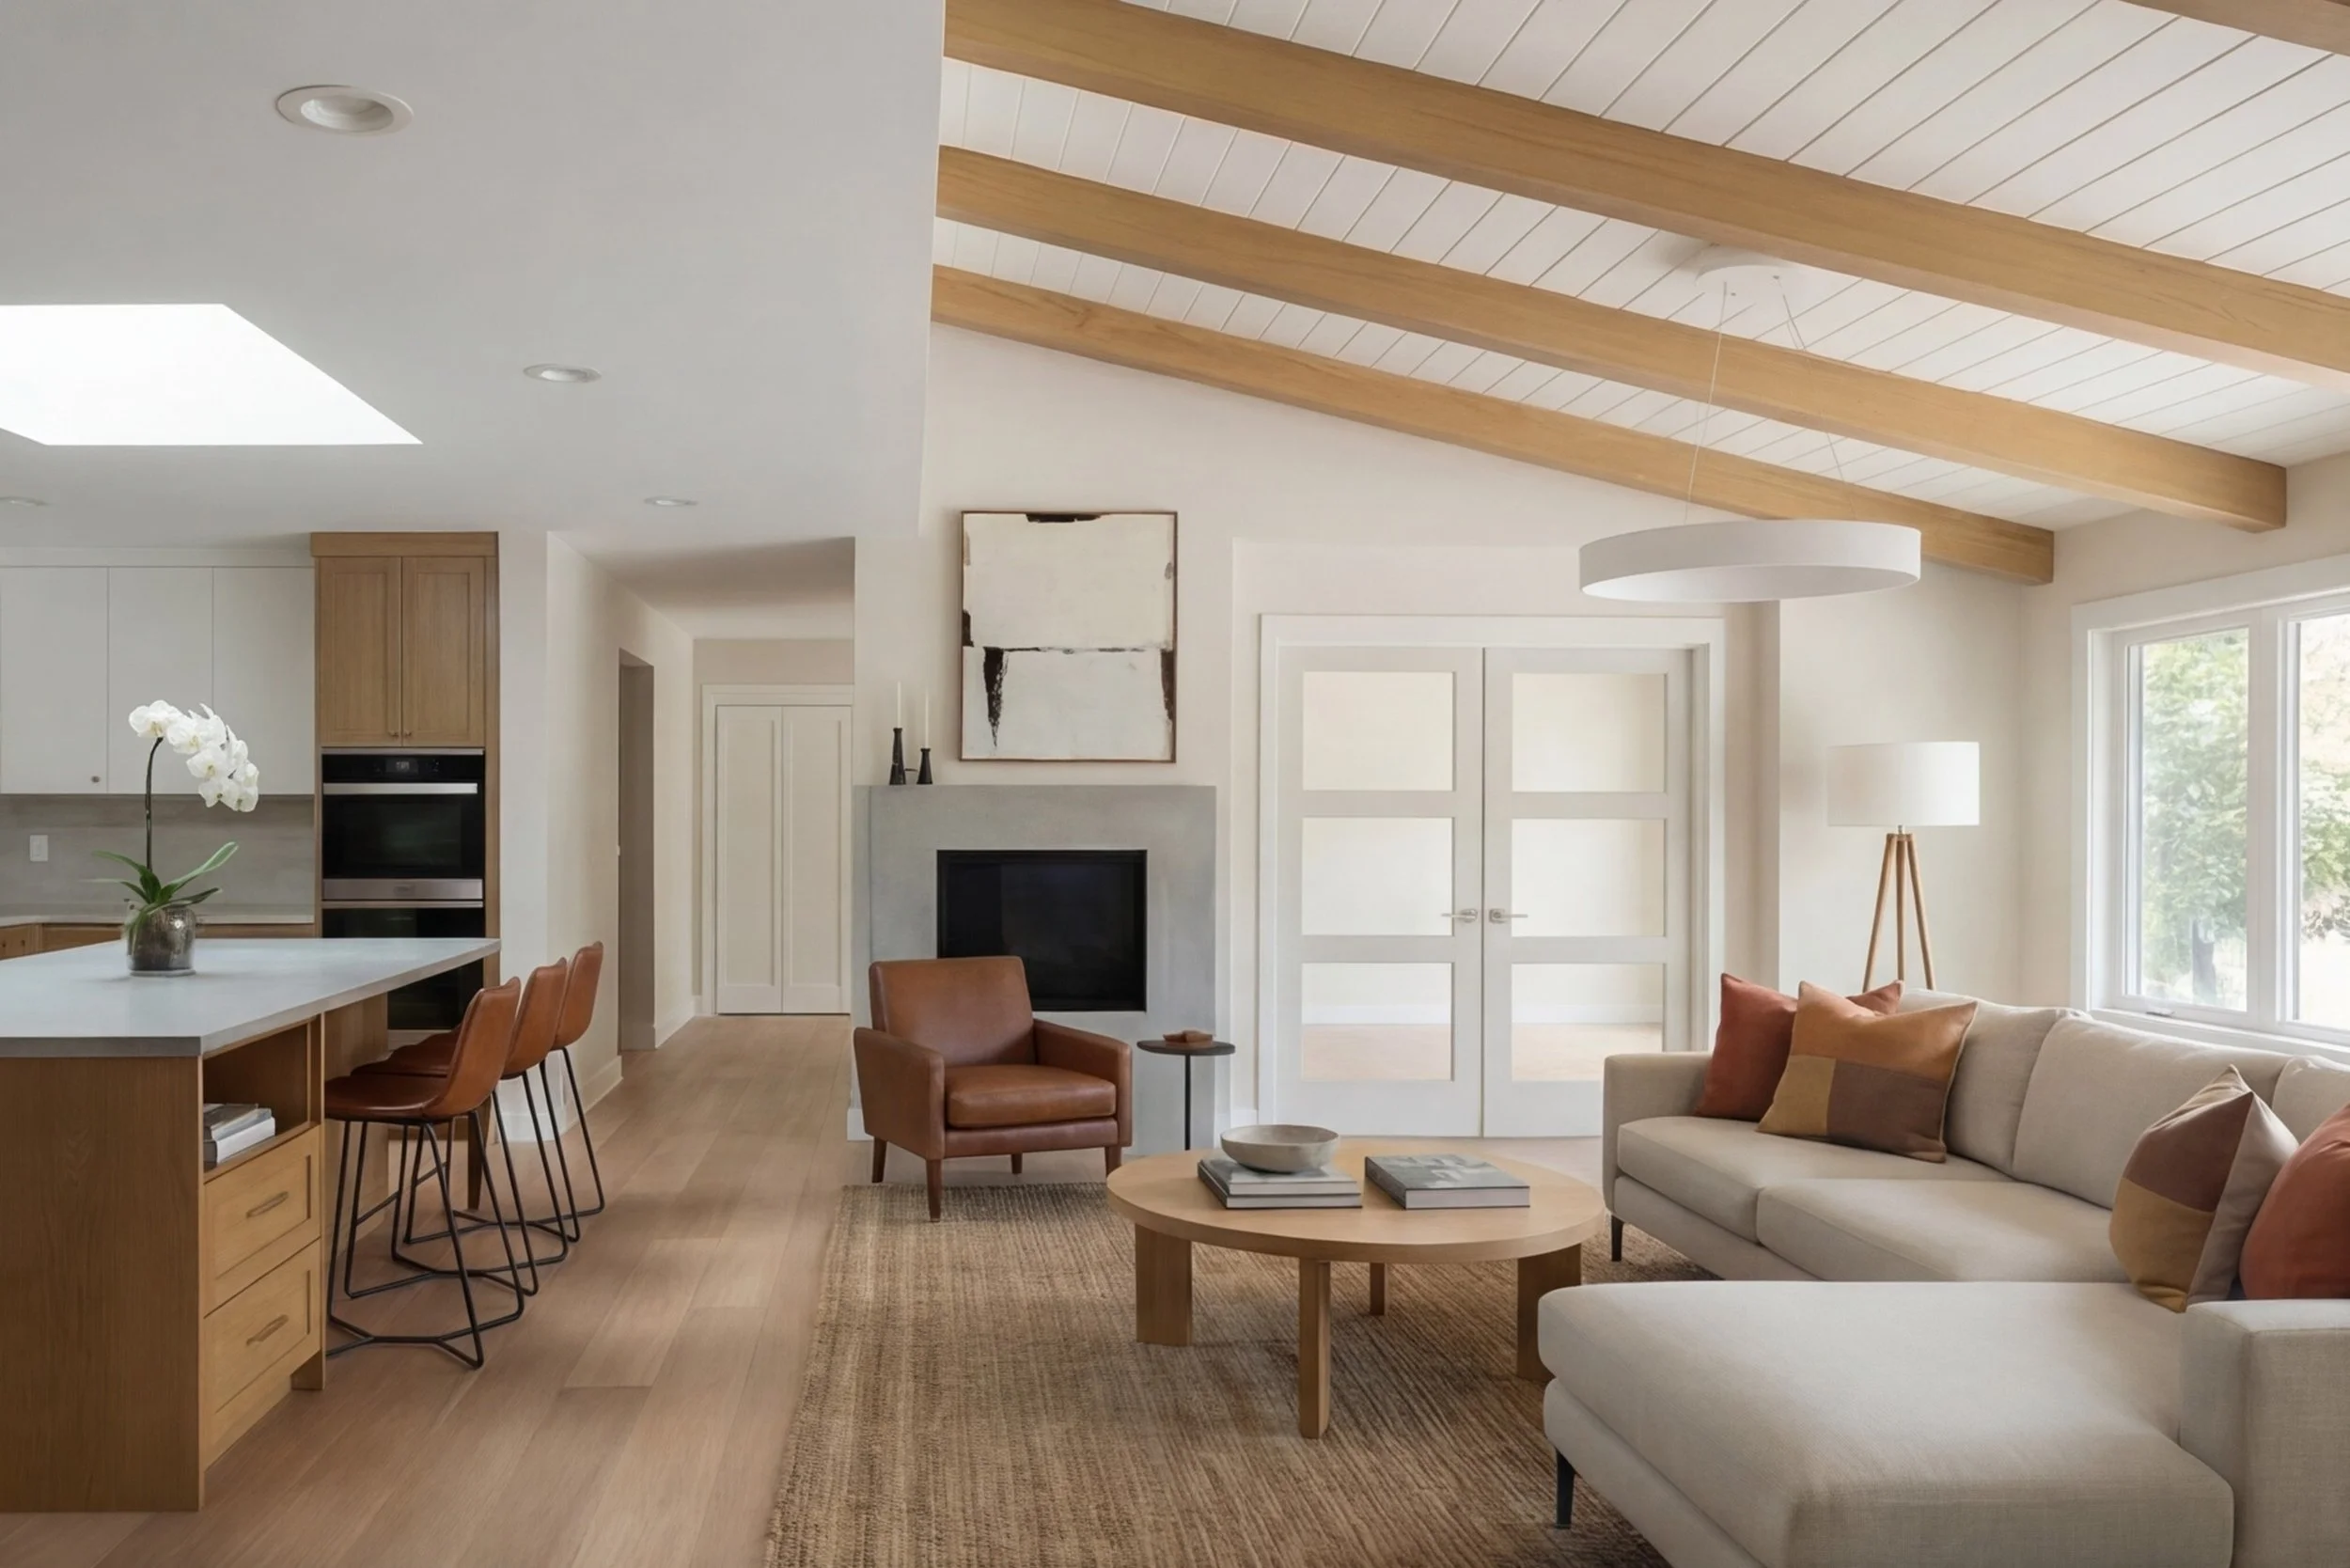
Material choices were kept restrained so the new volume did the work: white oak flooring and exposed wood box beams run through the opened spaces, unifying old and new construction and warming a room that could otherwise have felt stark under a taller ceiling. The kitchen was designed as the anchor of the plan, positioned to connect the opened living spaces rather than sit apart from them.
The addition was sized and detailed to extend this same language, so it reads as part of the house rather than an appendage to it.
Los Altos Design Clearance and Permitting
The addition triggered design clearance in Los Altos. Unlike the structural work inside, this part of the project was genuinely straightforward: the addition's modest scale and its careful match to the existing house meant clear documentation and early coordination with the city moved it through review and into building permits without revisions. The real complexity in this project was in the framing, not the approvals.
The Result
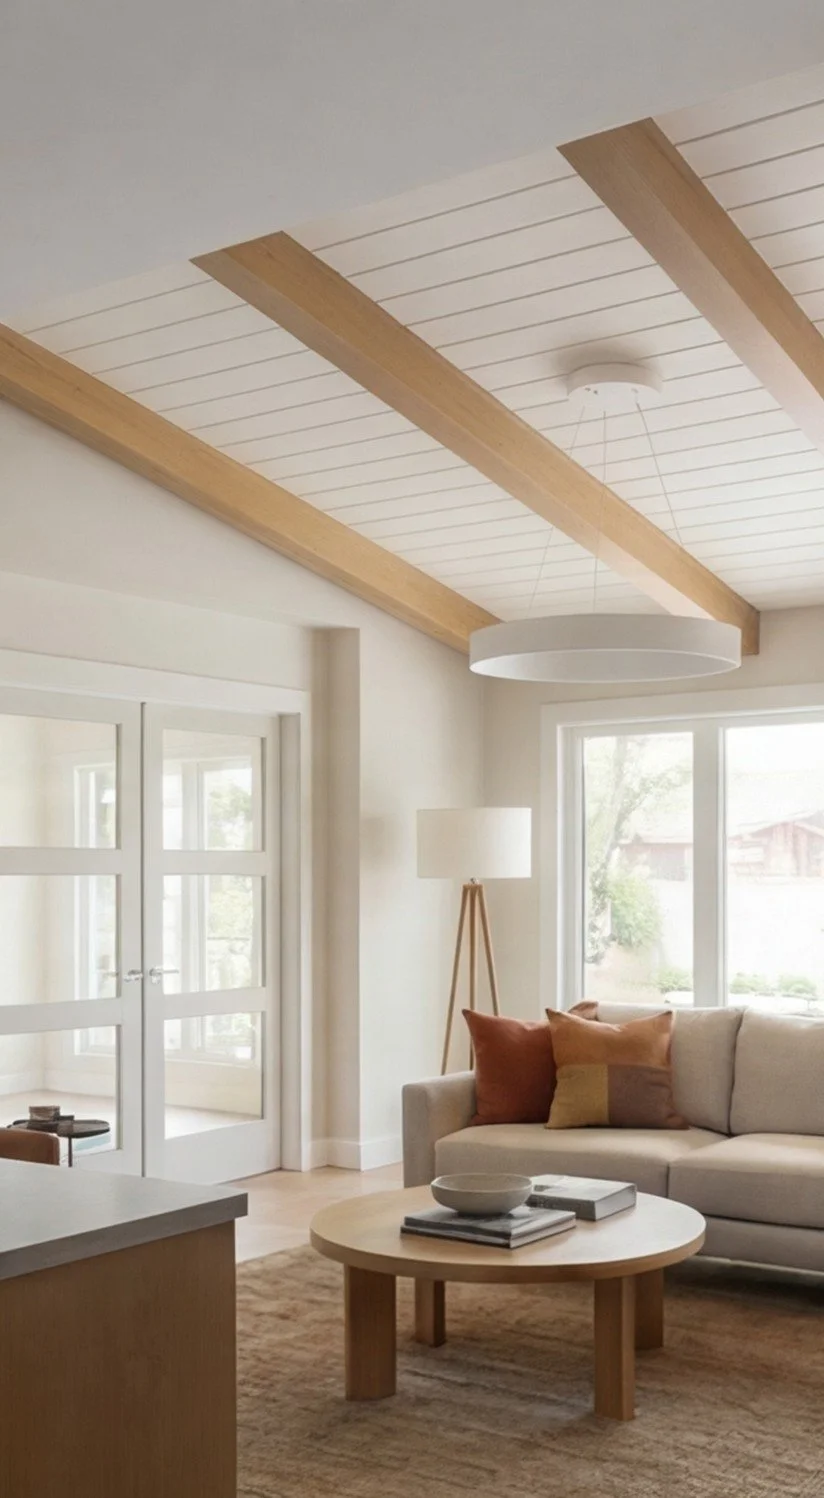
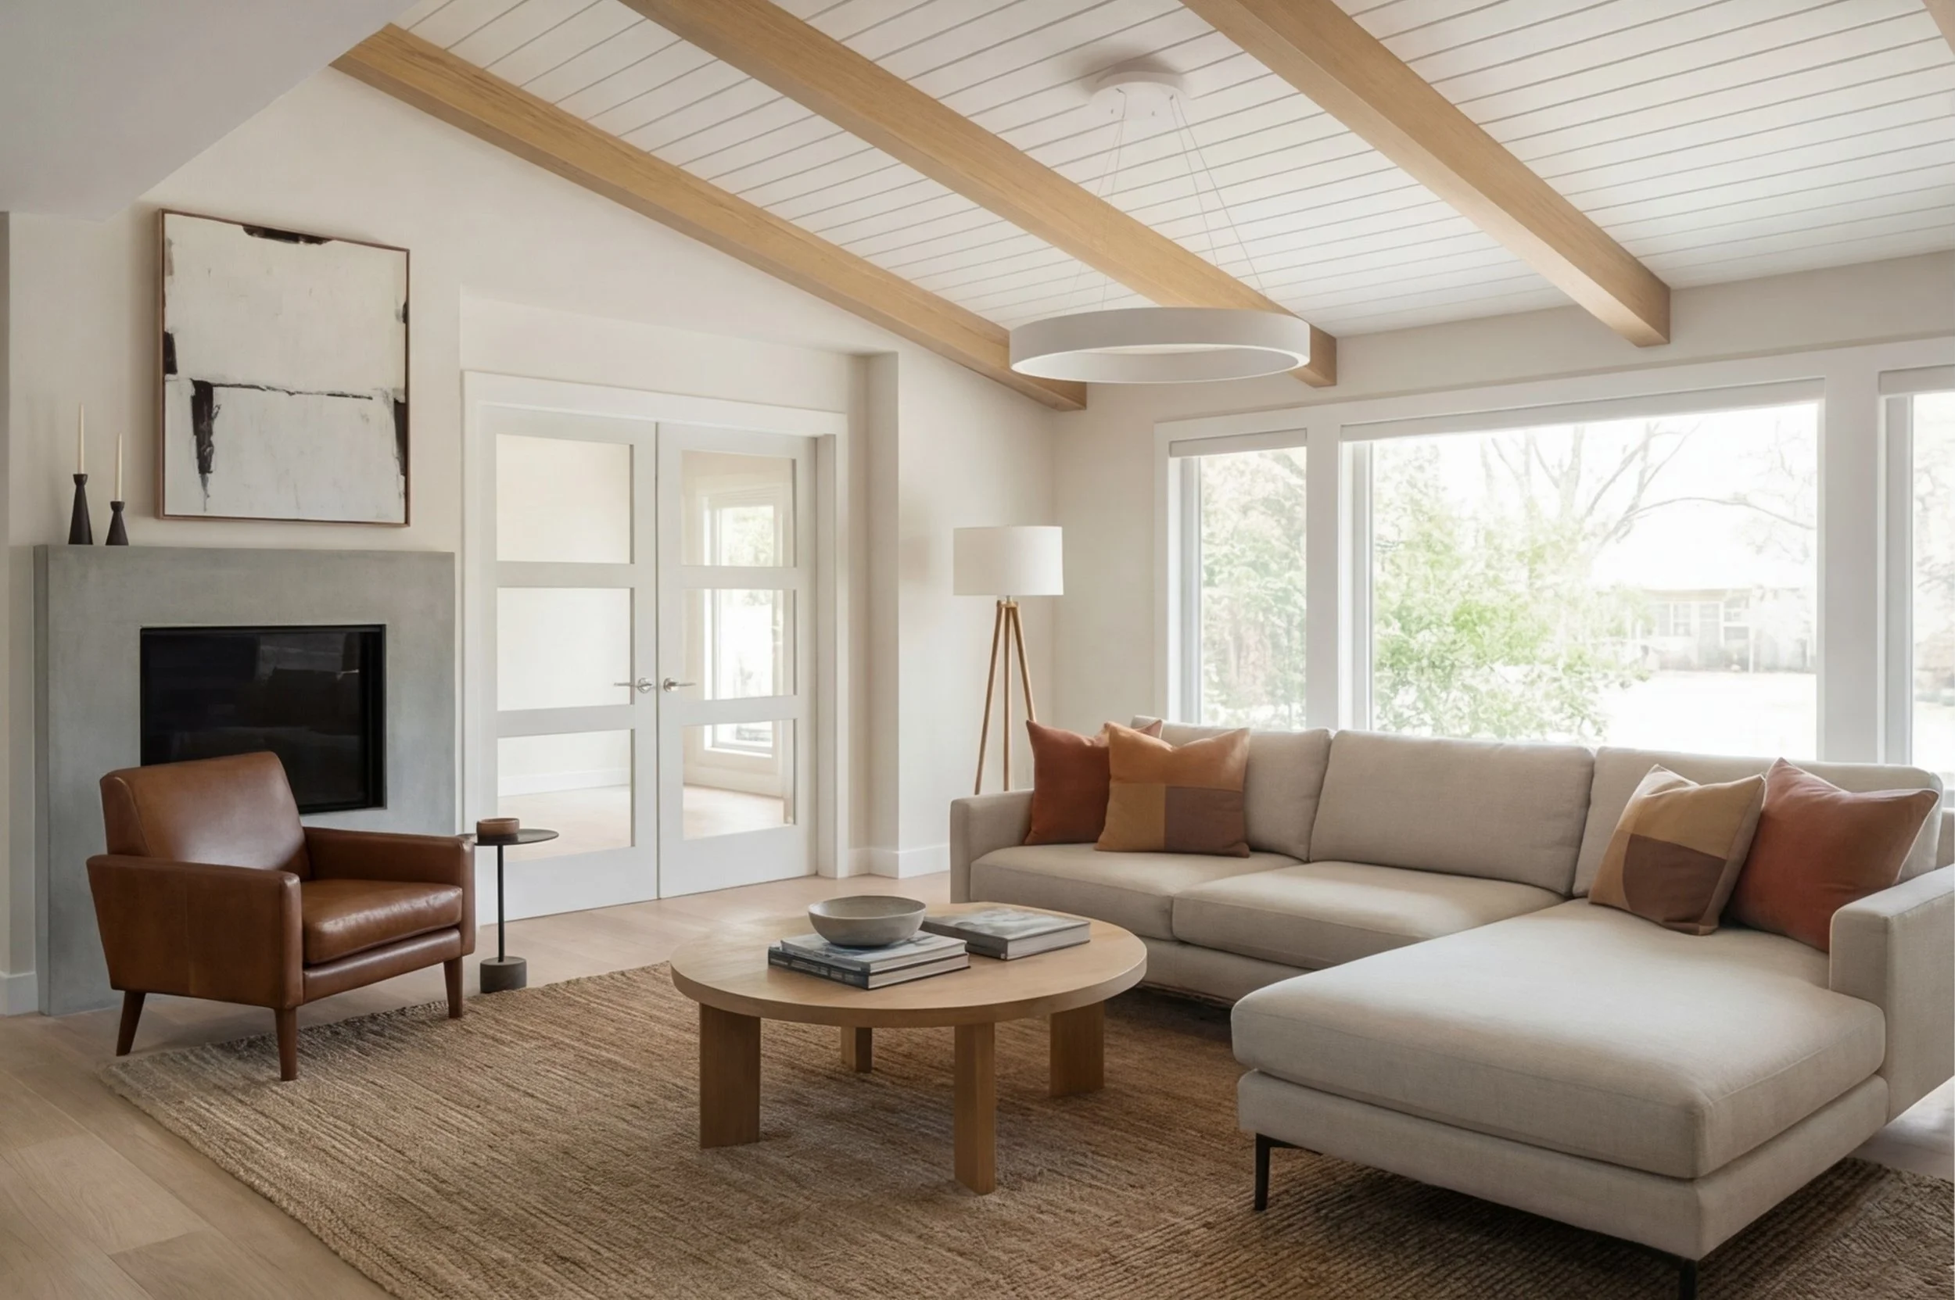
The renovation reworked all 2,400 square feet of the existing home and added roughly 100 square feet, bringing the finished home to about 2,500 square feet. Restructuring the roof gave the home genuine vaulted ceilings where there had only been low, boxed-in rooms, and white oak floors and wood box beams carry that volume through the house without losing warmth. The kitchen now anchors a plan that used to be cut into disconnected rooms, and the addition extends the house without reading as separate from it.
Opening the house and reworking ceiling volumes completely changed how the home feels and functions, without losing its sense of warmth or character
Designing Homes That Work in Los Altos
Many Los Altos homes were built in the 1950s and 60s, with compartmentalized layouts and low ceiling heights that no longer suit how people live today. Every property is different, but these homes often benefit more from structural reconfiguration, reworking the roof or floor framing, than from a cosmetic remodel alone.
Prestin Ravid Architects designs interior renovations, additions, and new homes throughout Los Altos and the greater South Bay and Peninsula. Our work is built on understanding what a house's existing structure will actually let you do, before design begins.