
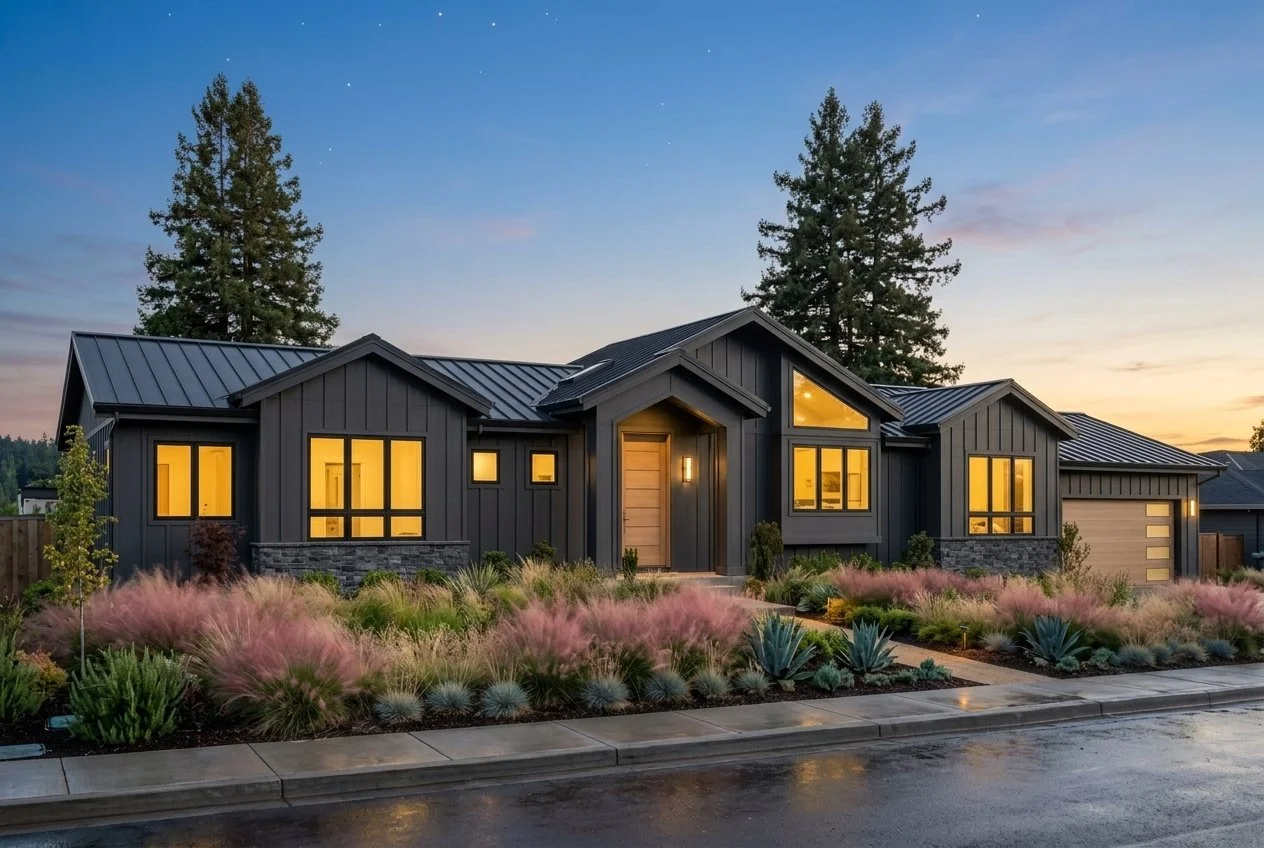
Los Altos Moody Modern Whole-House Renovation and Addition
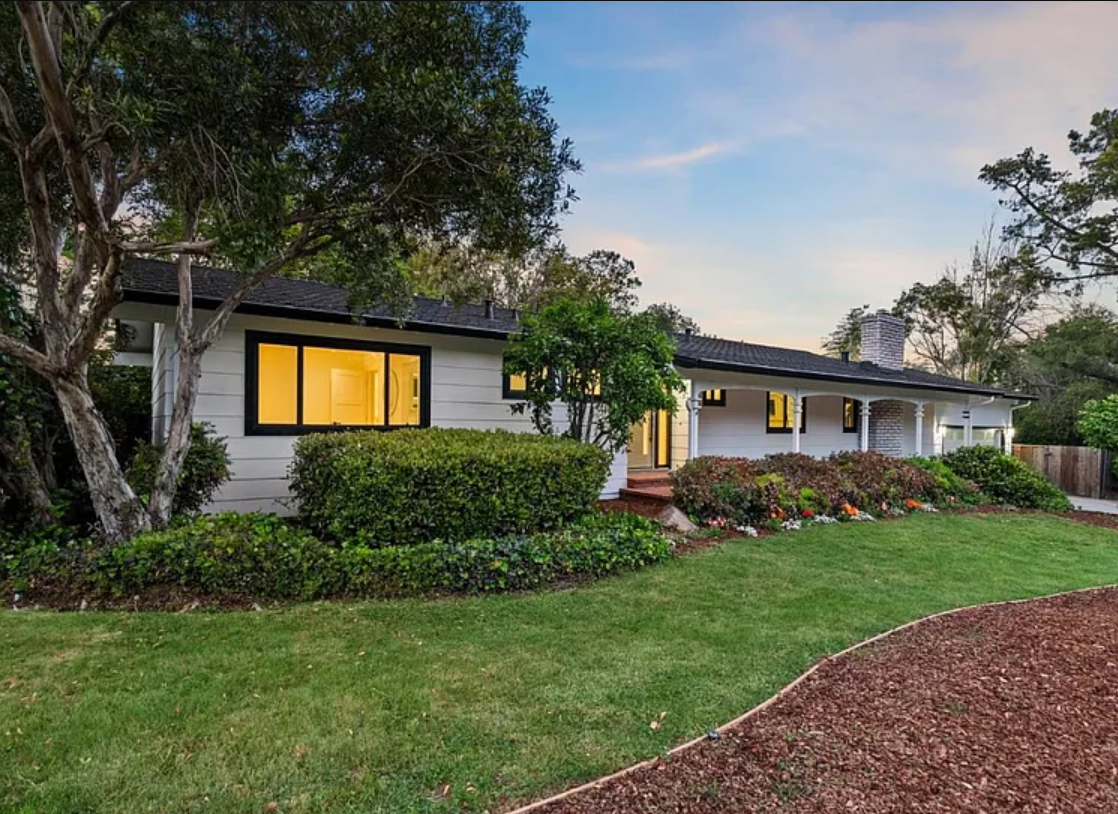
The owners bought this Los Altos house already flipped by a design-builder before the sale, and they liked almost nothing about what they inherited. Rather than move again or tear it down, they chose to rework the layout and reconfigure the home inside and out, turning a dated three-bedroom into a five-bedroom house built around a gunmetal, moody material palette. The floor plan was solvable. The harder problem sat under the house, in the slope of the lot.
The Challenge
The lot carries real grade, and the existing garage sat where that grade made both the new layout and the addition difficult to resolve. A full teardown would have been the simplest way to get the plan the owners wanted, but it would also have triggered a new-build designation and a county reassessment of the property. Keeping the project classified as a renovation and addition meant salvaging as much of the existing structure as possible, including the existing roof lines, while still reconfiguring nearly everything inside and adding 744 square feet. The slope, not the floor plan, set the terms.
The Approach
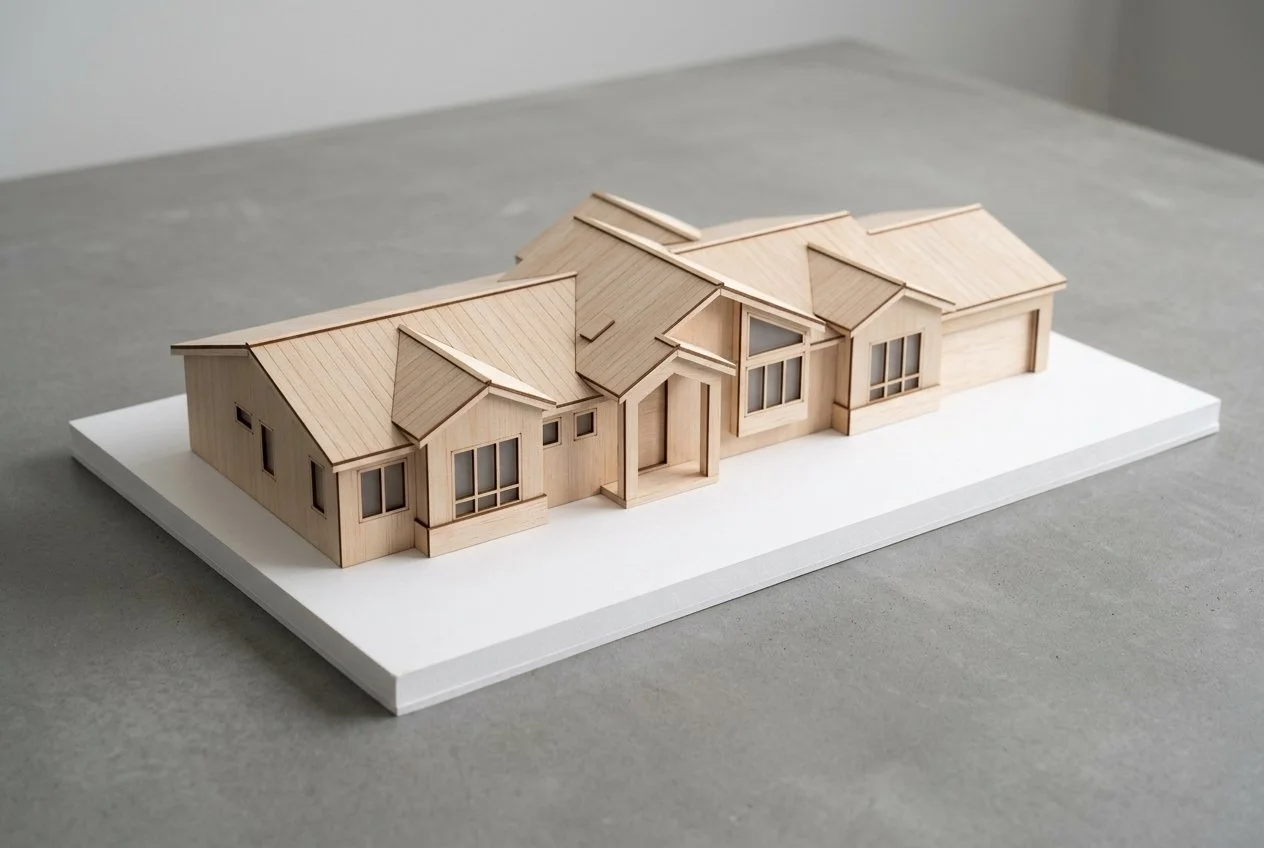
The decision that made the rest possible was to shift the garage and mitigate the grade around it rather than rebuild on the existing pad. Repositioning the garage let the plan work with the slope instead of against it, and it opened up an underused corner of the lot that the flip had left as dead space, which became a covered outdoor patio. Holding the existing roof lines kept the structure, and therefore the renovation classification, intact while the interior was reworked into five bedrooms and three and a half baths, with vaulted ceilings throughout. The new plan opens on an entry vestibule and runs into an open kitchen anchored by a large island, a primary suite with a large walk-in shower and closet, and a separate guest bedroom. On that structure sits the palette the owners were after: vertical siding, wood accents, and stone across the facade, in a gunmetal, sophisticated register that reads as one deliberate house rather than a flip.
Los Altos Design Review and Permitting
Design review was not straightforward here. The sloped site meant the grading and the garage move both had to be justified against the existing grades, and the roof lines had to be documented as salvaged rather than rebuilt to hold the renovation classification. Two additional applications were part of clearing the project: a tree removal application for the trees that had to come out, and a Certificate of Conformance the city requested to confirm the tract map for the specific lot against the title report. The project has now passed design review and is moving into permitting and construction.
The Result
The house goes from 1,542 square feet and three bedrooms, two baths to a reconfigured five-bedroom, three-and-a-half-bath home of roughly 2,800 square feet, with a 744 square foot addition, a 564 square foot garage, vaulted ceilings throughout, an entry vestibule, an open kitchen with a large island, a walk-in primary suite, a guest bedroom, and a covered outdoor patio on ground that had been sitting unused. The existing structure and roof lines carried through, which kept it a renovation and addition rather than a rebuild.
Flipped houses are common in Los Altos, where a quick cosmetic pass by a builder often sits on top of a plan and a site that were never really resolved. Many lots here also carry genuine grade that a flip tends to work around rather than with. Reworking a house like this well usually comes down to the same question this project turned on: how much of the existing structure can be kept so the work stays a renovation and addition rather than a new build, both to control cost and to avoid a full county reassessment. That is a structural and site question first, and a design question second.
The result reads as one house rather than a flip. The gunmetal palette carries through inside and out, vertical siding, wood, and stone on the exterior, vaulted volumes within, and the reconfigured plan, from the entry vestibule through the open kitchen to the primary suite, fits how the owners actually wanted to live.
Planning a Whole-House Renovation in Los Altos?
Prestin Ravid Architects designs whole-house renovations, additions, and new homes across Los Altos and the wider Peninsula and South Bay. Every project starts the same way, by finding out what the property and the city's review process will actually support before design begins.