
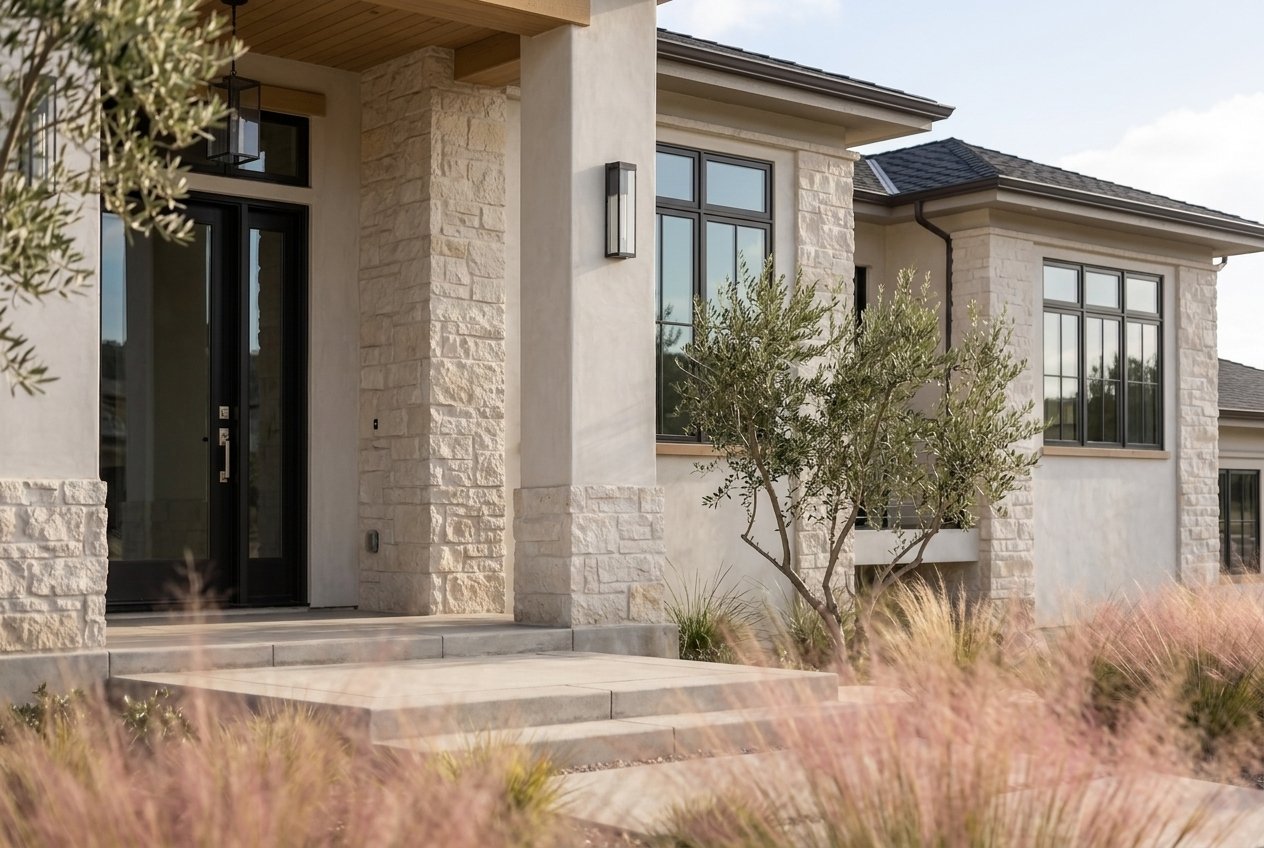
About Us
Prestin Ravid Architects is a residential architecture studio focused on custom homes, additions, and remodels across the South Bay and Peninsula.
Every project is architect-led from the first conversation through construction. The same architect who understands the property in early feasibility remains involved through design, permitting, and construction, so decisions made early remain aligned through execution.
We work at the intersection of design ambition and construction reality. The result is architecture that is clear, buildable, and shaped around how people actually live.
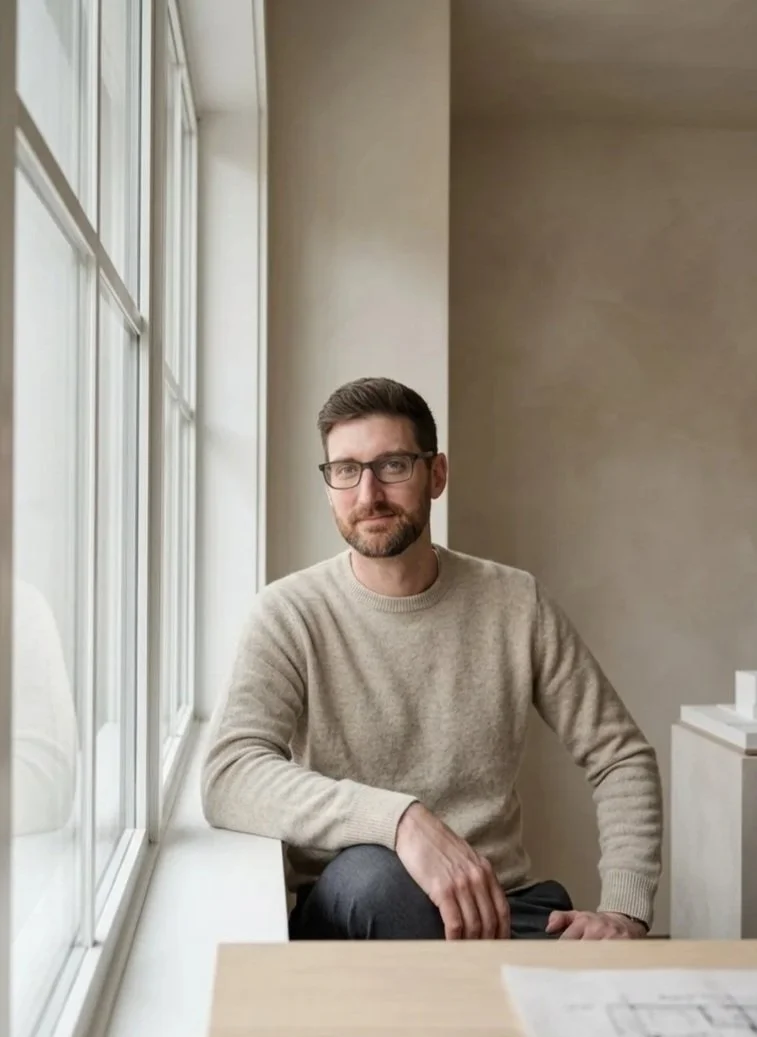
Eyal Ravid, RA
Principal Architect · CA License C35265
Eyal Ravid is the Principal Architect of Prestin Ravid Architects, with 20 years of experience in architecture and design.
Over the course of his career, he has worked across boutique and award-winning firms on projects spanning residential, mixed-use, and high-end development work in California.
This range of experience informs his approach to residential architecture, particularly in projects that require careful coordination between design intent, structure, zoning, and permitting complexity.
His work begins before design. Zoning, site conditions, structural realities, and permitting constraints define what is possible, and establish the framework within which design operates.
This early clarity ensures that decisions made in feasibility carry through design and construction without requiring correction later.
From there, he leads projects through design and construction, maintaining continuity across design intent, technical coordination, and execution.
Every project is personally led by Eyal from feasibility through construction.
Meet the Architect
Prestin Ravid Architects is an architect-led studio supported by a coordinated network of consultants and technical specialists engaged as needed per project.
Structural engineers, surveyors, Title 24 consultants, landscape designers, interior designers, and other specialists are brought in at the appropriate stages of design, permitting, and construction.
Each project is assembled with the appropriate expertise for its scope. This allows the studio to remain focused while maintaining full technical depth.
The structure supports continuity from feasibility through construction, keeping design intent, technical requirements, and execution aligned throughout the process.
Studio Structure
Our Team
Eyal Ravid
Architect and Founder
Leads every project from feasibility through construction, maintaining continuity across design, permitting, consultant coordination, and execution.
Michelle P
Project Coordinator
Coordinates scheduling, client communication, and project milestones, supporting alignment between design, consultants, and construction phases.
Katie L
Architect and Associate
Supports design development, construction documentation, and technical coordination, translating design intent into clear buildable documentation.
Max T
Studio Associate
Manages project documentation, photography, and visual communication for the studio.
We occasionally work with architectural interns and associates who are interested in residential architecture, thoughtful design, and a high standard of technical execution. Our studio focuses on custom homes, additions, and renovations throughout the South Bay and Peninsula, with an emphasis on careful design decisions, clear documentation, and projects that are built to last.
If you are interested in working with PRA, please introduce yourself and share your portfolio at info@prestinravid.com.
Extended Project Team
For projects requiring additional expertise, we coordinate with a trusted network of structural engineers, surveyors, Title 24 consultants, landscape designers, interior designers, and other specialists. Each consultant is brought in based on project needs while remaining coordinated under architectural direction.
Not sure where to start? We're happy to talk through your goals and help define the first steps.