
Mountain View Residential Addition & Renovation
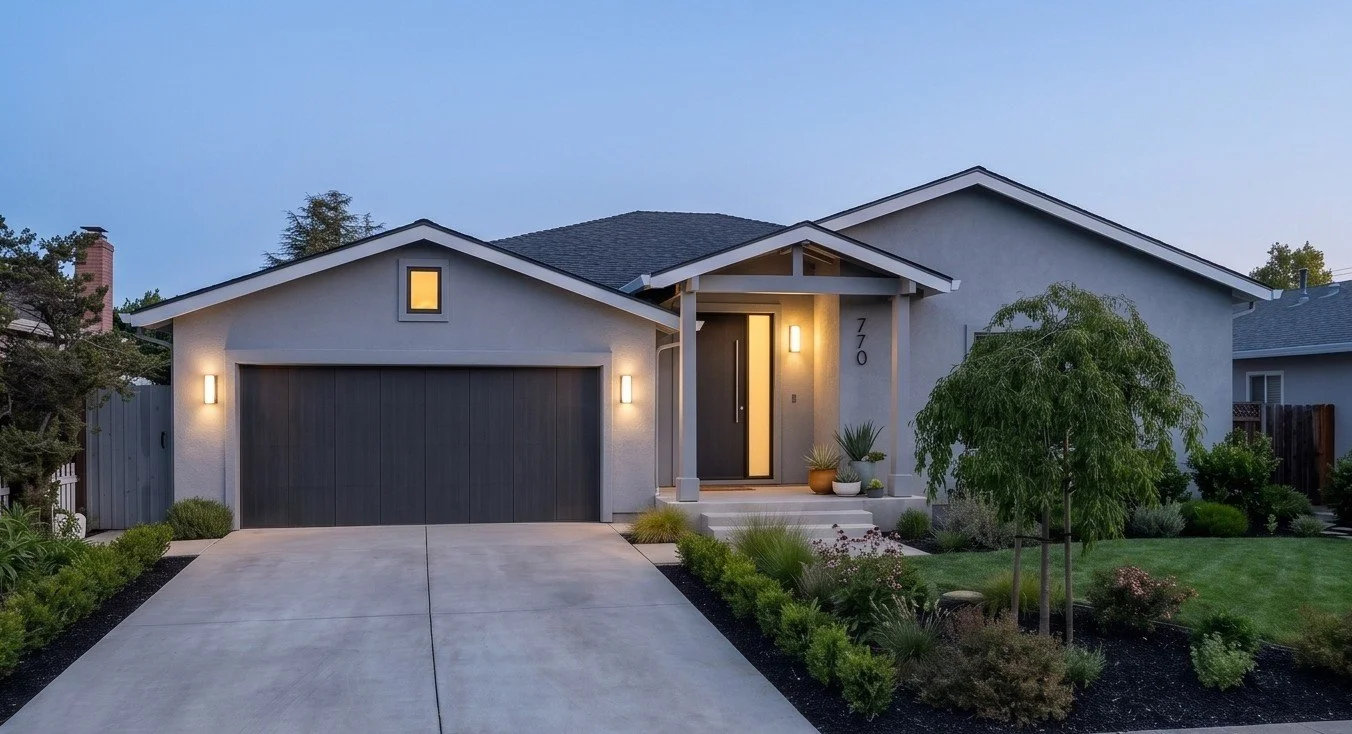
This Mountain View front addition and renovation began as a straightforward program: add living space to a mid-century single-family home in Mountain View and carve out a dedicated office for working from home. What the project became was more layered: a simultaneous exercise in permitting forensics, structural reconfiguration, and a whole-home reimagining that replaced the original hip roofs with gables, introduced vaulted ceilings throughout, and brought a clear sense of procession from the street to the back of the house.
The Challenge
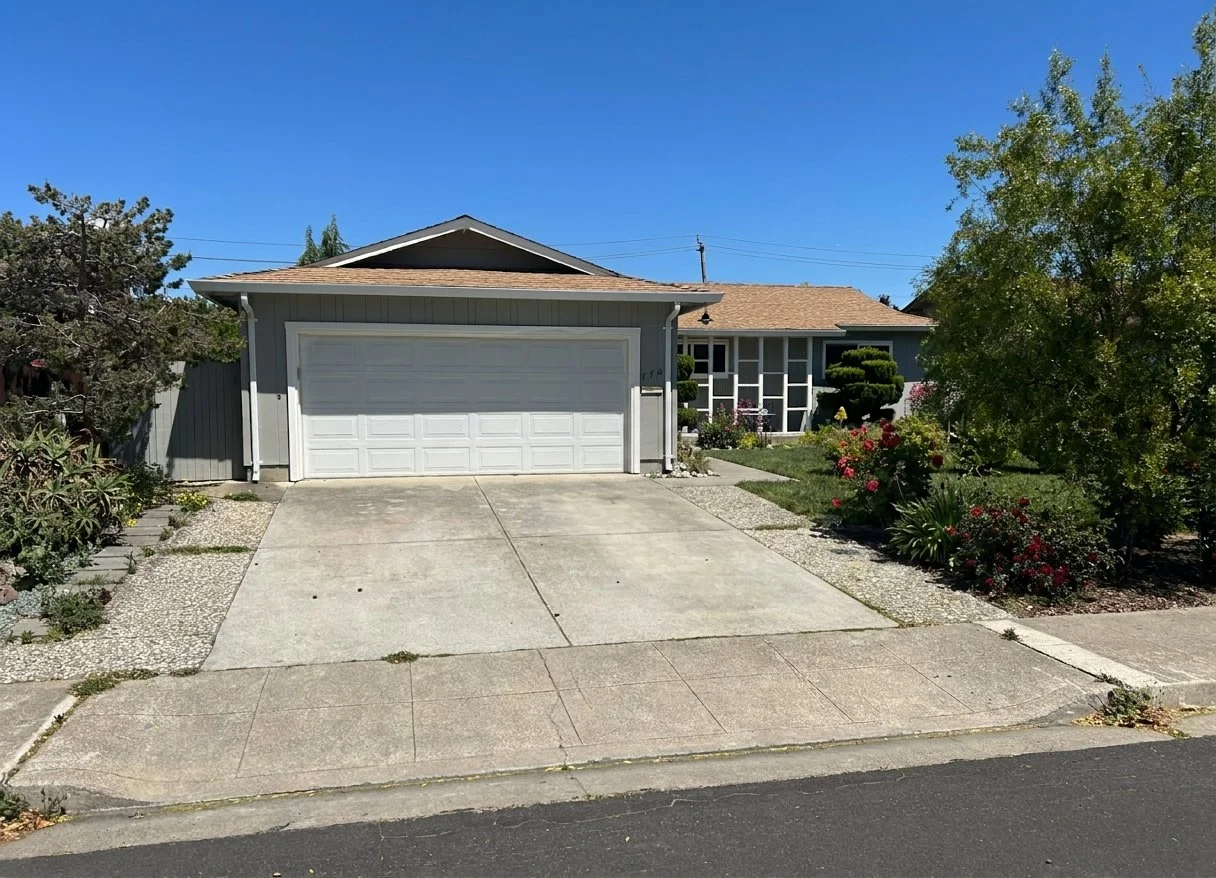
The existing home carried approximately 2,006 SF of floor area, a figure that turned out to be more complicated than it appeared. Portions of the prior work had been completed without permits, requiring full documentation of existing conditions before any new scope could be submitted to Mountain View's Building Division. In California, unpermitted square footage must be verified, assessed against current code, and either brought into compliance or formally addressed before a new permit application can proceed. Mountain View enforces this through a multi-department plan check process that routes submissions through planning, building, and public works, each with their own review cycles and comment rounds.
The program itself presented a separate problem. The owners wanted a home office: an enclosed, acoustically separated den that could function as a real workspace. Under California's residential building code, any enclosed habitable room requires natural light and ventilation. A room sized and positioned as a den but lacking compliant windows risks being classified as a bedroom without egress, which carries its own code implications. Neither outcome was acceptable. The room needed to read and function as a den while meeting code on its own terms.
The Approach
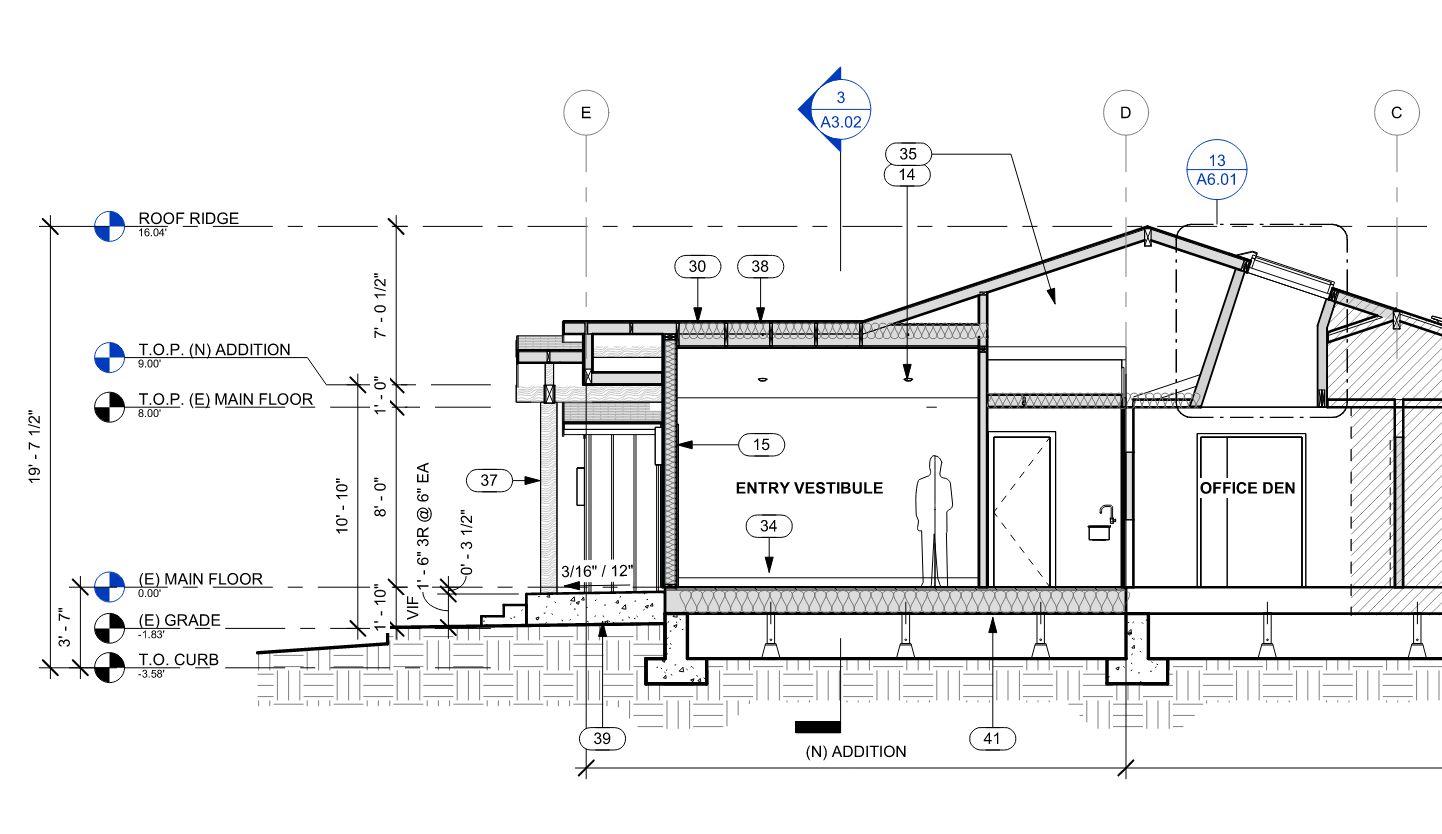
The addition takes an L-shaped form at the front of the house, expanding the living room footprint while defining a covered entry porch that anchors the street presence. The porch is the first move in a sequence that runs the length of the house, from entry through living and into the private zones, giving the plan a legibility it previously lacked.
The roof redesign was driven by the owners' dissatisfaction with the existing hip forms, which read as dated and low. Converting to gables across both the existing structure and the addition unified the exterior and allowed ceiling heights to follow the roofline. Vaulted ceilings now run through the principal living spaces, reinforcing the sense of procession and making the interior feel substantially larger than the square footage suggests.
The den problem was resolved with a skylight positioned directly above the room. A single well-placed roof opening provides the natural light and ventilation the code requires without the privacy compromises that windows would introduce. The result is a room that functions as a proper home office, enclosed, quiet, and flooded with diffuse overhead light, without triggering bedroom classification.
Mountain View City Approvals
Mountain View's Building Division routes residential permit applications through parallel review by planning, building, and public works. For projects involving unpermitted prior work, the process begins with a documentation phase: existing conditions are drawn, square footages are verified against assessor records, and any non-compliant work is identified and addressed before the new scope is formally submitted.
For this project, this front-end documentation added time and coordination to what might otherwise have been a straightforward plan check. Each review division issues comments independently, and responses to one department's comments do not accelerate the others. The process rewards thorough upfront submissions: complete existing-conditions drawings, accurate structural documentation, and pre-resolved code questions. Anything left unaddressed at initial submittal extends the review timeline.
The addition itself permitted as standard residential work: building permit, structural review, and inspection at foundation, framing, and close-in stages. The skylight over the den was reviewed as part of the building envelope and confirmed to satisfy the natural light and ventilation requirements for habitable space under the California Building Code.
The Result
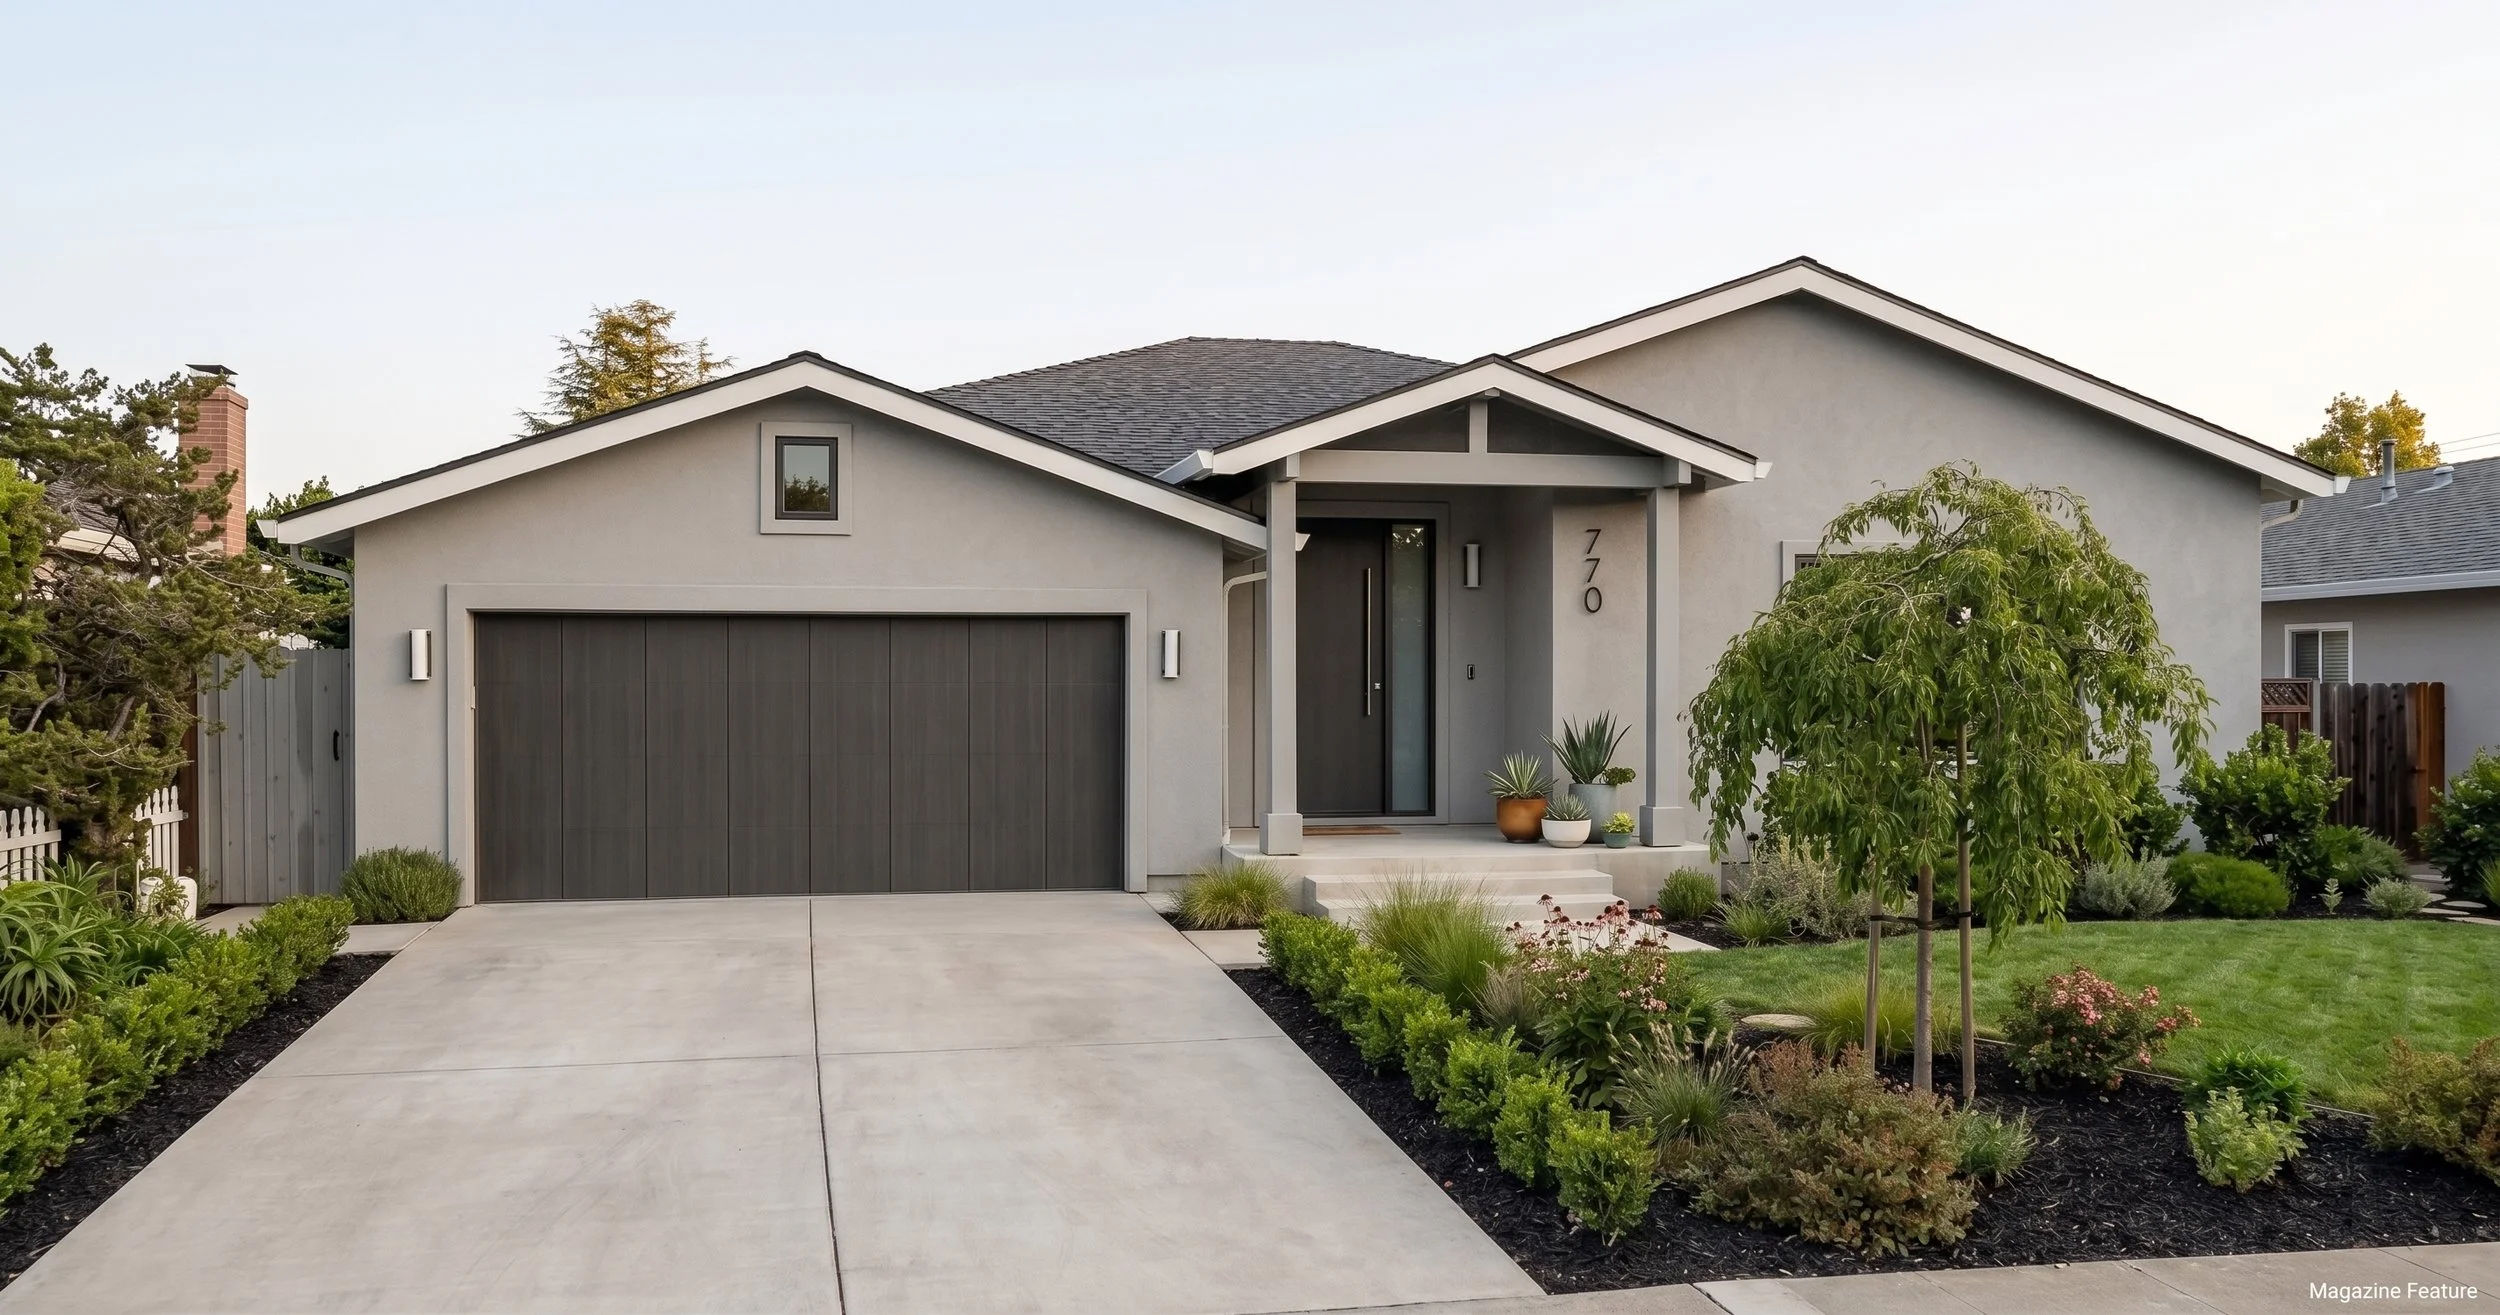
The completed project adds 700 SF to a home that now totals approximately 2,700 SF. The addition provides the living room expansion and dedicated home office the owners needed, while the roof redesign and interior rework give the whole house a coherence it lacked before. Gabled rooflines, a defined entry porch, vaulted ceilings, and the skylit den are not individual gestures. They are part of a single architectural argument about how the house should feel from the street, at the threshold, and through every room.
Most additions hide behind the existing house. A front addition puts the new work on the street, which means the whole facade is back on the table. That's the opportunity we design toward.
Designing Homes That Work in Mountain View
Mountain View's residential stock spans a wide range of eras and conditions. Additions here often surface unpermitted prior work, and the city's multi-step plan check process, which routes through planning, building, and public works, rewards thorough documentation over speed. Getting a Mountain View addition permitted correctly means resolving existing conditions before the new scope is ever submitted.
Prestin Ravid Architects has designed residential additions and renovations across the Bay Area Peninsula and South Bay. Eyal Ravid leads every project from concept through construction, with particular focus on the constraint-first planning that complex permit environments require.