
Menlo Park Ranch Renovation and Addition
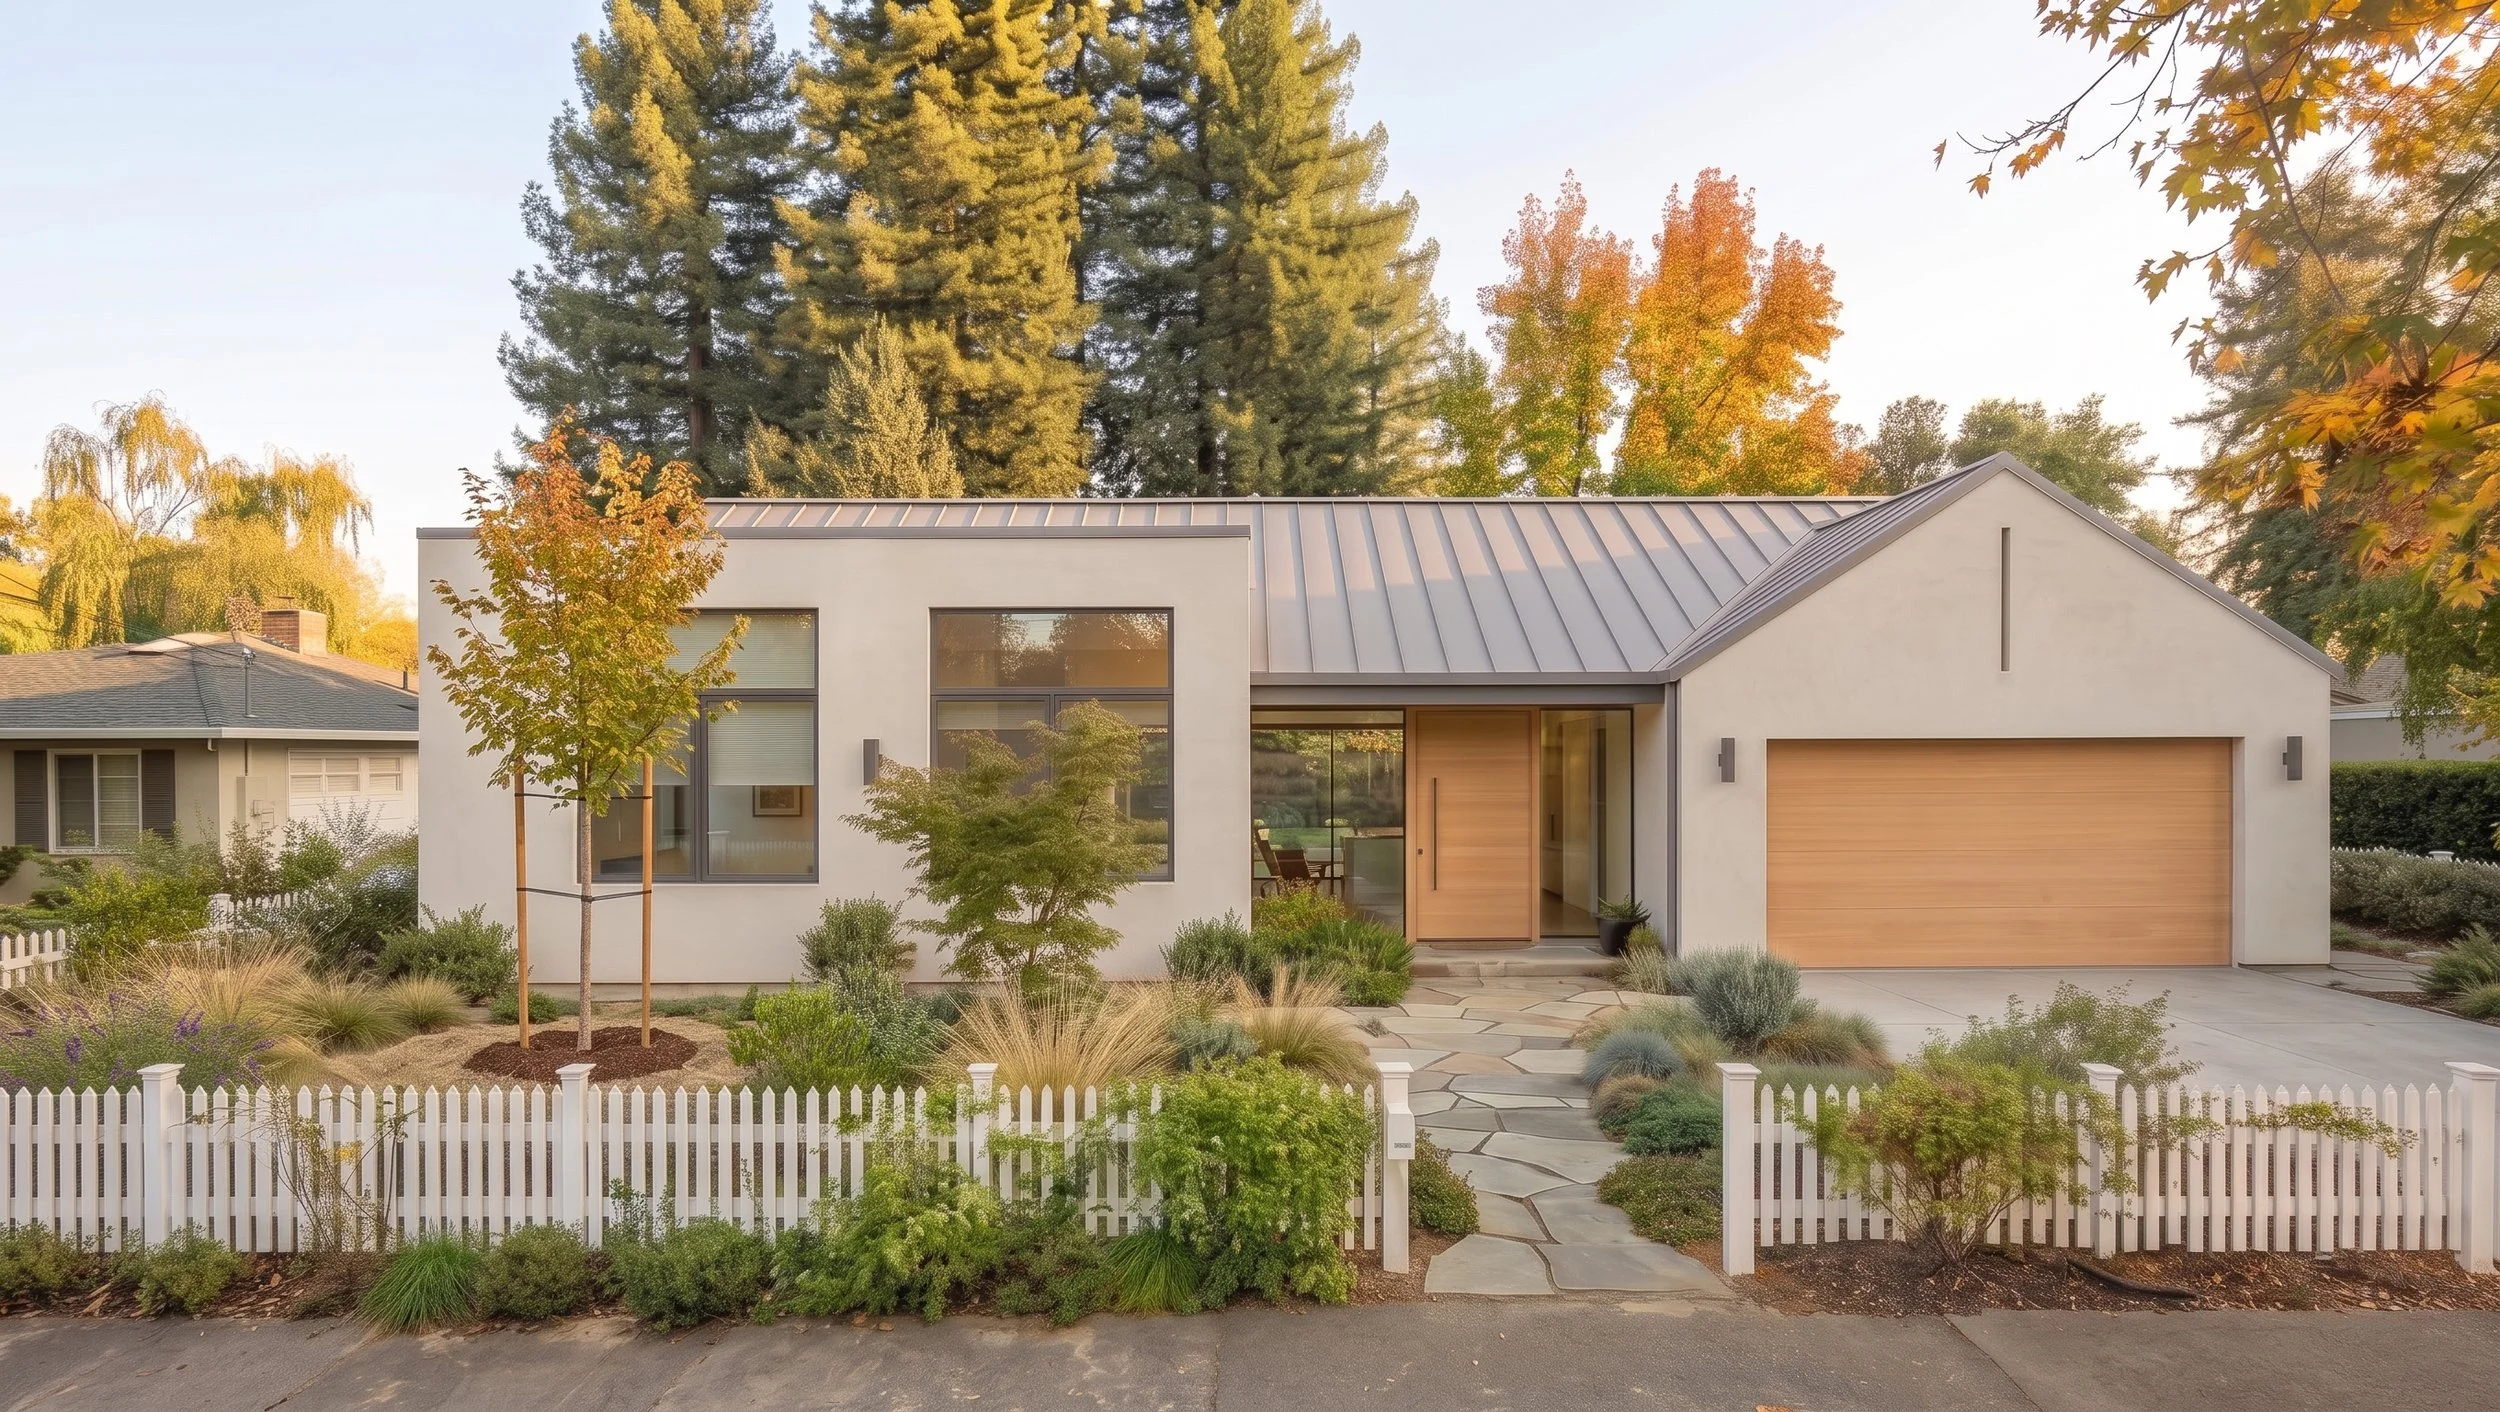
This design study examines what is possible when an existing 1,820-square-foot ranch home in Menlo Park is renovated and expanded rather than replaced. The proposal adds approximately 600 square feet, brings the home to roughly 2,420 square feet, and introduces taller ceilings, larger openings, and a contemporary exterior language, all while working within the structure and footprint of what already exists. The study is intended to demonstrate that the architectural potential of Menlo Park's older housing stock is often underestimated.
The Challenge
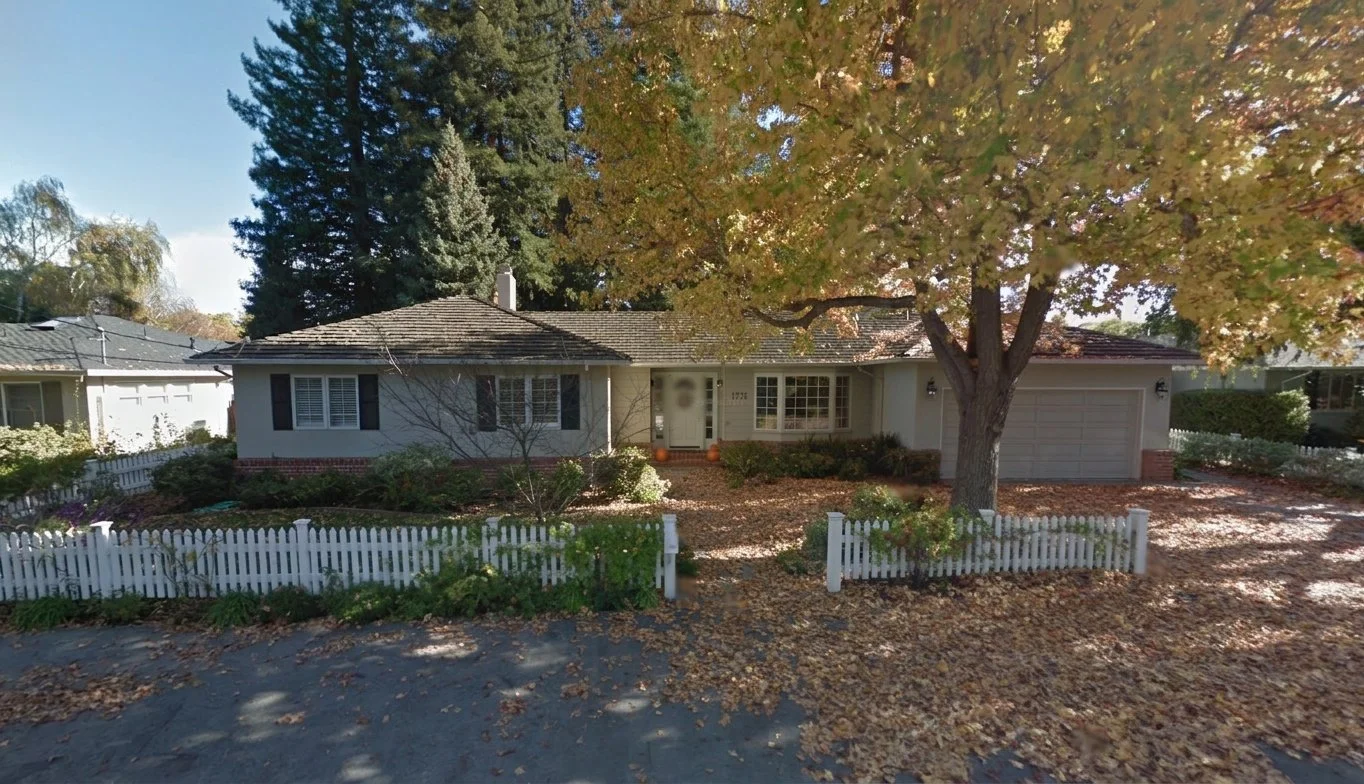
Ranch homes built in Menlo Park during the postwar decades were designed for a different set of expectations. Ceiling heights can feel low by contemporary standards. Rooms are compartmentalized. Windows are sized for ventilation rather than light or view. The relationship between interior and exterior (between the house and its lot) is incidental rather than considered.
For homeowners weighing their options, the default assumption has become that meaningful change requires tearing the house down. This study challenges that assumption. The question it poses is architectural: how much of what makes a home feel dated is a function of layout, proportion, ceiling height, material, and aperture (things that can be addressed through renovation and addition) rather than the structure itself, which may be sound and worth keeping?
The existing 1,820-square-foot home provided the framework. The challenge was to work within it.
The Approach
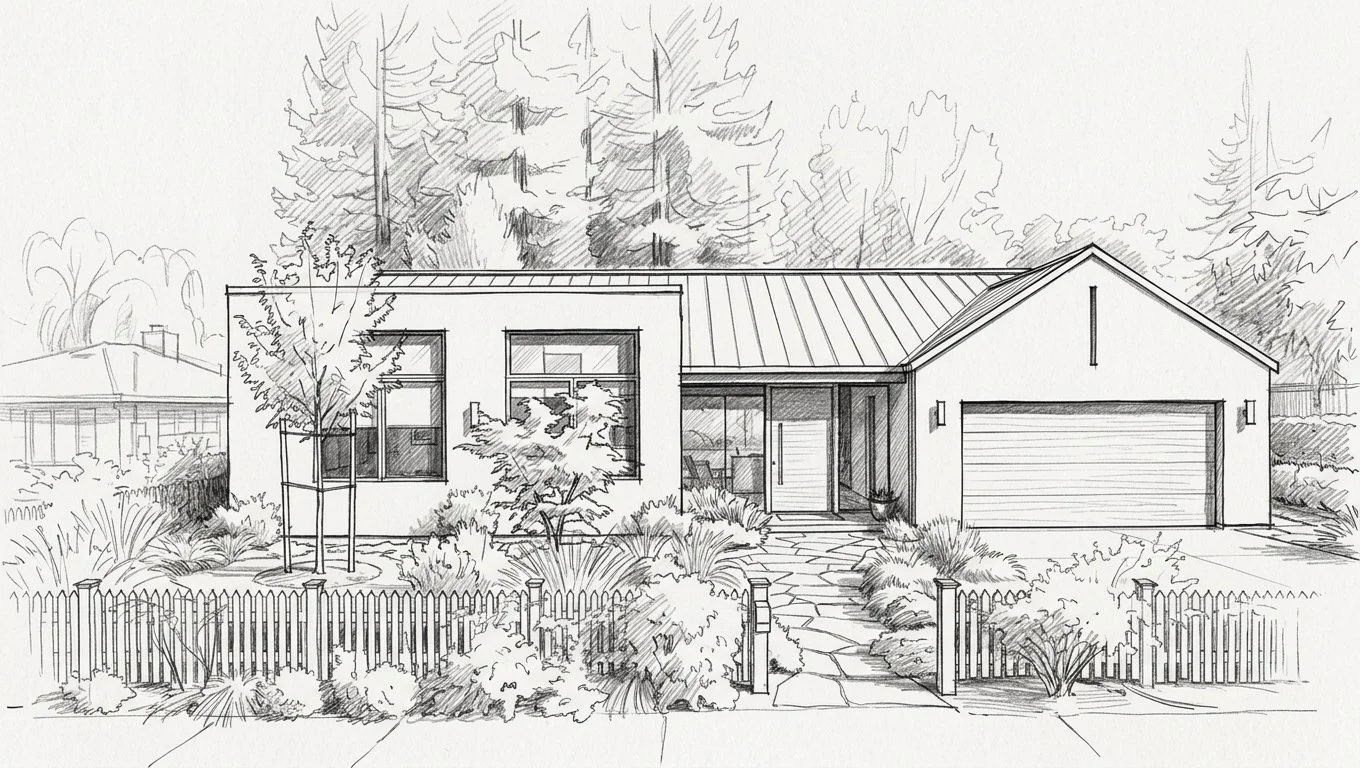
The design operates on several levels simultaneously. The addition of approximately 600 square feet is not treated as a separate episode attached to the back of the house, but as part of a comprehensive reworking of the home's organization and section. Where the existing plan is closed and cellular, the proposed plan opens toward the rear lot. Where existing ceiling heights compress the interior, the study introduces ten-foot plates throughout, recovering the sense of volume that ranch homes of this era typically sacrifice for economy of construction.
The exterior is re-articulated with smooth stucco, aluminum-framed windows, a standing seam metal roof, and wood entry doors. The palette is restrained and contemporary without being arbitrary: each material choice addresses both longevity and visual clarity, updating the architectural language without pretending the original building was never there. The low, raked roofline of the ranch is respected and extended rather than overbuilt. The result is a home that reads as contemporary without erasing its origins.
Interior connections to the garden are introduced through wider glazed openings at the rear, replacing small punched windows with a coherent wall of glass that brings the lot into the living area. This single move changes the character of the interior more than any amount of new square footage alone could.
Menlo Park Design Review and Permitting
Menlo Park renovation and addition projects must be evaluated against the specific property's zoning, setbacks, height limits, lot coverage, and applicable design and building requirements. The feasibility of adding approximately 600 square feet depends on the individual lot and existing conditions.
For an existing ranch home, understanding those constraints early is an important part of determining whether renovation and addition, or replacement, makes the most sense for a given property. That analysis is where a project typically begins.
The Result
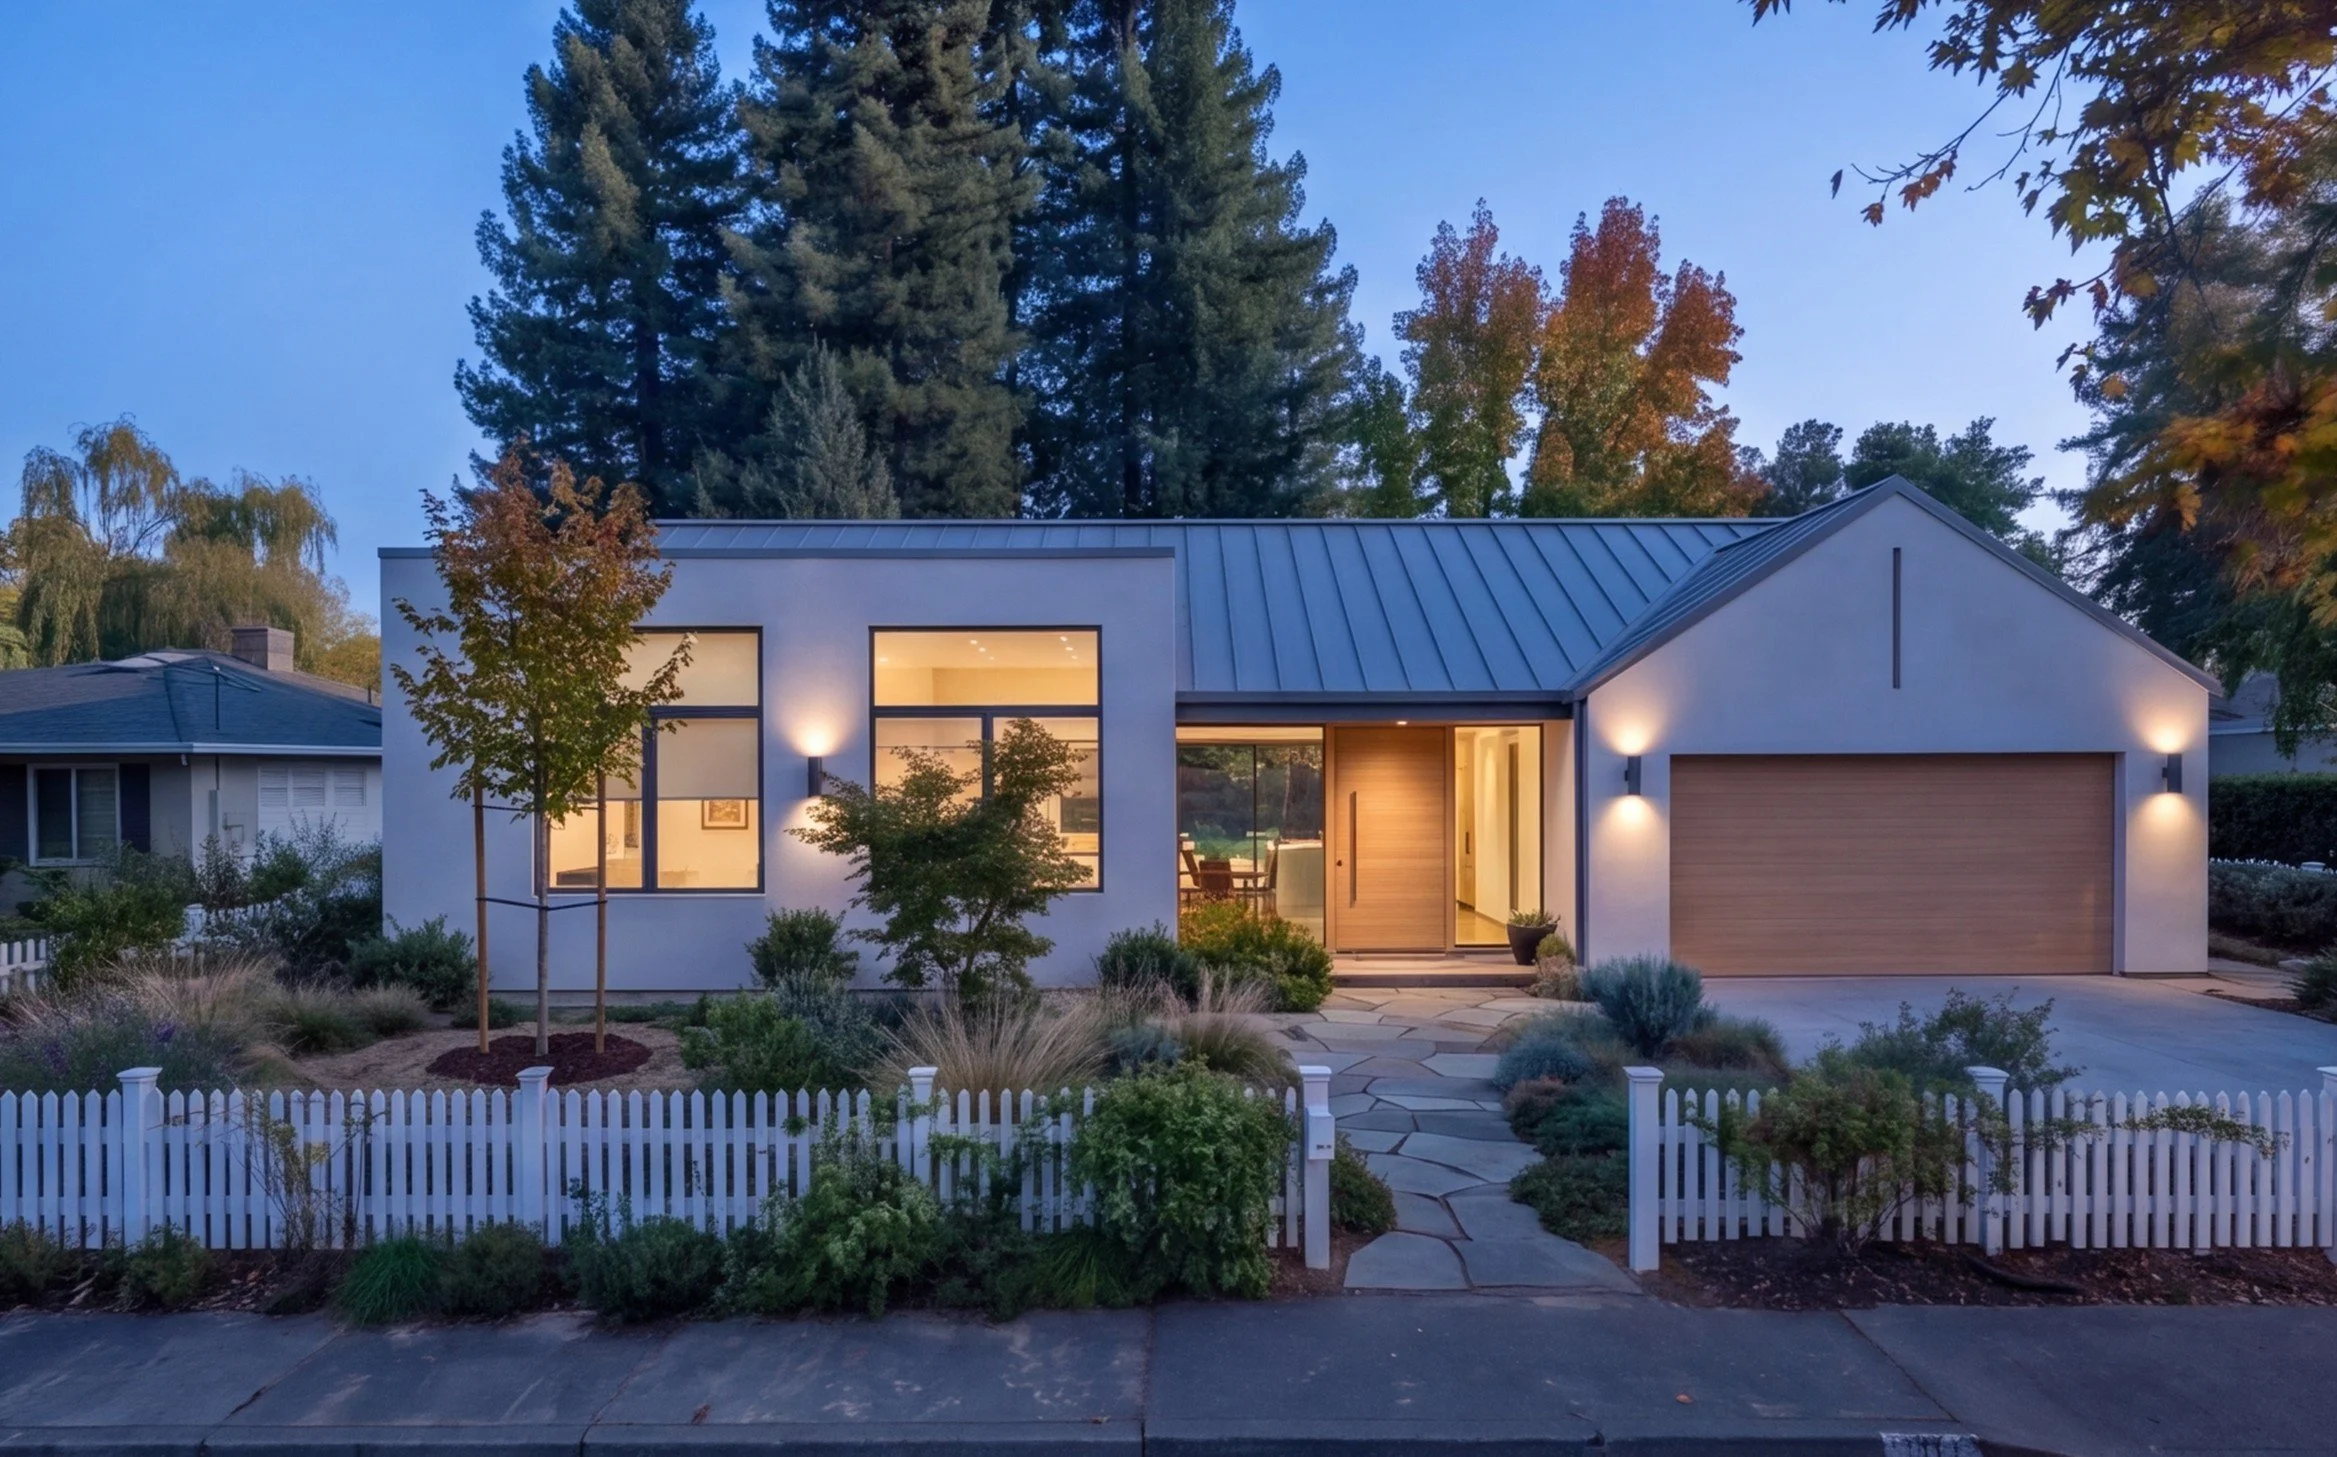
The proposed design demonstrates that many of the limitations homeowners experience in older ranch homes are architectural rather than fundamental to the home itself: low ceilings, undersized openings, a disconnected relationship to the lot, and a dated exterior vocabulary. The additional 600 square feet bring the home to approximately 2,420 square feet, but the square footage is almost beside the point. The more significant change is what happens to the quality of the interior when ceiling height, light, and material are addressed directly.
Renovation can preserve what is valuable about an existing home while directing investment toward the things that most affect how it feels to live there. That is the argument this study makes, and it is one that applies to a significant portion of the housing stock in Menlo Park and across the Peninsula.
The ranch home is one of the most misunderstood building types in California. People see the low ceiling and the small windows and assume the house needs to be replaced. What it usually needs is strategic architectural intervention.
Designing Homes That Work in Menlo Park
Menlo Park's residential neighborhoods are defined largely by the single-story ranch and mid-century homes built across the Peninsula from the 1950s through the 1970s. Most of these homes have structural bones worth keeping. What they often lack is the ceiling height, the natural light, the material quality, and the interior-exterior connection that contemporary family life expects. A thoughtful renovation and addition, organized around a clear architectural strategy, can address all of these things without starting over.
Prestin Ravid Architects is a boutique residential architecture firm serving the San Francisco Bay Area Peninsula and South Bay. Eyal Ravid leads every project personally, from initial concept through construction. The firm works with homeowners on renovations, additions, and new construction across Menlo Park and the surrounding Peninsula cities.
Considering a renovation or addition in Menlo Park? If you are working with an existing ranch or mid-century home, the first step is understanding what the property can realistically support and where the architectural opportunity lies.