
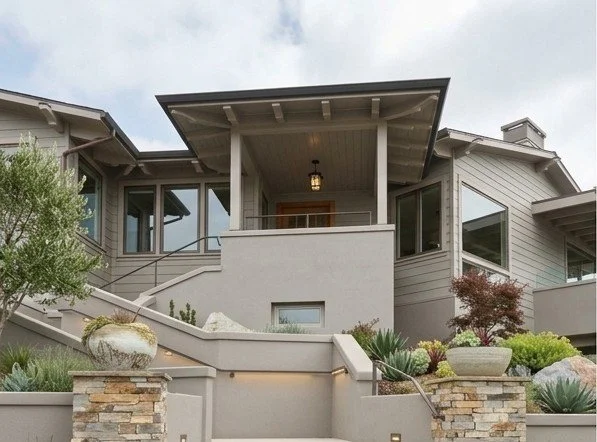
Redwood City Modern Craftsman Home, Built Into the Hillside
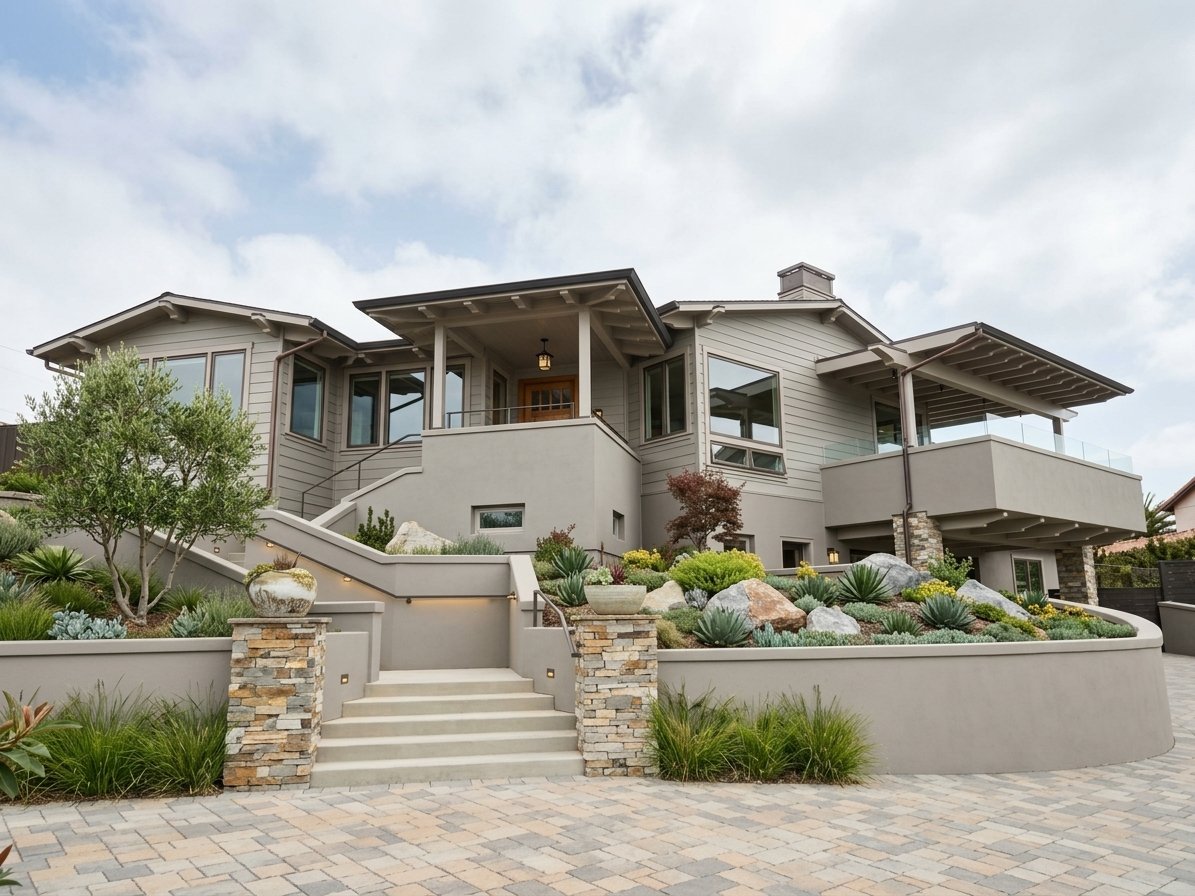
The owners wanted a traditional-modern craftsman home, true to classic craftsman detailing like exposed tail-end rafters, horizontal siding, stone veneer and stucco elements, on a hillside lot where the previous house no longer fit how the family lived. Getting there meant working the site itself before working the design: a basement level that could function as a genuine walkout with garage access, positioned so it wouldn't count against the property's floor area ratio.
The Challenge
On a sloped site, a basement can be excluded from FAR calculations, but only if it meets specific grade-exposure requirements, generally, how much of the basement's perimeter sits below natural grade. That created a real tension: qualify the basement for the FAR exclusion, which favors keeping it buried, while also making that same level function as a true walkout, with a garage the family could actually drive into and out of at grade. Those two goals pull in different directions, and the design had to satisfy both at once rather than trade one for the other.
Above that site-level problem sat the architectural brief:
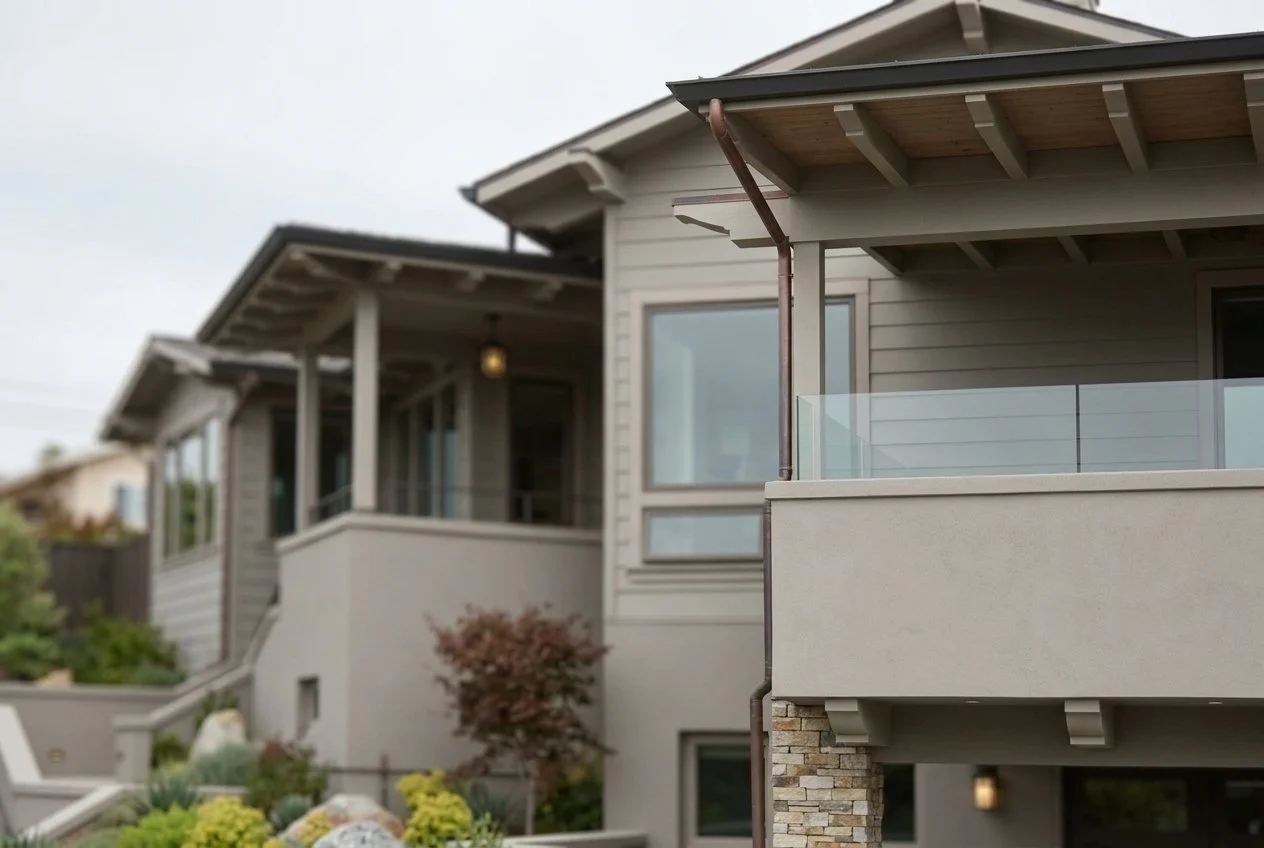
A traditional-modern craftsman exterior: exposed tail-end rafters, horizontal siding, stucco, and stone veneer used strategically
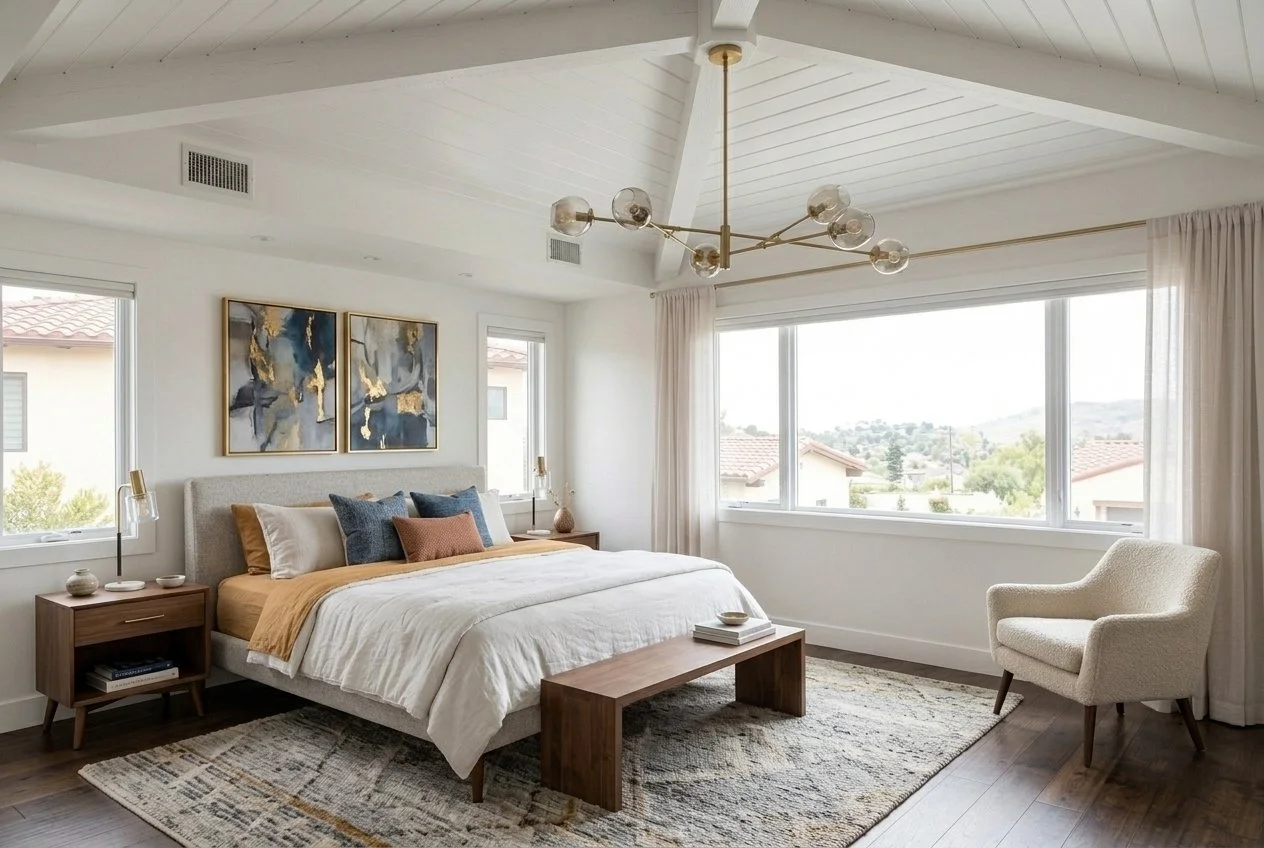
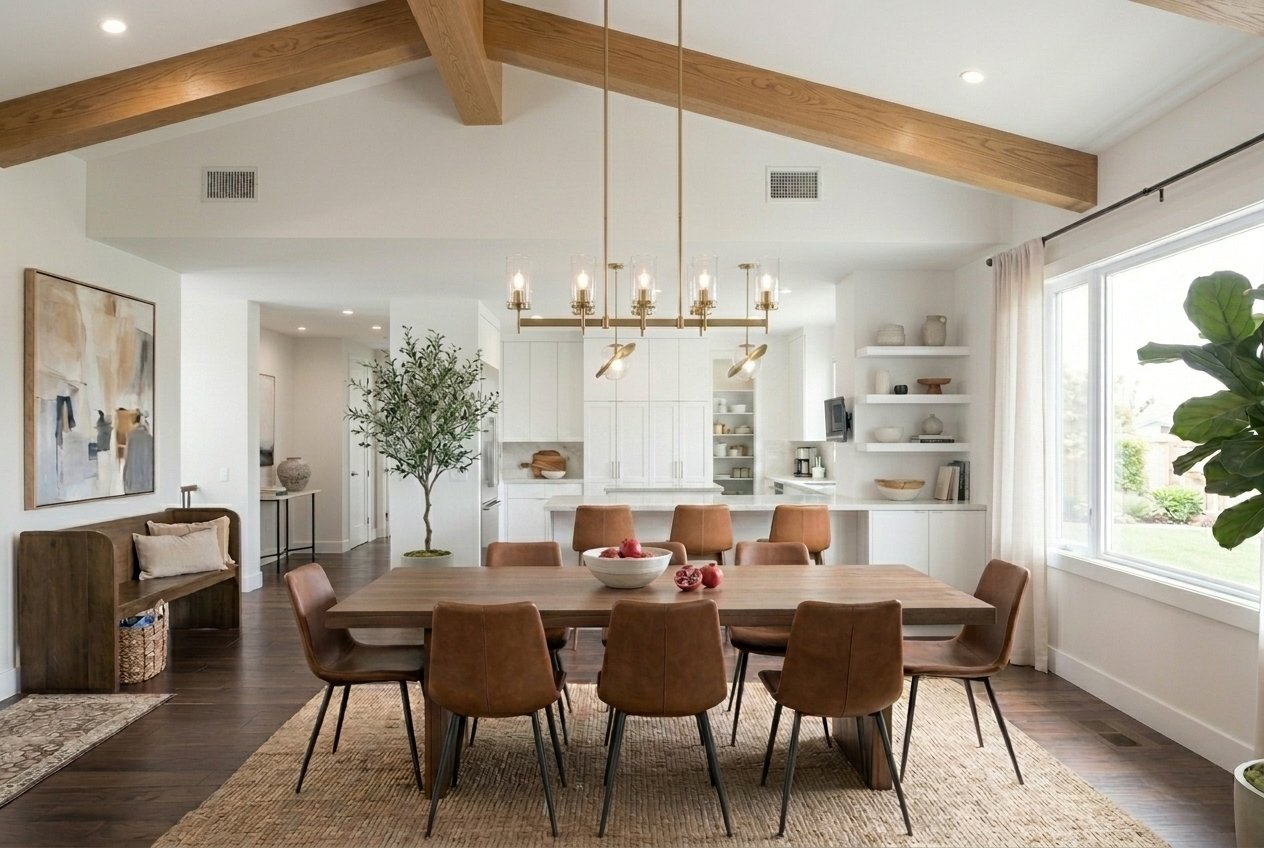
Open interior living space with dark wood flooring and exposed ceiling beams
Clear circulation and visual connection between the two main floors
A basement level that reads as a functional walkout, not a compromise
Careful massing, height, and setback management to clear Redwood City design review
A smooth path through neighborhood notification and building permits
The Approach
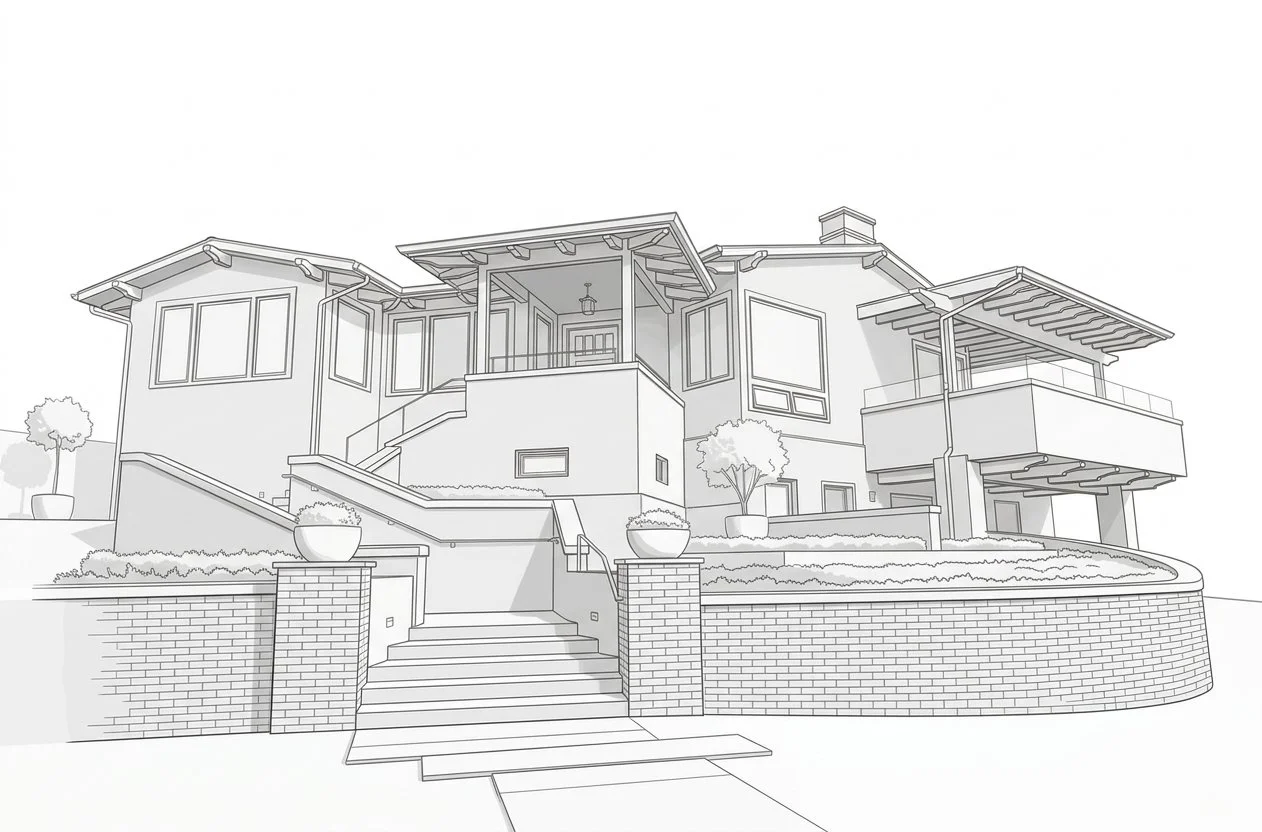
The design worked the site's grading first. Positioning the basement level against the hillside's natural slope is what let it qualify for FAR exclusion while still opening directly to grade on the side that mattered, the side that needed to carry the walkout and the garage access. That grading decision is what made the rest of the program possible: two full stories above a basement level that adds real, usable square footage without counting against the property's floor area limit.
With the site resolved, the architecture carried a traditional-modern craftsman language throughout. Exposed tail-end rafters, horizontal siding, and stucco establish the classic craftsman detailing the owners wanted. Stone veneer was part of the original scheme in greater quantity; it was value-engineered down during design without losing the visual impact it was meant to deliver, applied strategically at the entry and street-facing elevation rather than spread evenly across the exterior. Inside, dark wood flooring grounds the open living, dining, and kitchen spaces, and exposed ceiling beams add warmth and material honesty to rooms that could otherwise have felt purely contemporary. Circulation between floors was kept clear and deliberate, connecting public and private spaces without losing the sense of privacy a two-story home needs to hold onto.
Redwood City Design Review and Neighborhood Notification
Because the project combined a new two-story massing with a basement level tied to the site's grading, the submittal had to make both cases clearly: that the massing respected height and setback expectations for the neighborhood, and that the basement's grade relationship genuinely qualified it for FAR exclusion rather than asserting it without support. Comprehensive drawings and material documentation addressed both the neighborhood notification process and planning review directly.
Coordinating closely with city staff on the grading and FAR question early is what kept the project moving efficiently through both design review and, once approved, building permit review.
The Result
The finished home delivers a traditional-modern craftsman two-story residence built above a basement that functions as a genuine walkout, garage access included, without counting against the property's FAR. The finished home runs 4,000-plus square feet across five bedrooms and three and a half bathrooms. Exposed tail-end rafters, horizontal siding, stucco, and strategically placed stone veneer give the exterior real depth and craftsman character, while dark wood floors and exposed ceiling beams carry warmth through the open interior. The layout supports daily living and privacy across both floors, on a hillside site that shaped the design from the ground up rather than around it.
The trick on a hillside lot like this is that the grade has to work for you twice, once to keep the basement out of FAR, and once to make it a real walkout with a garage anyone would actually want to use. Get the grading right and the rest of the house follows from it.
Designing Homes That Work in Redwood City
Hillside lots in Redwood City open up a specific opportunity: a basement level can often be excluded from floor area ratio calculations if it meets the city's grade-exposure requirements, but getting that exclusion without sacrificing real function, a true walkout, usable garage access, takes working the site's grading as carefully as the architecture itself.
Prestin Ravid Architects designs new homes, additions, and renovations throughout Redwood City and the greater South Bay and Peninsula. Our work is built on understanding what a site's grade and the city's review process will actually support, before design begins.