
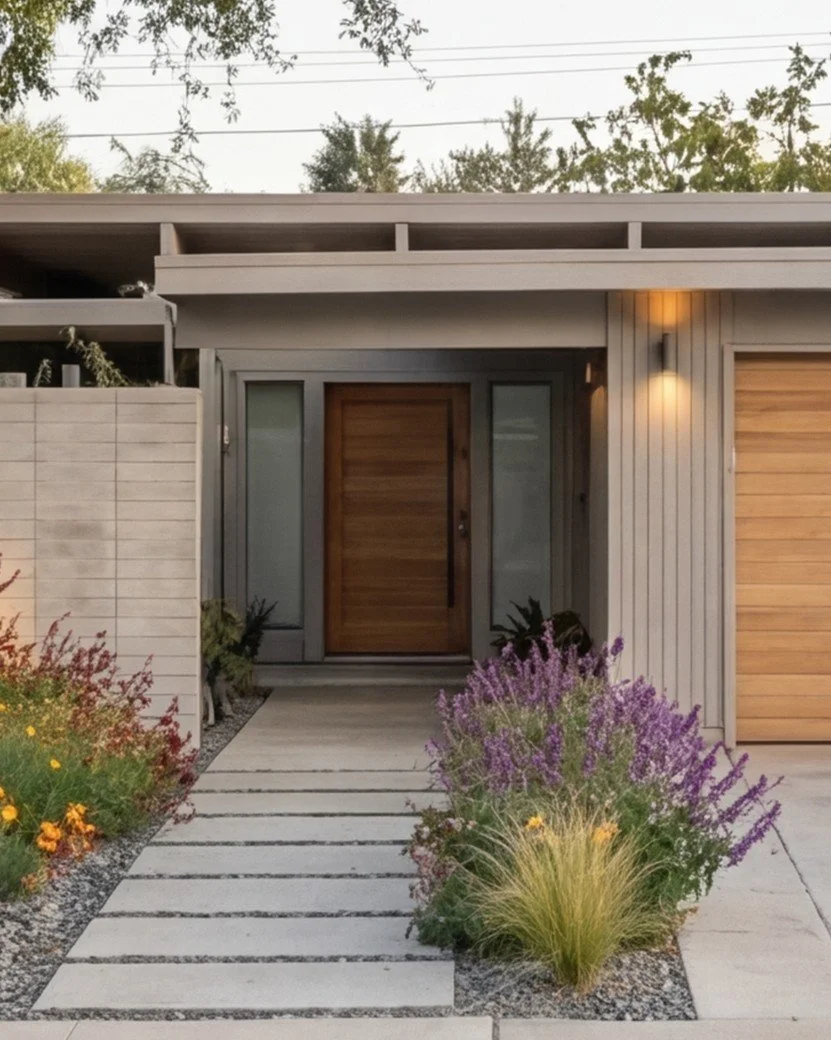
Sunnyvale Eichler Renovation,
Designed for Light and Longevity
This Sunnyvale Eichler home was originally defined by low ceilings and limited natural light, conditions that only get harder to live with over time. The owners were planning to age in place and needed the home to work for the long term. The renovation wasn't just about adding light and space. It was about doing that inside a neighborhood where Sunnyvale actively preserves the Eichler architectural language, which meant the fix couldn't just open the house up, it had to stay recognizably Eichler while doing it.
The Challenge
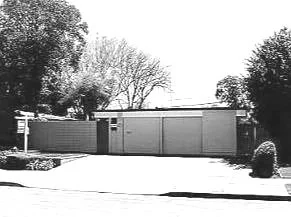
Eichler homes are defined by a specific architectural identity: low, strong horizontal roof lines, post-and-beam construction, an indoor-outdoor connection. That identity is exactly what Sunnyvale's design review protects in these neighborhoods, and it's also what makes a straightforward fix, just raise the ceilings, off the table. Raising ceiling height the ordinary way, by changing roof massing or pitch, would have broken the horizontal datum that makes an Eichler read as an Eichler, and that's precisely the kind of change preservation-focused design review exists to catch.
So the real problem had two parts pulling against each other: bring in significantly more daylight and ceiling height for a couple planning to stay long-term, without altering the low horizontal roofline that defines the home's Eichler identity and that Sunnyvale's review process is built to preserve.
Underneath that, the priorities were straightforward:
Increase ceiling height and daylight without compromising the Eichler roofline
Introduce a way to bring in significant natural light beyond what the original low ceilings allowed
Maintain the midcentury design language throughout the renovated spaces
Clear Sunnyvale's Eichler-neighborhood design review
Deliver a home that genuinely supports aging in place
The Approach
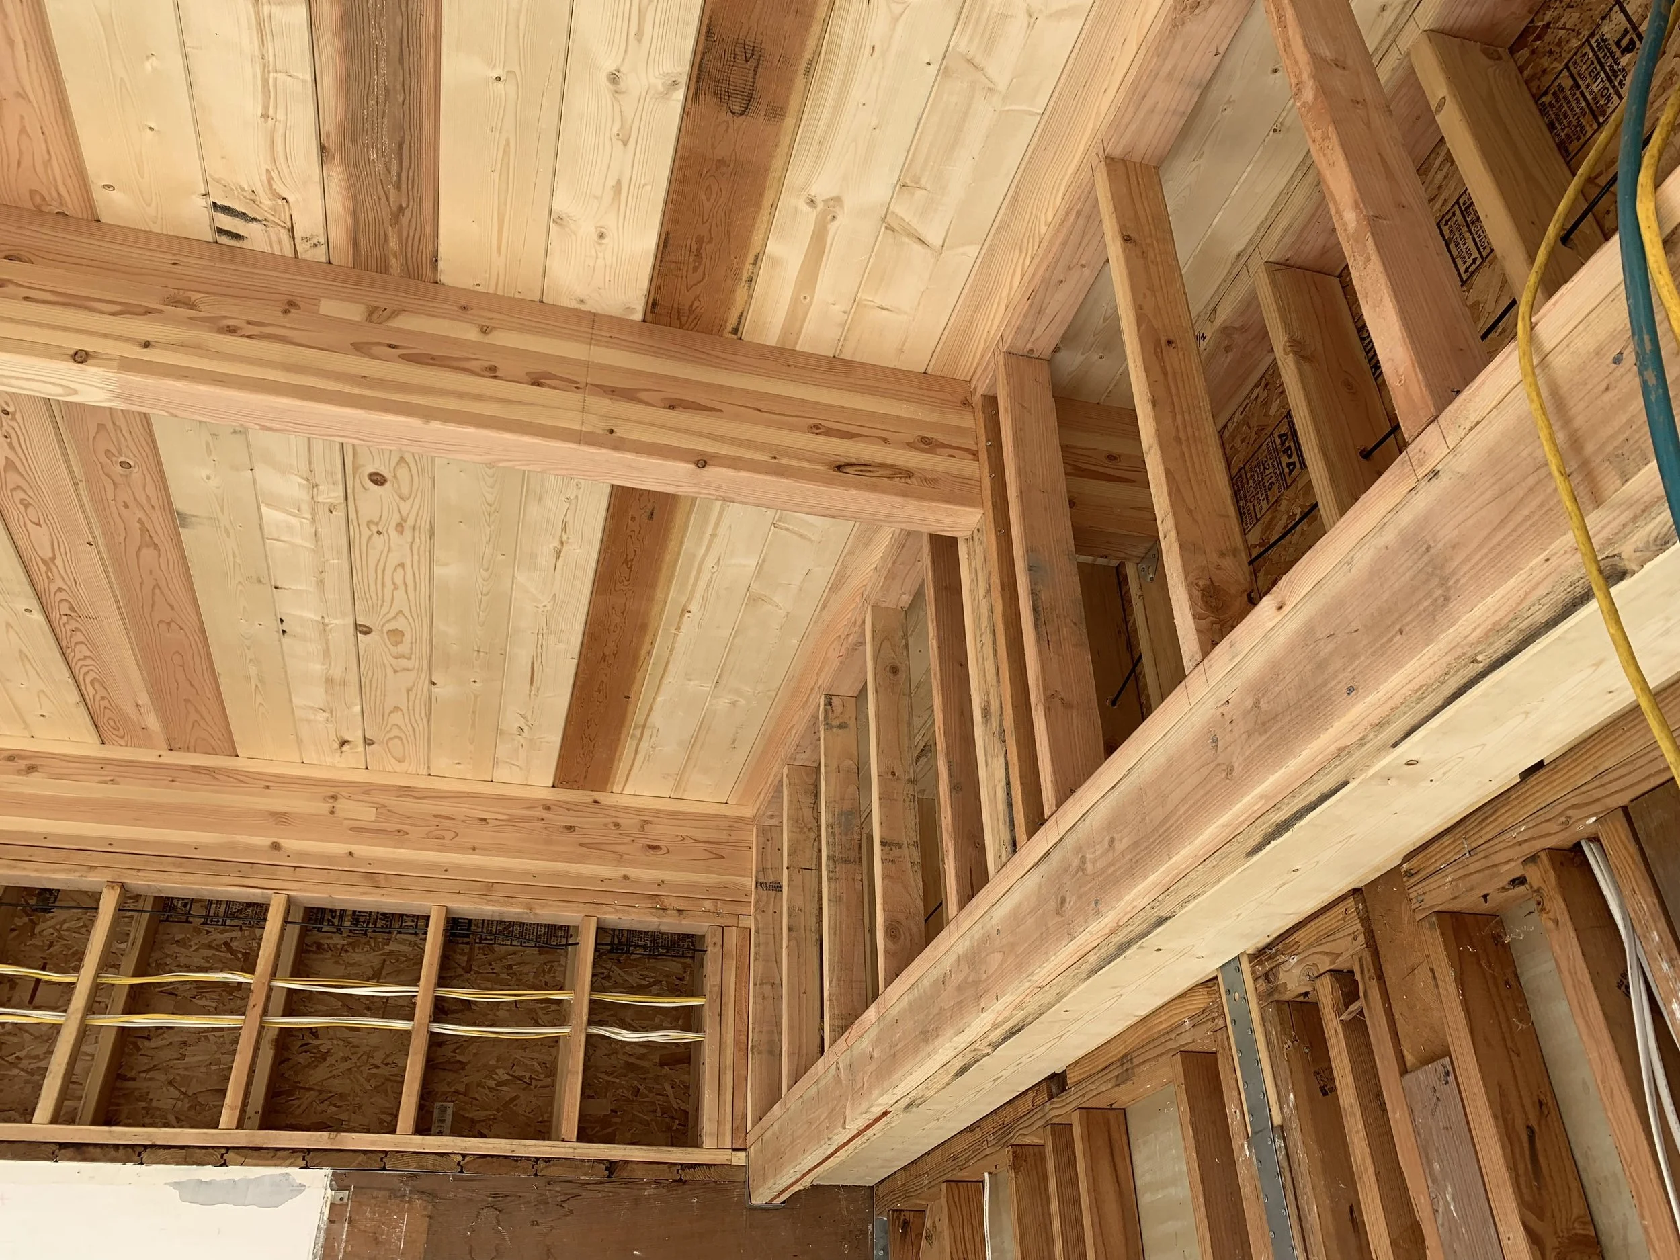
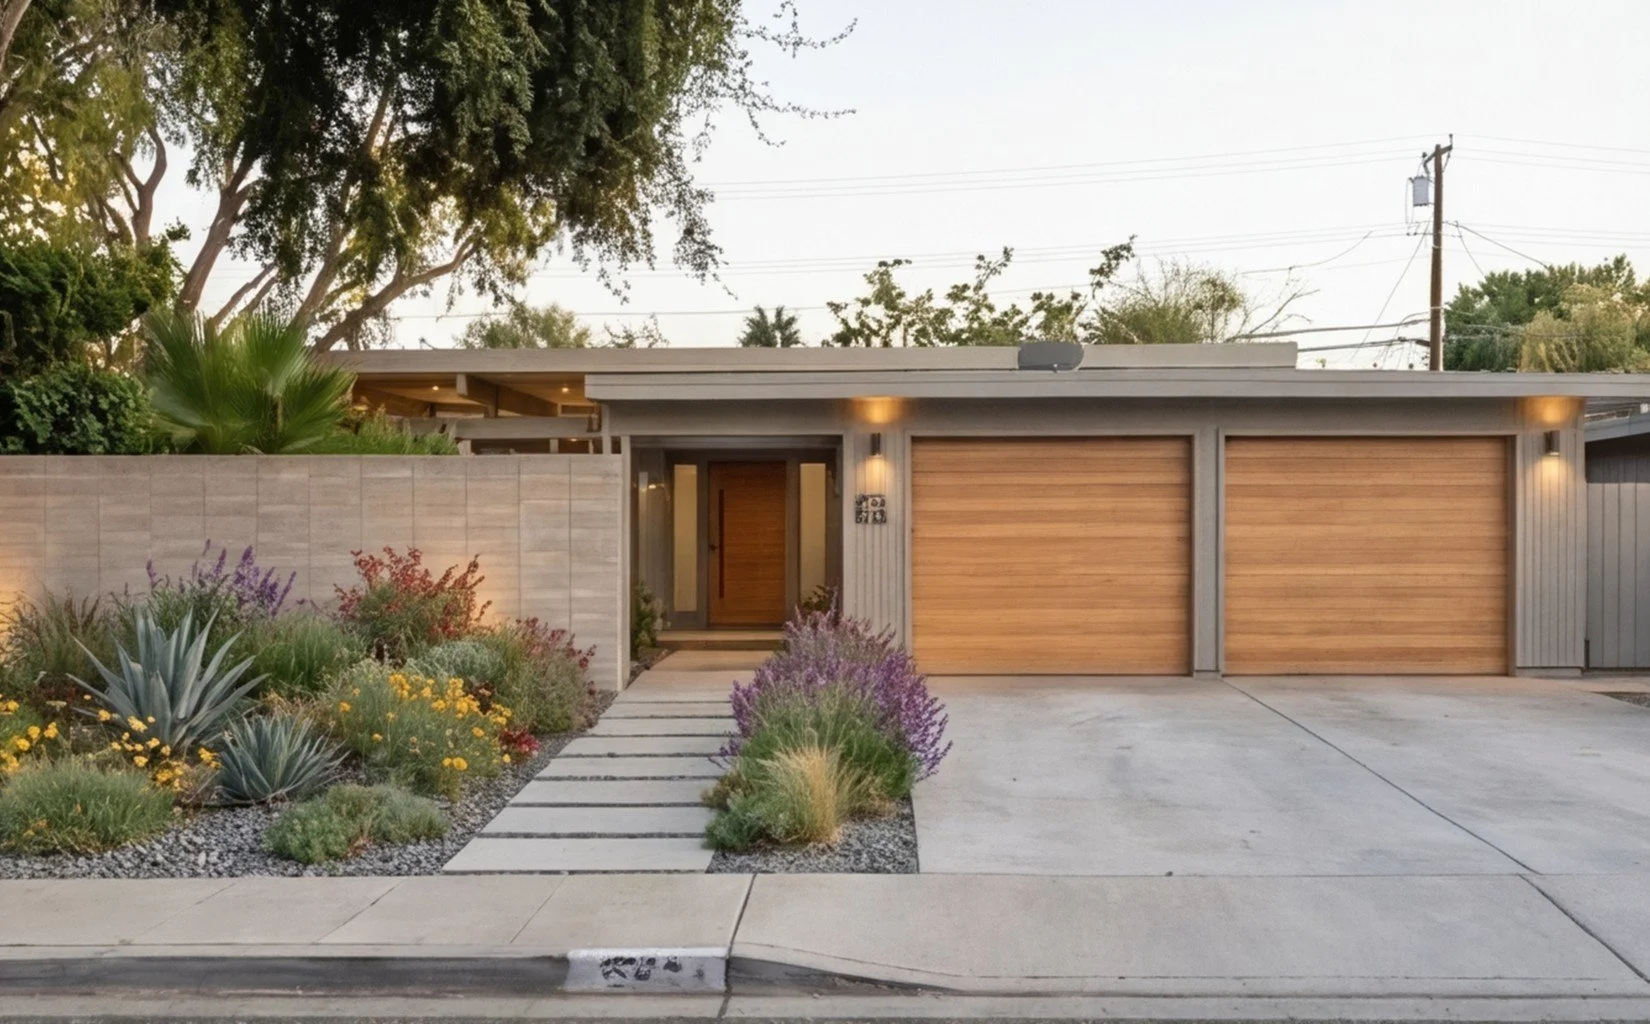
The design solved the height-and-light problem without touching the roofline at all: clerestory windows. Raising select ceiling planes to introduce clerestory glazing brought daylight and volume into the interior while leaving the home's iconic low horizontal roof lines untouched from the street, the exact element design review was there to protect.
Warm wood elements were carried through to reinforce the Eichler aesthetic and keep visual continuity between the original construction and the renovated spaces. The scale was kept deliberately restrained, open and light-filled without becoming over-scaled or losing the intimacy that midcentury Eichler interiors are built around.

Sunnyvale Permitting
Because this home sits in a Sunnyvale neighborhood where Eichler architecture is formally preserved, the renovation required design review before anything else. The submittal documented specifically how the clerestory approach added light and height without altering the roofline or facade elements the preservation guidelines protect, addressing the preservation concern directly rather than treating it as a formality.
Engaging that concern early is what kept the project moving forward smoothly through approvals, without the back-and-forth a design that ignored the roofline constraint would likely have triggered.
The Result
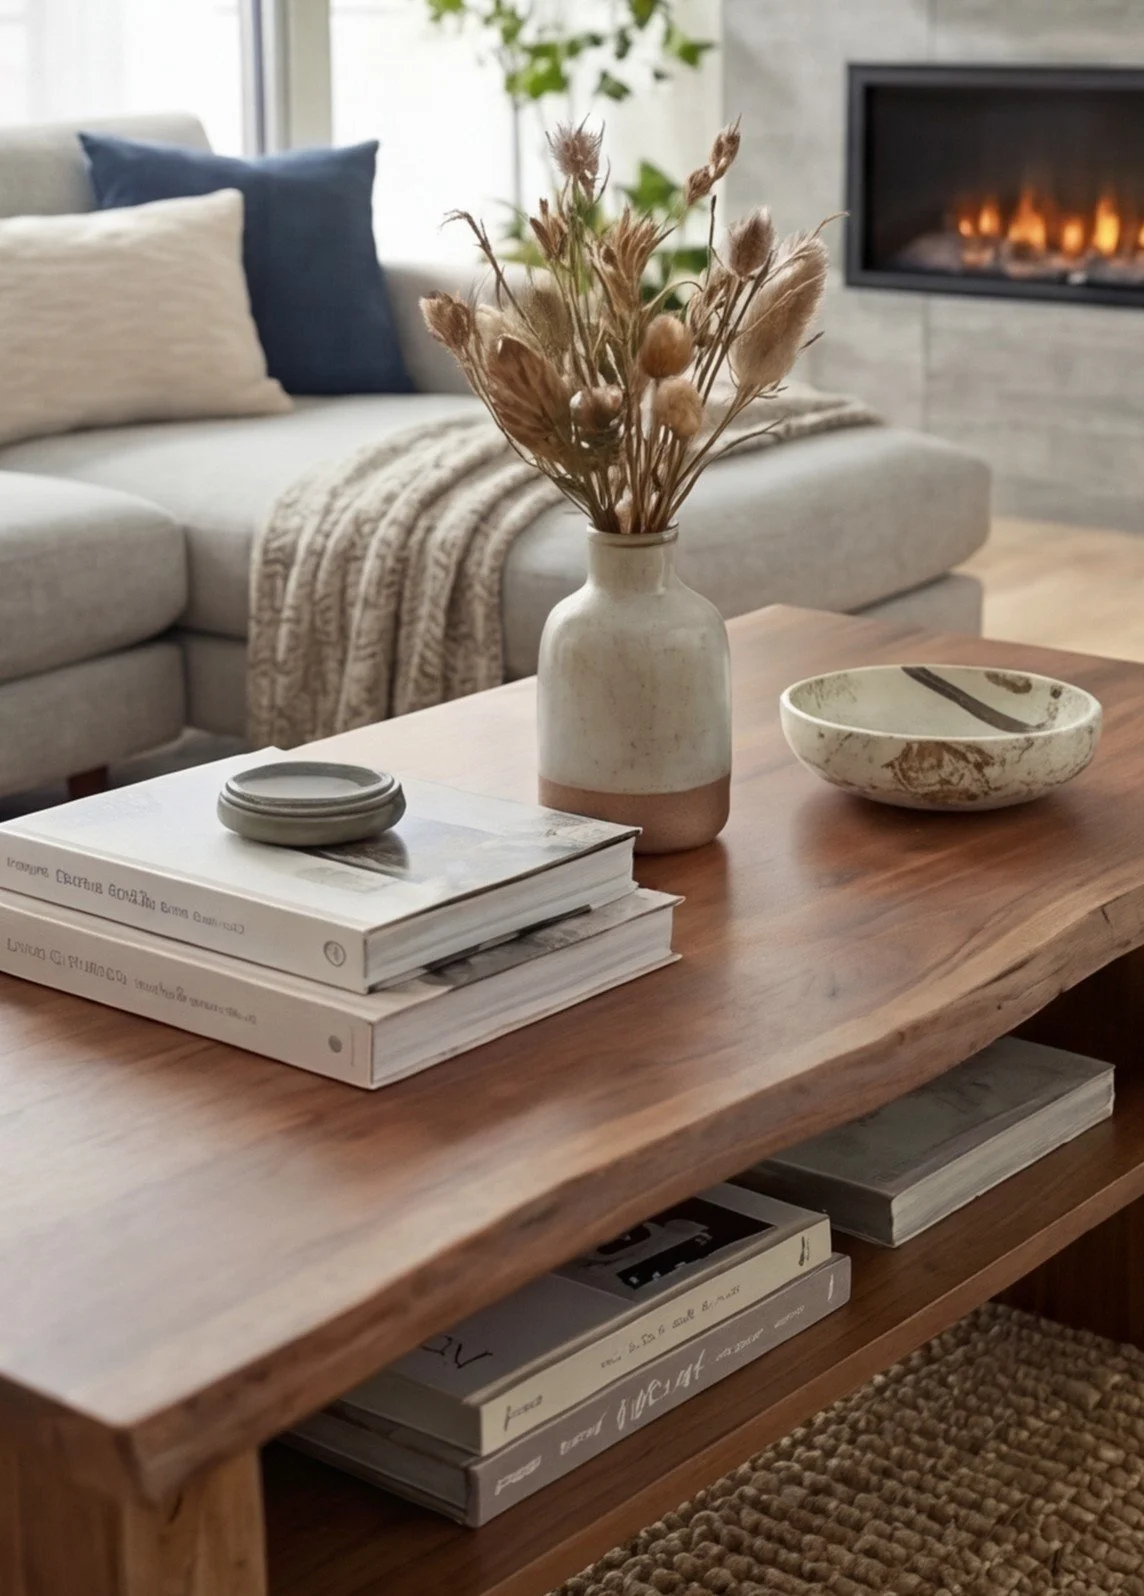
The renovation reworked the existing 1,494 square foot home and added roughly 350 square feet, bringing the finished home to about 1,844 square feet. Clerestory windows raise select ceiling planes throughout the interior, bringing daylight deep into the home while the original low horizontal roofline, the defining Eichler feature, remains untouched. Warm wood detailing carries the midcentury language from the original construction into the renovated spaces, and the finished home is built for a couple planning to live there for years to come.
With an Eichler, the roofline is the thing you can't touch. Clerestory windows let us solve the light and height problem from above it instead of through it, so the house still reads as an Eichler from the street, just a better one to live in.
Designing Homes That Work in Sunnyvale
Sunnyvale's Eichler neighborhoods are formally preserved, which means a renovation that raises ceiling height or roof massing to bring in more light will typically face the same design review most Eichler owners eventually run into. Clerestory glazing is often the way through: it adds real light and volume without touching the roofline preservation review is built to protect.
Prestin Ravid Architects designs renovations, additions, and new homes throughout Sunnyvale and the greater South Bay and Peninsula, with particular experience in Eichler neighborhoods and other preserved architectural districts.