
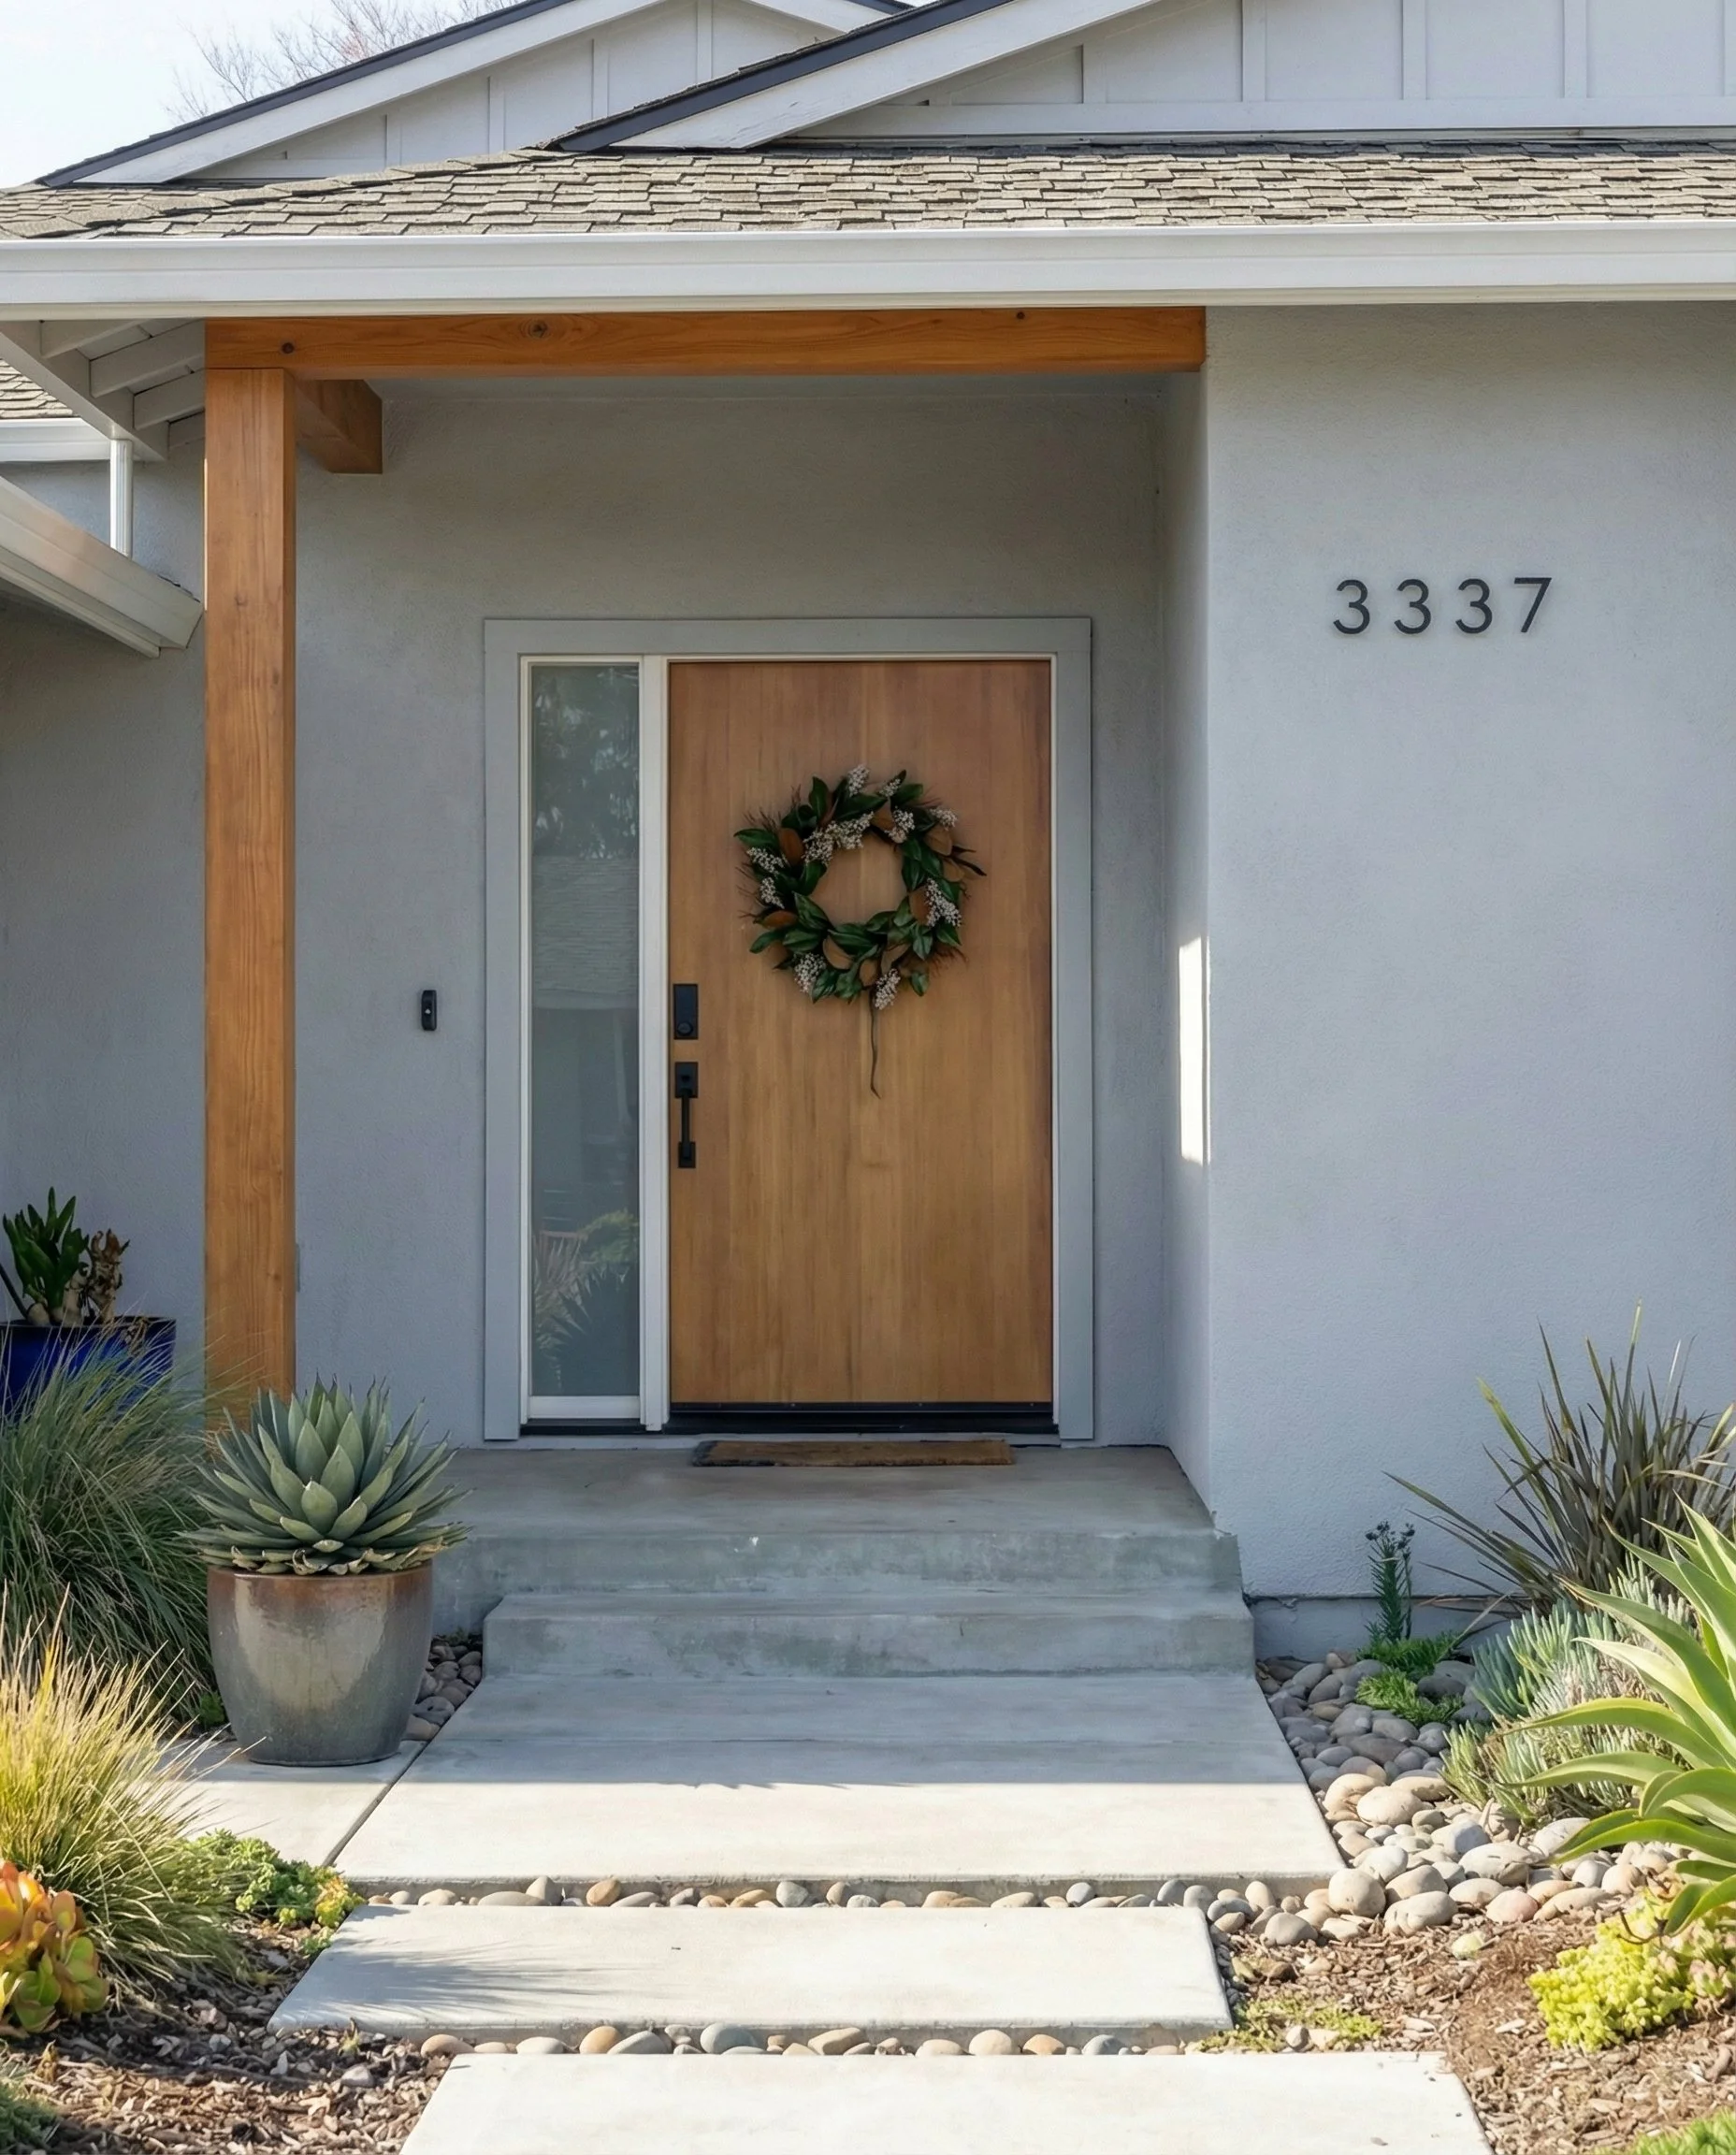
San Jose Single-Story Addition and Facade Modernization
This San Jose home was built in 1960, the way a lot of homes from that era were: single-story, compartmentalized, and shaped by a floor plan where the garage carves out an awkward L-shaped nook at the front of the house. The owners wanted more space and a home that felt reimagined from the ground up, not patched onto. What made this project stand out wasn't a fight with the city. It was how fast the city let them build.
The Challenge
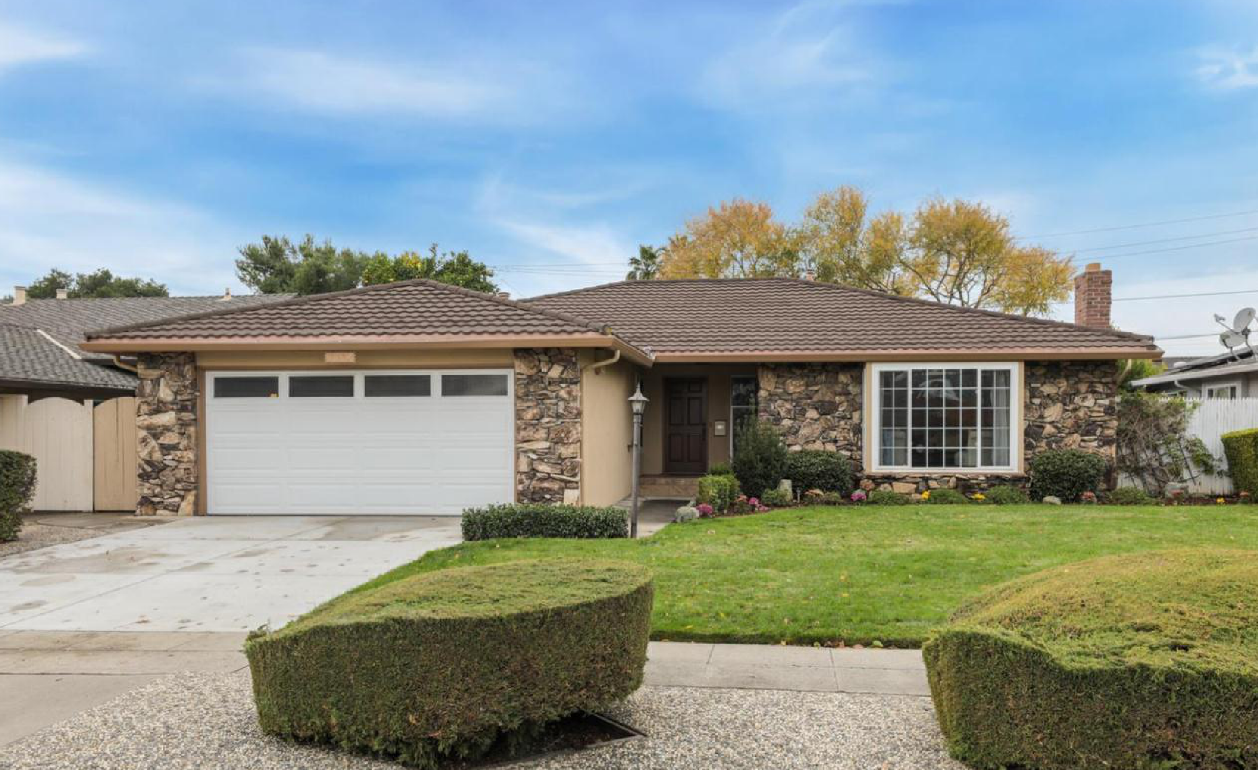
Homes from this era in San Jose share a common layout problem: the garage sits forward of the main volume, leaving an L-shaped nook at the front of the house that's typically wasted space, too small to do much with and awkward to design around. The owners didn't want a bolt-on addition at the back of the house, they wanted the home reimagined, opened-up living spaces and a modernized facade, while keeping the addition itself modest.
The brief:
Use the garage-created front nook productively instead of leaving it as dead space
Add roughly 500 square feet without over-building a modest 1,695 square foot home
Open up the original compartmentalized 1960s floor plan
Modernize the facade so the house reads as current, not renovated-in-place
Move through San Jose permitting as efficiently as possible
The Approach
The addition was placed directly into the L-shaped nook the original garage layout created, turning a design liability most homes of this era carry into usable square footage, rather than pushing the addition elsewhere on the lot. That placement is what let 500 square feet meaningfully expand and reorganize the home instead of just appending a room to it.
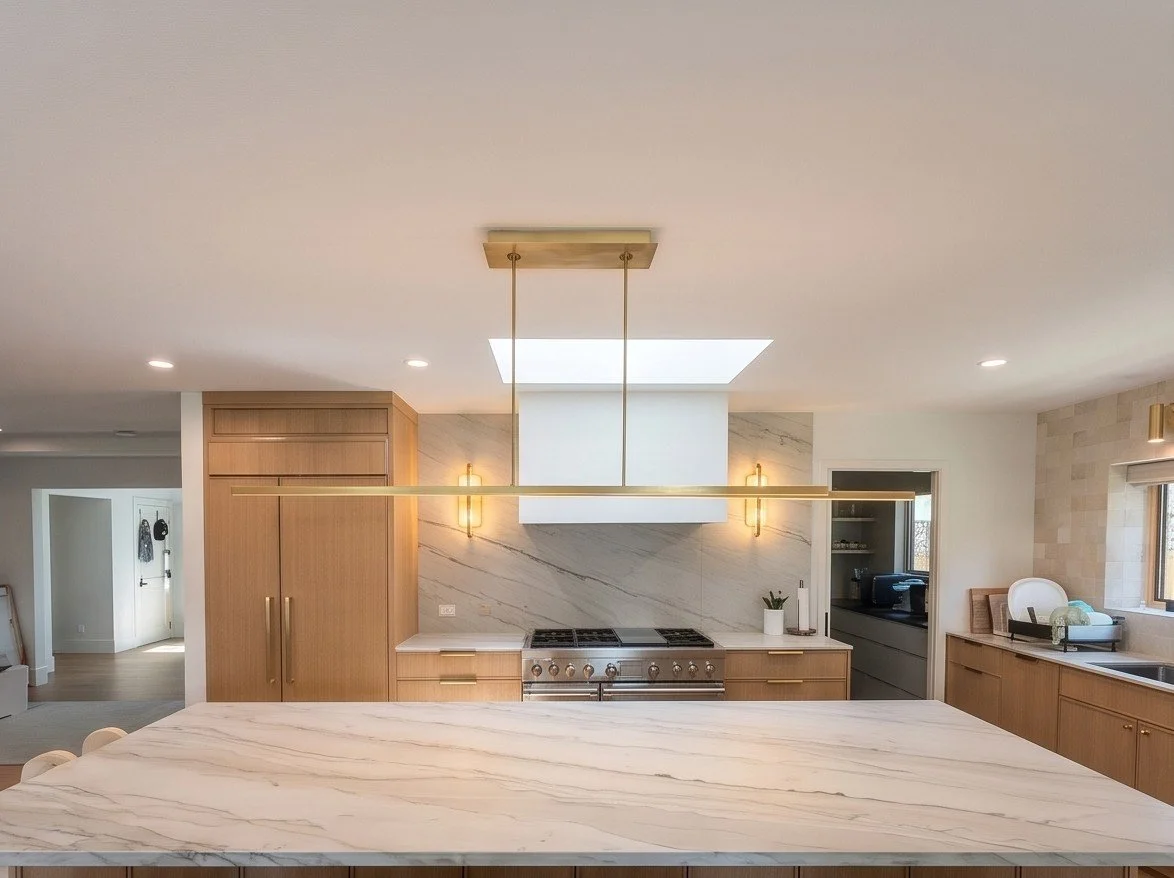
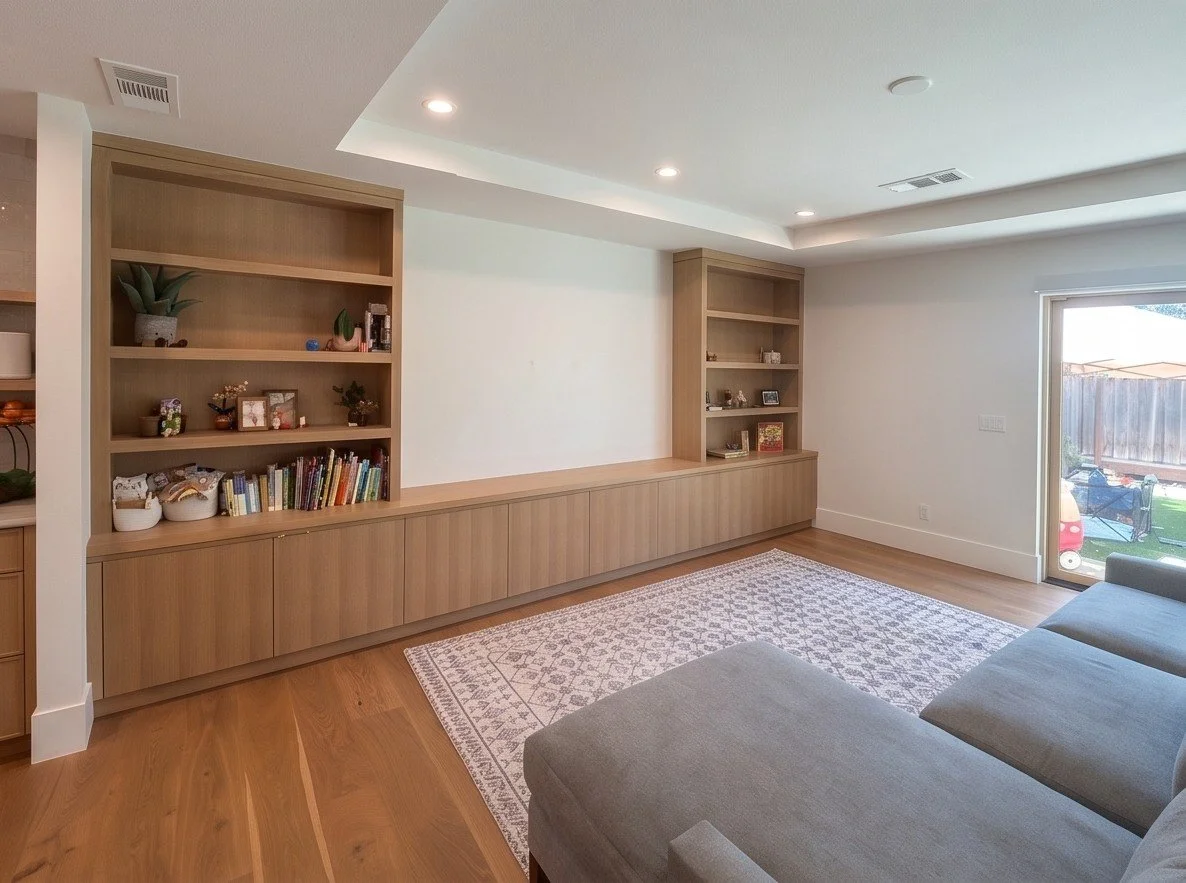
Inside, the original compartmentalized layout was opened into connected living space, and the facade was redesigned as a whole so the finished home reads as a cohesive, modernized structure rather than a 1960s house with a visible addition on the front.
San Jose Permitting: Best Prepared Designer Program
This project moved through San Jose's Best Prepared Designer Program, a City of San Jose Building Division program limited to design professionals who meet a specific bar: a minimum number of years of experience with San Jose's building codes, at least three previously issued San Jose permits where the professional served as the professional of record, and completion of the city's Best Prepared Designer training. Enrollment isn't automatic, it's a vetted status the city grants to a limited list of professionals with a track record in its own permitting system.
That standing is what let this project pull a permit in one month from submission, well inside San Jose's standard review timeline. Being prepared for the city's specific requirements, rather than negotiating them project by project, is what turned permitting from the usual bottleneck into a non-issue here.
The Result
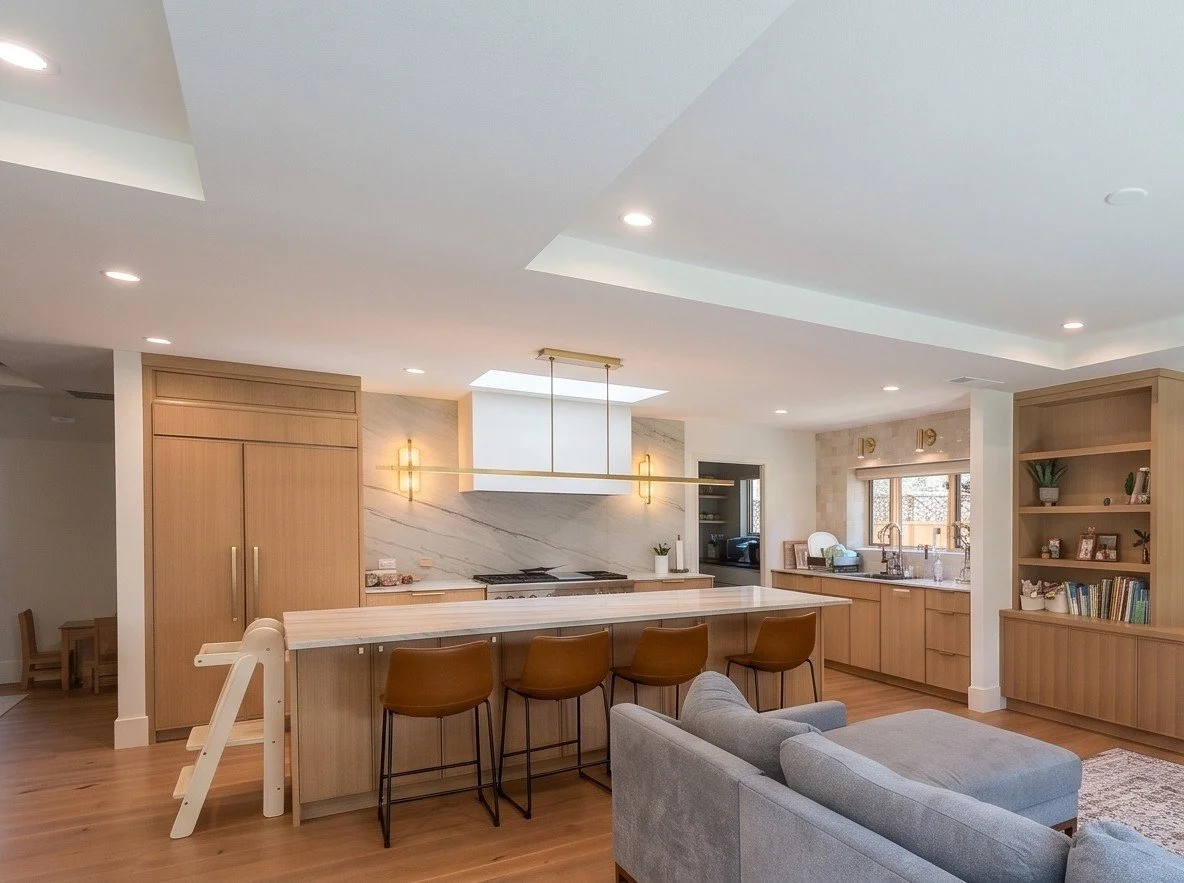
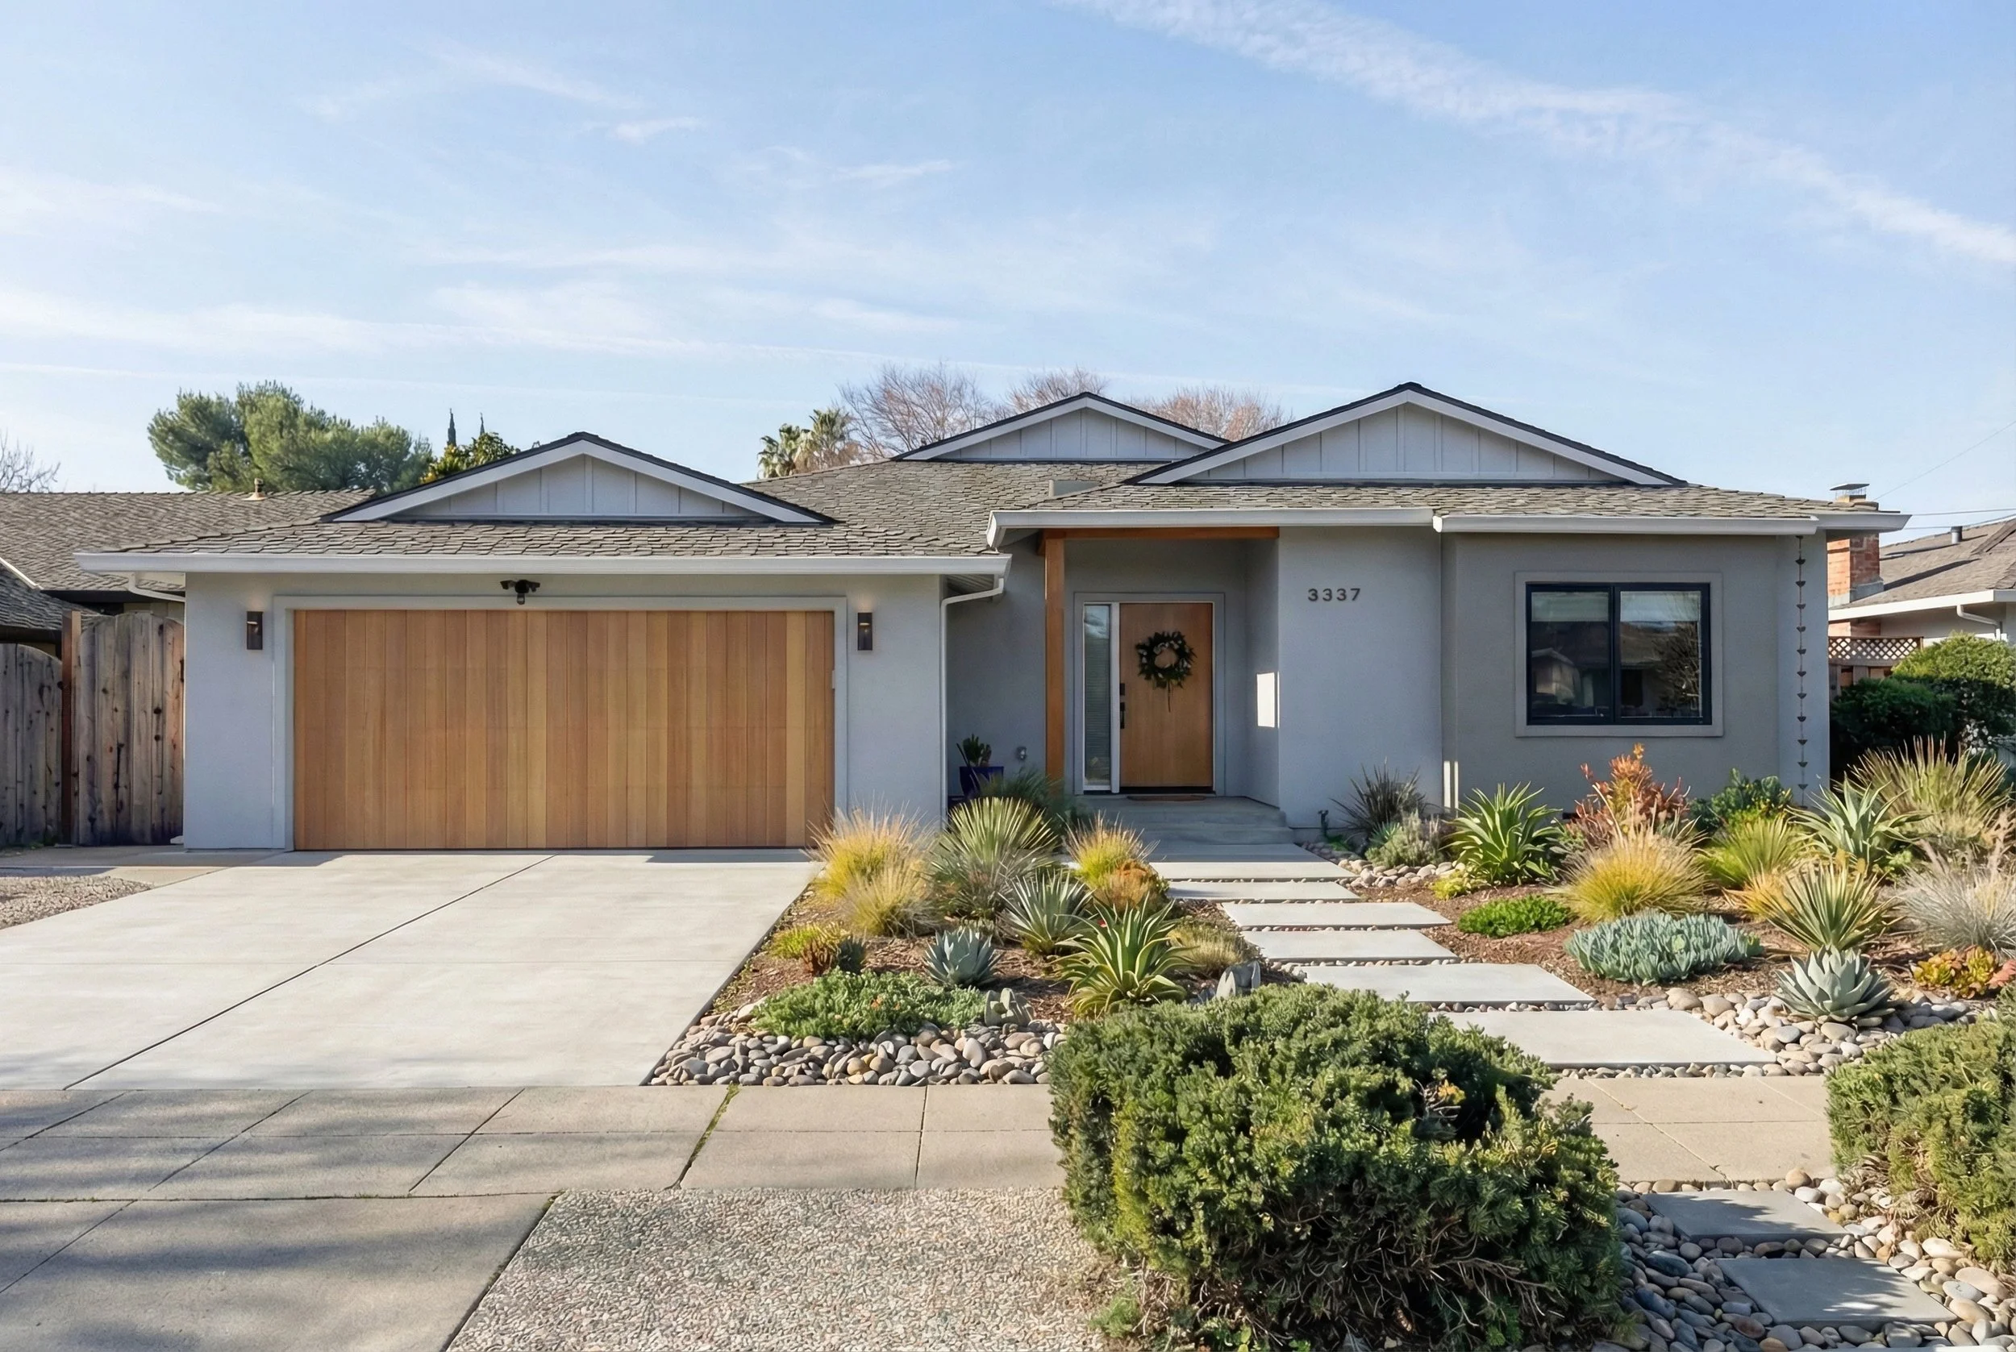
The finished home adds 500 square feet to the original 1,695 square foot structure, built directly into the L-shaped nook the original garage layout left unused, bringing the home to roughly 2,195 square feet. A once-compartmentalized 1960s floor plan now reads as open and current, and the modernized facade gives the house a street presence that doesn't read as an addition bolted onto an older home. The permit moved through San Jose in one month, start to finish.
The original stone facade and overall look of the house were things the owners actively disliked, part of why a cosmetic refresh alone wouldn't have been enough. The project needed to change how the home read from the street, not just add space behind it.
Designing Homes That Work in San Jose
Many 1960s San Jose homes share the same layout: a forward-set garage that leaves an awkward L-shaped nook at the front of the house, often overlooked as unusable space. That nook is frequently the most efficient place to add square footage, since it's already part of the home's footprint rather than new construction pushed onto the lot.
Prestin Ravid Architects designs additions, renovations, and new homes throughout San Jose and the greater South Bay and Peninsula. Our Best Prepared Designer standing with the City of San Jose means qualifying projects can move through permitting in as little as a month, rather than the months-long timeline more typical of standard review.