
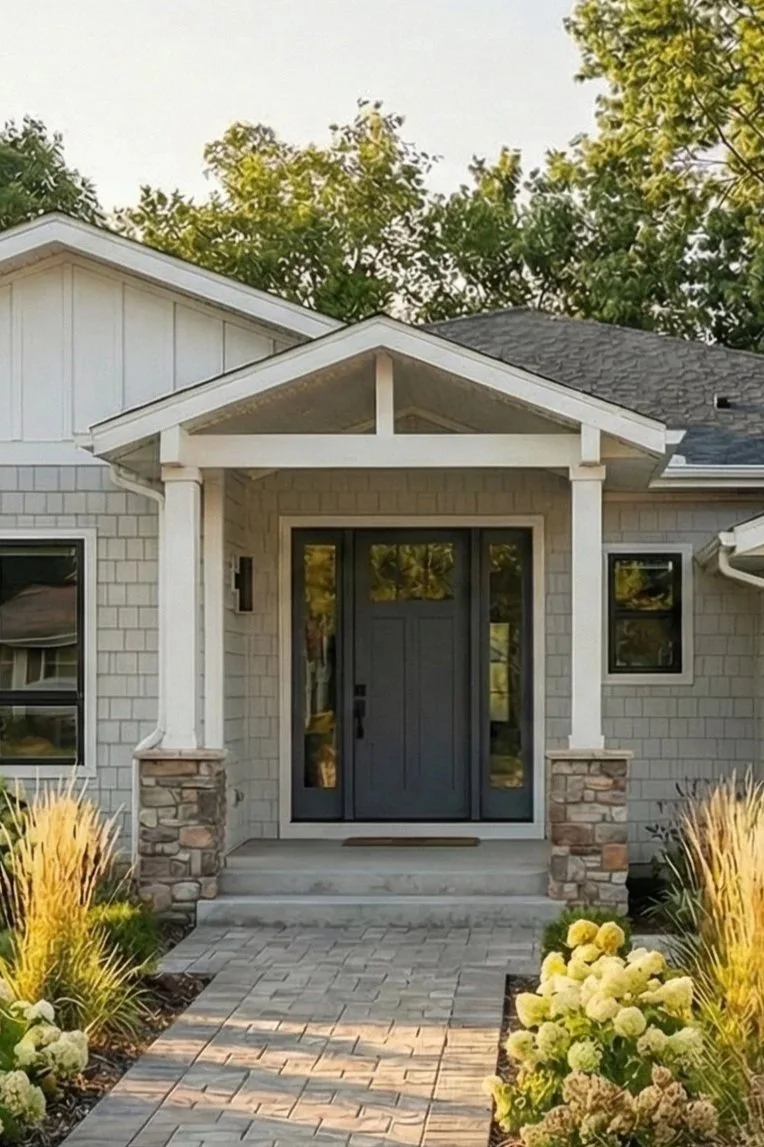
Sunnyvale Craftsman-Modern Rebuild, Kept One Move Short of a New Build
The owner of this single-story Sunnyvale home didn't want to move. He wanted to stay on the family's lot, make the house genuinely good to live in for years, and leave a well-built home behind for his kids, and he had researched exactly how he wanted it done, down to going all-electric and planning for the family to age in place on one level. But a transformation that complete, open and vaulted front to back, runs straight into Sunnyvale's line between a renovation and a new build. Staying on the renovation side of that line, without giving up the transformation the owner wanted, was the central design challenge.
The Challenge
Sunnyvale draws a hard line between a renovation-and-addition and a new build, and the trigger is exterior walls. Once demolition or alteration of the existing exterior walls crosses 50% of their total, the project is reclassified as new construction, which brings a cascade of requirements with it: a mandatory solar installation, a county reassessment, the full new-construction code path, and more. Crucially, the 50% count doesn't only include walls you tear out. It includes any wall whose plate height changes. That last clause is the one that catches people, because the very moves that make a small mid-century house feel transformed, like vaulting a ceiling or lifting a roofline, register against the threshold exactly like demolition does. The owners wanted a vaulted living room. That one decision alone pushed the count toward the limit before any demolition began.
The Approach
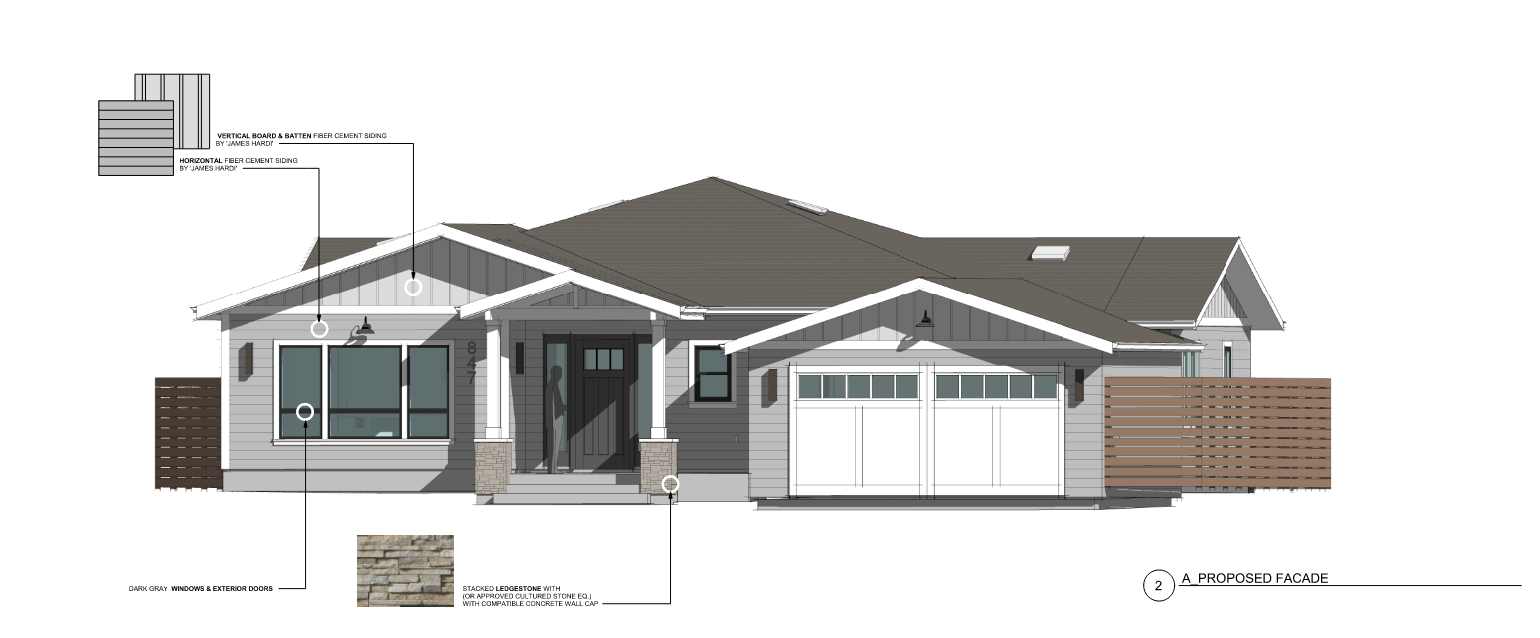
The design was built backward from the 50% ceiling. Rather than treat the wall count as an accounting problem to solve at the end, the demolition and alteration plan was drawn first, with the vaulted living-room ceiling protected as the one plate-height change worth spending against the limit. Every other move (the 500 SF addition, the reworked front, the new interior circulation) was then designed to stay within what remained. The result landed at 47.8% of exterior-wall demolition and alteration, a 2.2-point margin under the line. Inside that envelope, the house was reorganized for flow front to back, finished in dark wood floors, and detailed in a Craftsman language pulled forward into a cleaner, modern register. The vaulted living room became the spatial anchor the owners wanted without tipping the project into a category it didn't need to be in.
Sunnyvale Design Review and Permitting
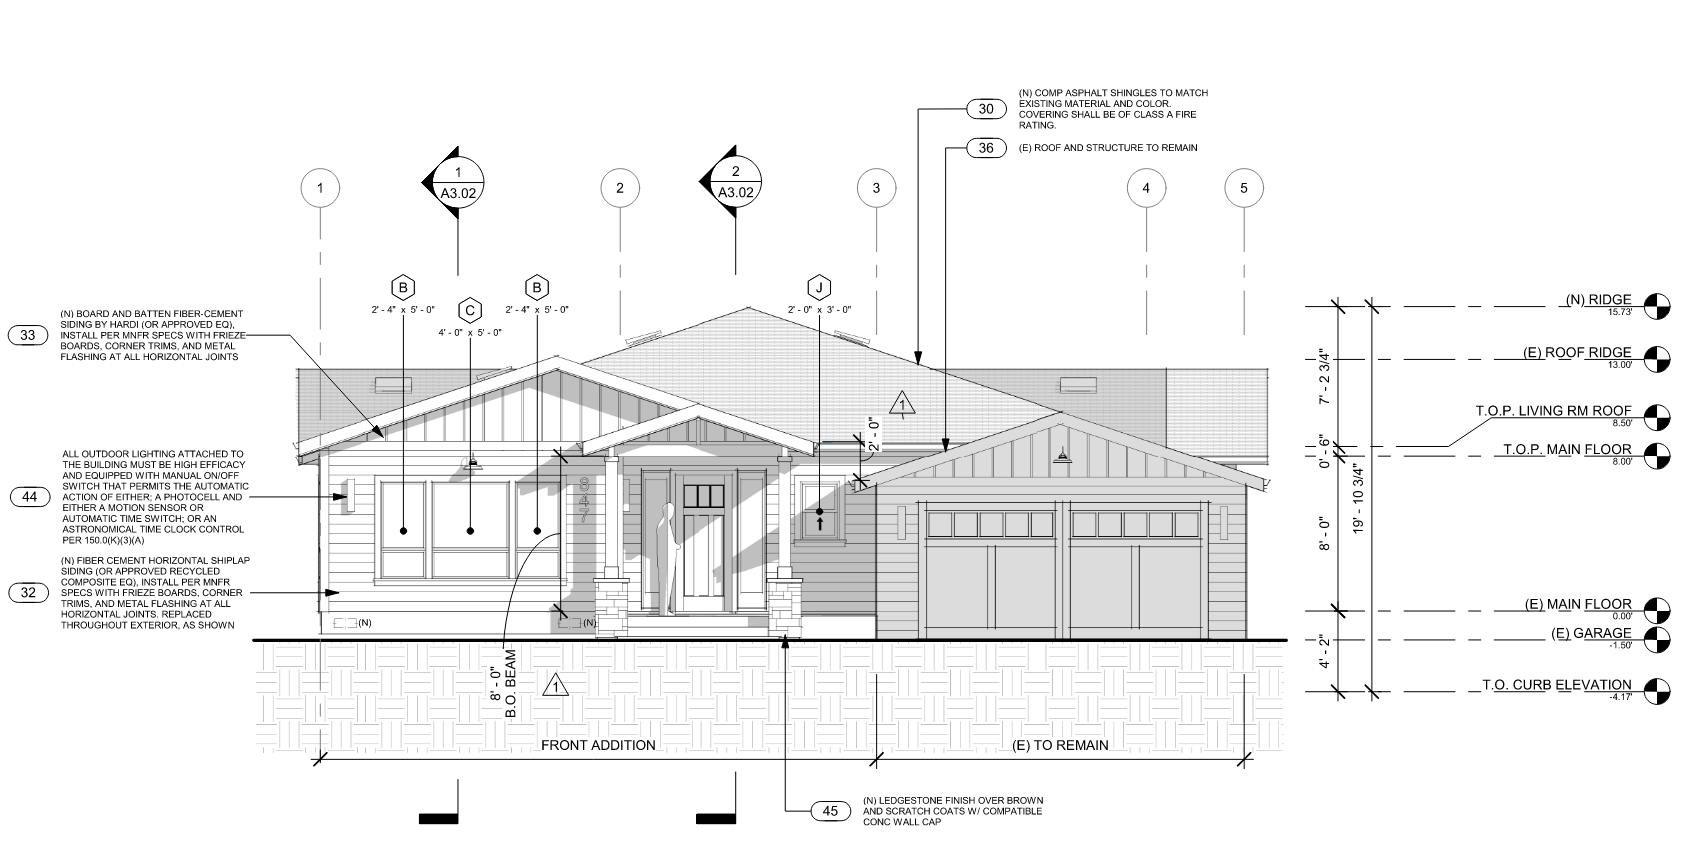
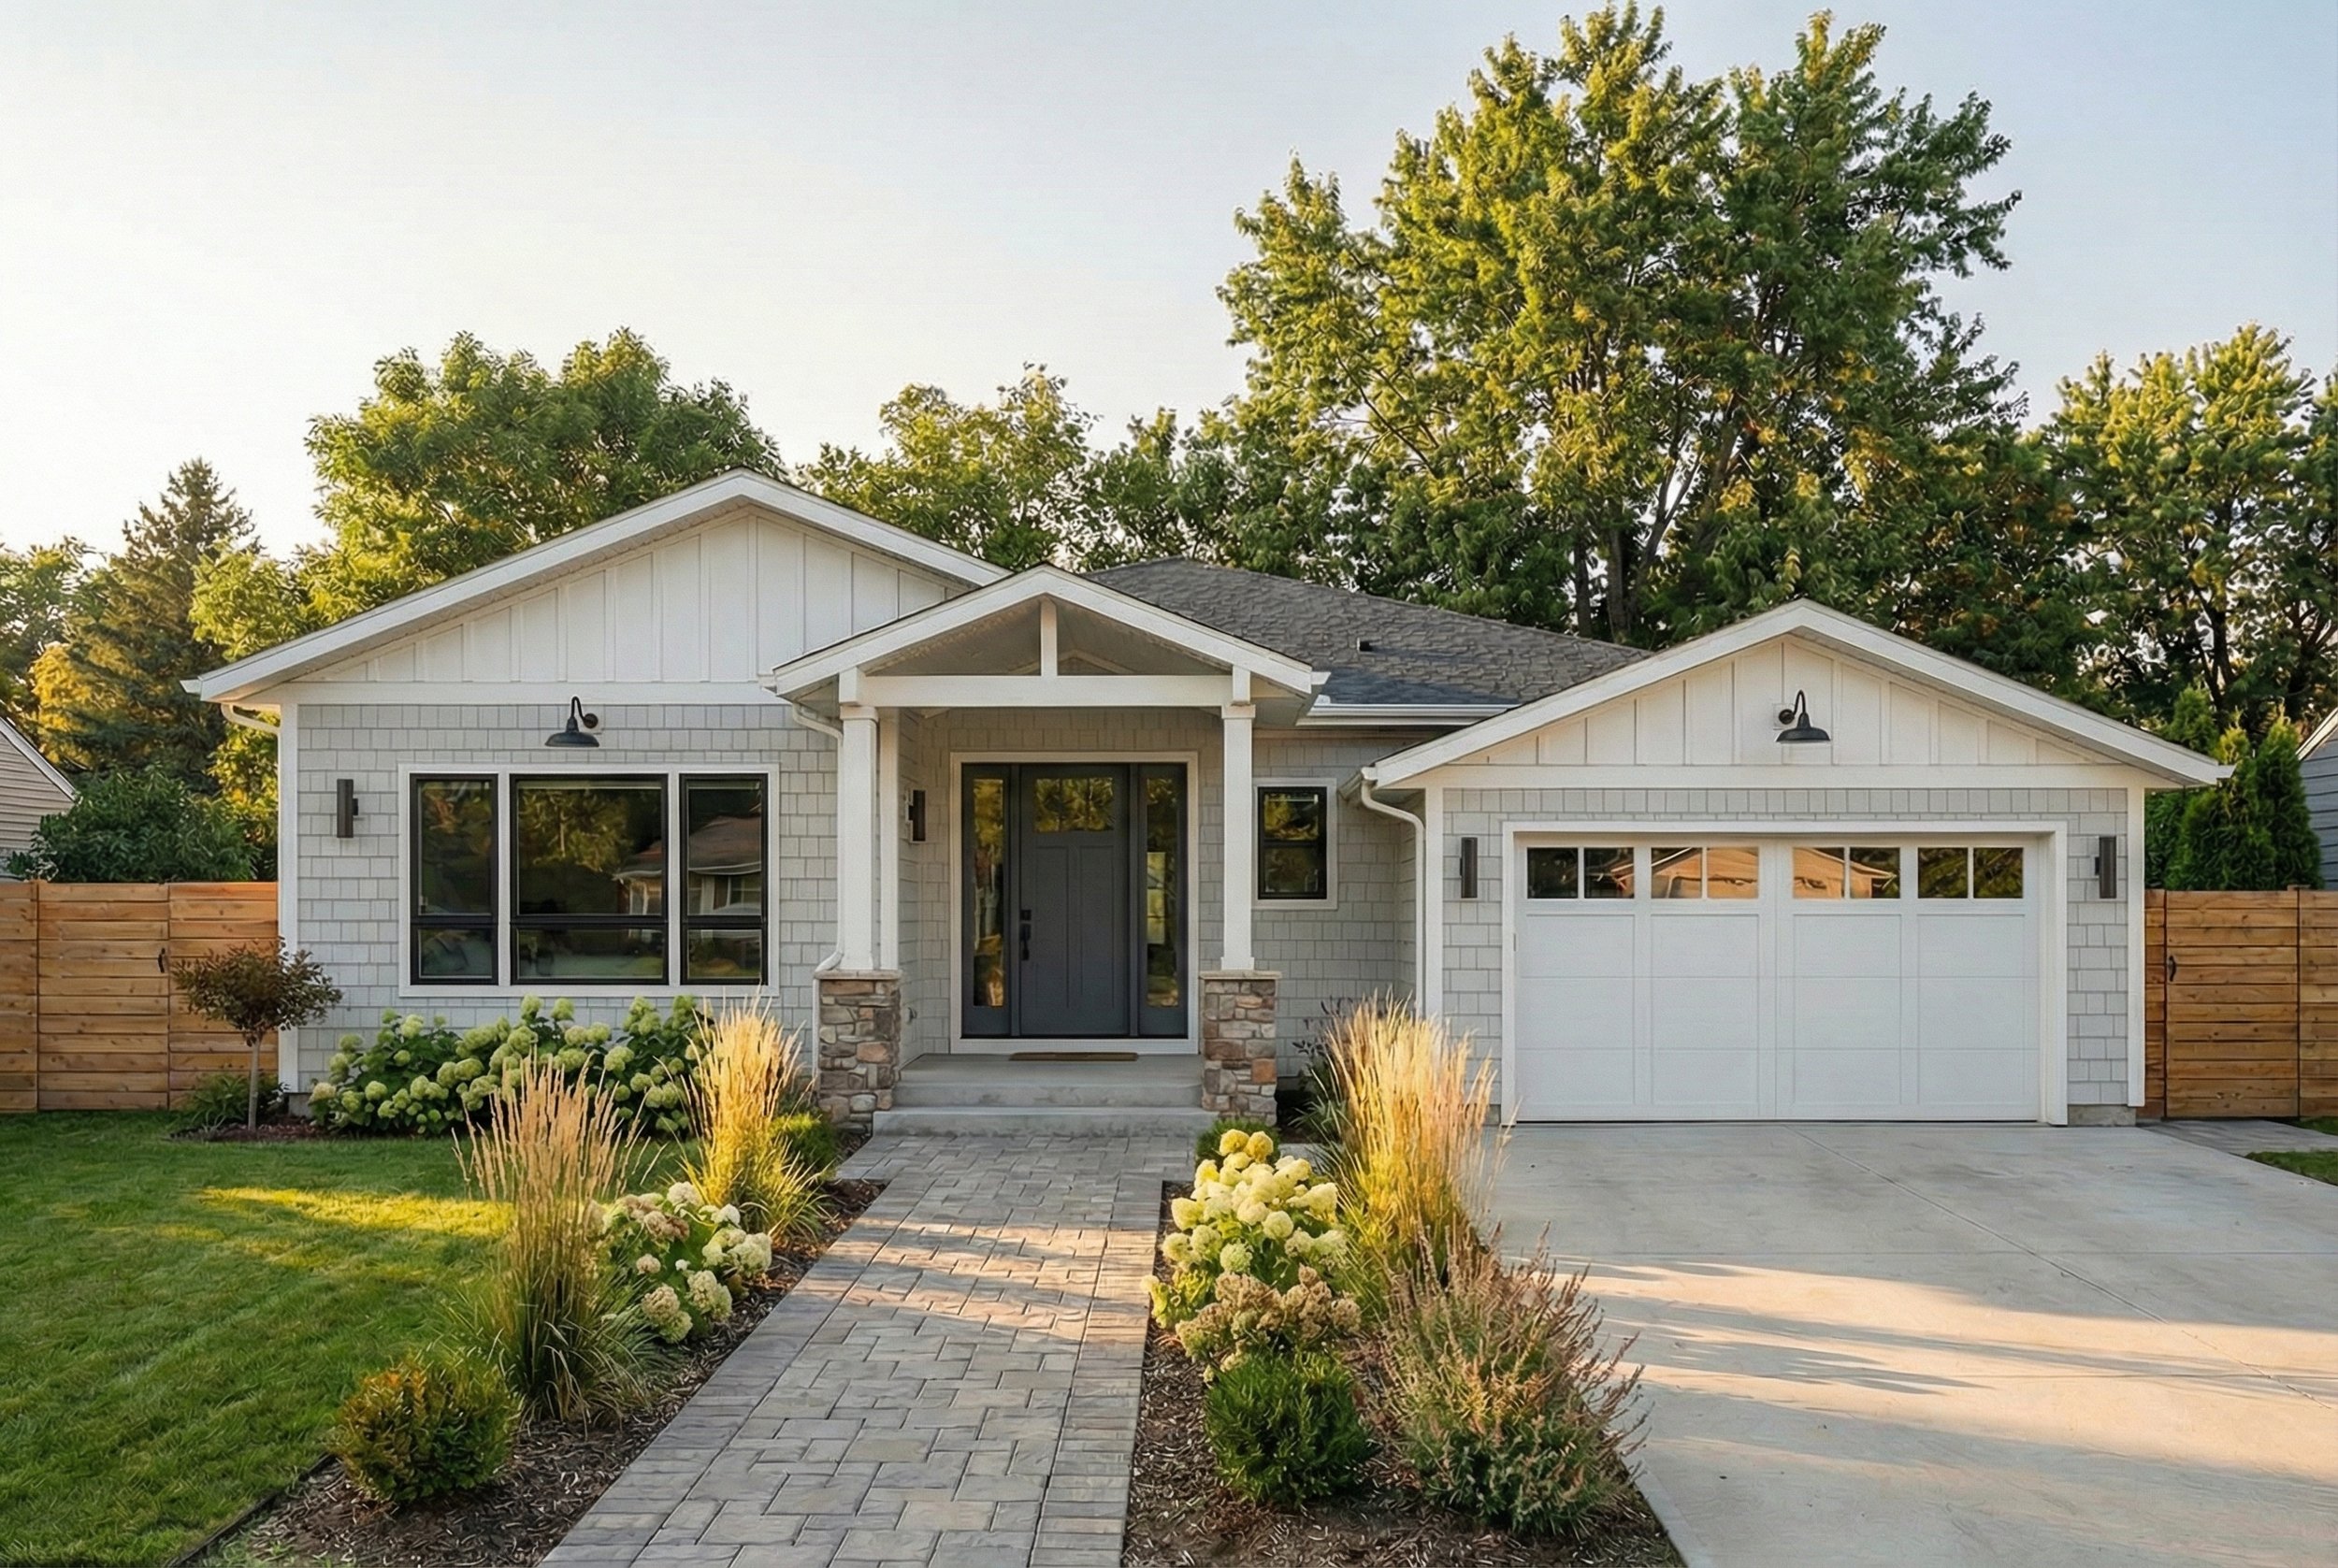
The project went through Sunnyvale's administrative design review before it reached the building permit stage, and it cleared quickly. Staff responded well to how the design fit its context, reading as a natural part of the street rather than a departure from it, which is exactly what a Craftsman-modern approach is meant to do: carry the neighborhood's language forward without copying it. The most significant changes are inside; from the street, the house sits comfortably among its neighbors.
Because the exterior-wall work stayed under 50%, the project was permitted as a renovation and addition, not a new build. That classification mattered even though the owner welcomed much of what a new build would have required. He had planned an all-electric home, wired and ready for solar, from the start, so the point of staying under the line was never to dodge those upgrades. It was to keep control of them, and to keep the costs a new-build designation carries that he had not signed up for. As a renovation, he could spec every system on his own terms and phase it on his own timeline, roughing the house in for solar now and adding panels when he chooses rather than installing a full array to satisfy a new-build mandate, while the project avoided the county reassessment a new-build designation would have forced, along with the added cost and schedule of building to new-construction rules. He got the modern, all-electric home he had researched down to the detail, without the tax and timeline that reclassification brings. That outcome came from designing to the threshold from the first sketch rather than discovering it at plan check.
The Result
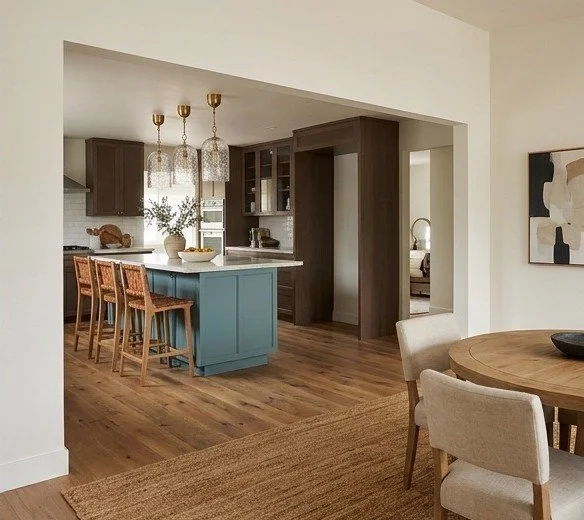
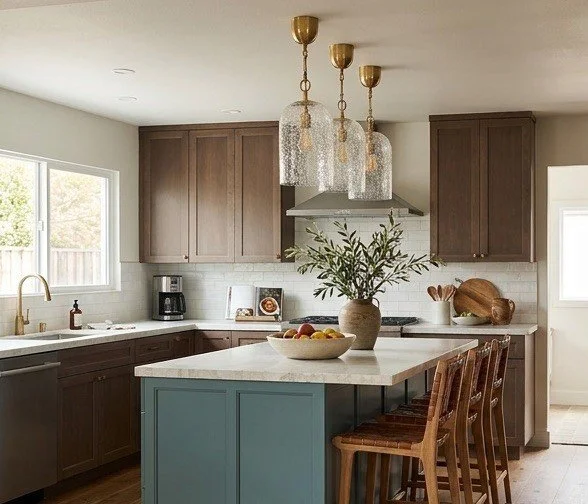
The renovation reworked the existing 1,350 square foot single-story home and added 500 square feet, bringing the finished house to roughly 1,850 square feet, all while holding exterior-wall demolition and alteration to 47.8%. The living room is now vaulted, dark wood floors run through the main spaces, and the plan flows cleanly from the new front addition through to the back of the house. It is a single-level, all-electric home, wired and ready for solar, with its major systems upgraded and a layout built to keep the family comfortable in it for decades. Little of the original home is legible in the finished one, yet on paper it never left the renovation-and-addition category, and never triggered a single new-build requirement the owner had not chosen for himself.
The trap in Sunnyvale is the plate-height and interior-to-exterior wall conversion clause. Vaulting the living room counts against your fifty percent the same way tearing out a wall does, so most people don't see it coming. We treated that vault as the one thing worth protecting and designed every other move around it. Landing at 47.8% is what let the house feel completely rebuilt without becoming a new build.
Planning a Renovation in Sunnyvale?
A lot of Sunnyvale's single-family stock is modest mid-century construction on R-0 lots, and the owners who call us usually want the same thing: to transform the house they have rather than tear it down and start over. Sunnyvale's 50% exterior-wall threshold is the mechanism that decides whether that's possible without reclassifying the whole project as new construction, and the plate-height clause inside it is the detail most homeowners and even some designers miss until it's too late to design around. The line has a financial dimension too, since a new-build designation can bring a county reassessment and a full new-construction code path that a renovation-and-addition may not, which makes the threshold a budget decision as much as a design one. Knowing where that line sits before the first wall is drawn is the difference between a renovation and an unintended rebuild.
Prestin Ravid Architects is a boutique residential practice serving the Peninsula and South Bay, where Eyal leads every project personally from first sketch through permitting.