
Willow Glen Rebuild and Addition
A young family growing out of a dated Willow Glen ranch chose to rebuild on their own lot rather than move. The existing house had no forms worth keeping, which freed the design to start over, but the shape of the parcel set hard limits on where the new house could go. The real work was finding room to expand on a lot that narrowed exactly where the family needed more space.
The Challenge
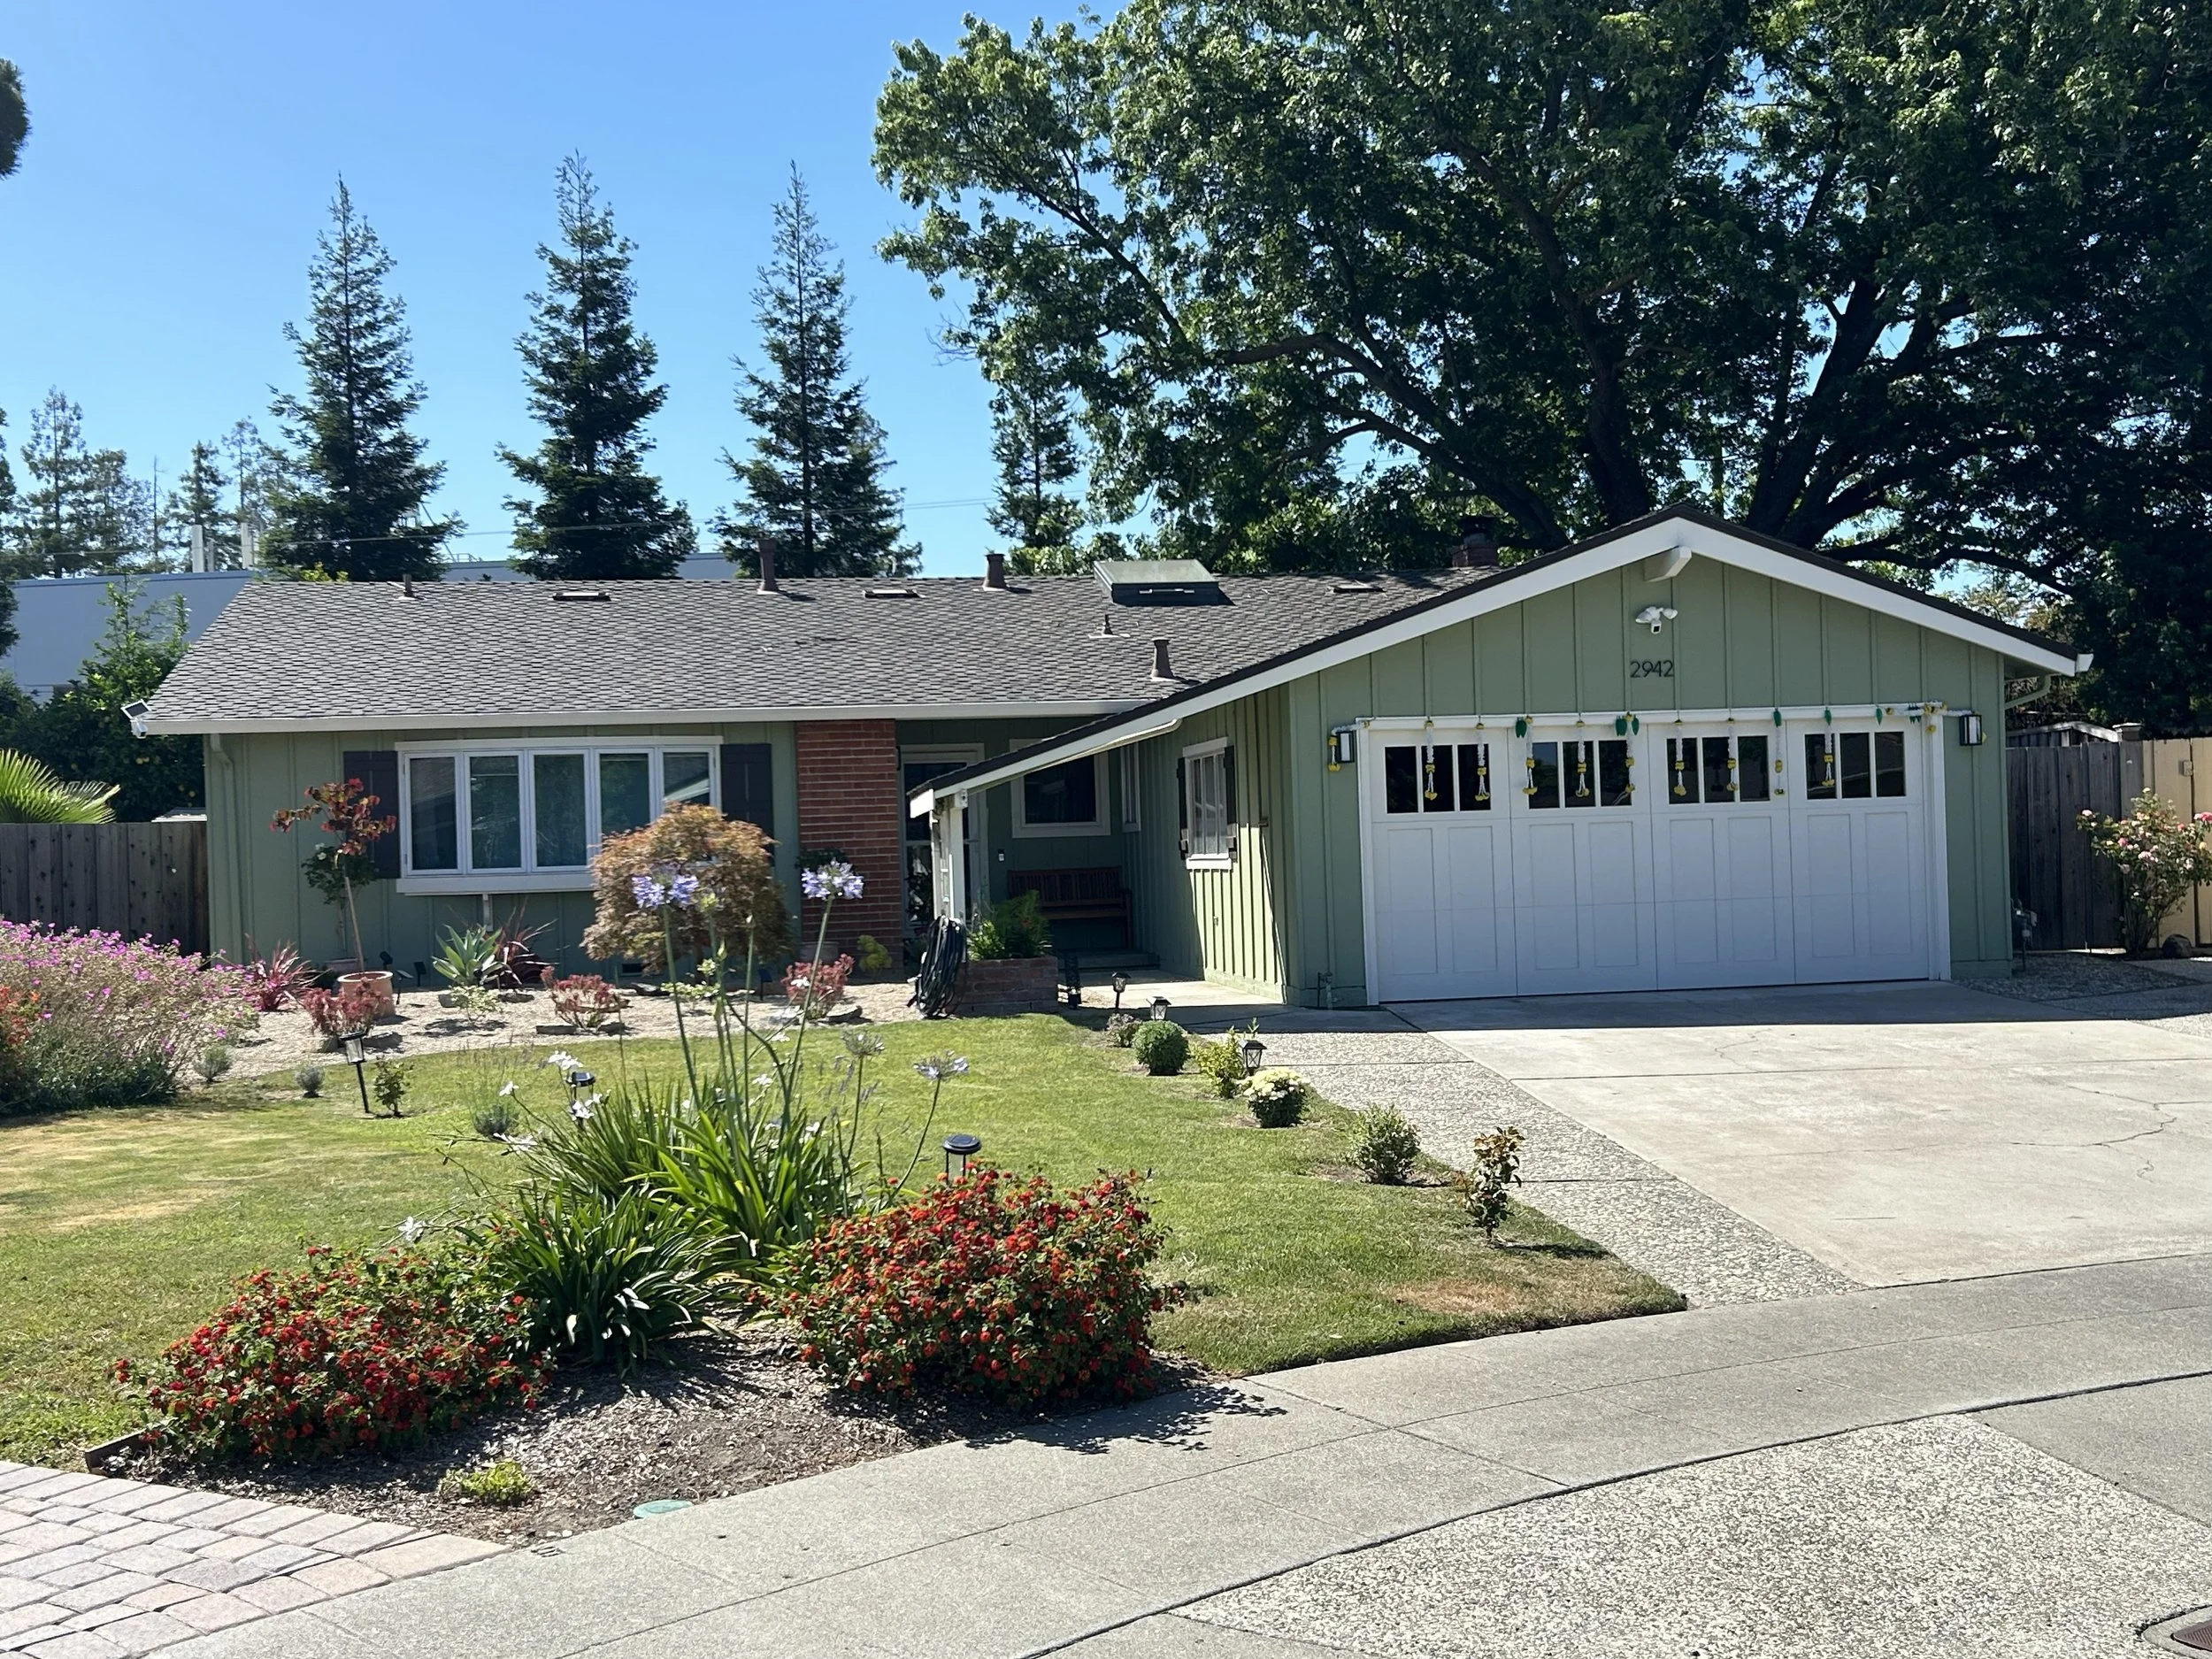
The house sits on a pie-shaped lot on the inside of a cul-de-sac. The parcel narrows toward the street and widens at the rear, which meant the side setbacks pinched the footprint precisely along the flanks where a straightforward expansion would have gone. Pushing the house wider was not an option the lot allowed. The geometry, not the program, set the terms for how much the house could grow and in which direction.
The Approach
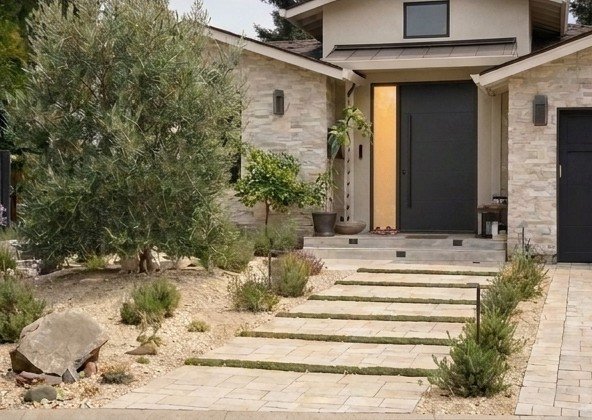
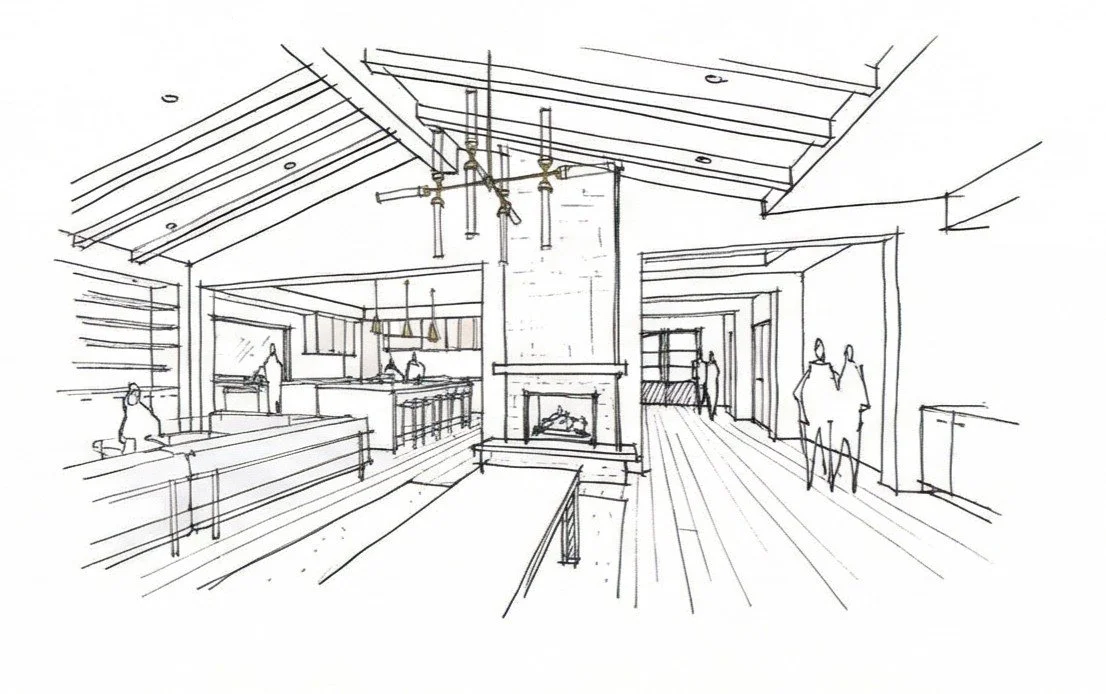
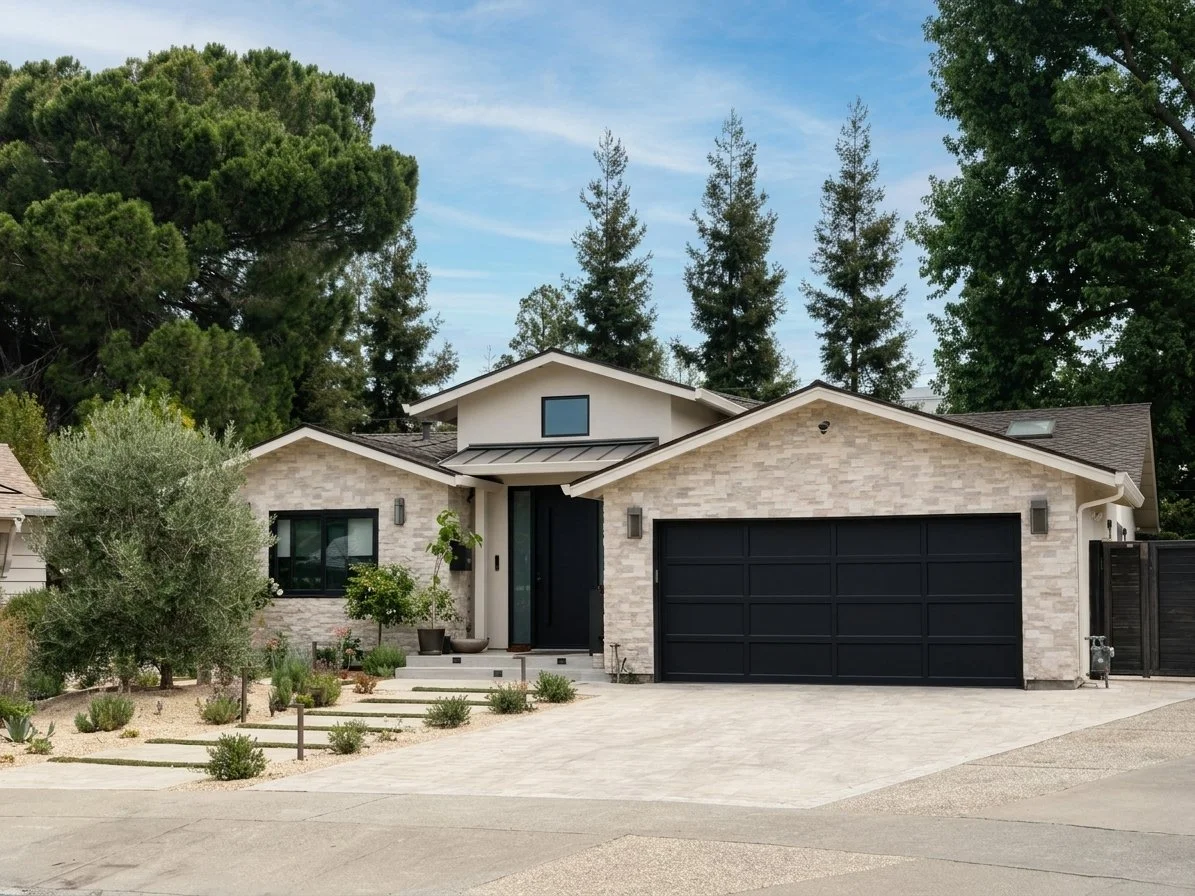
The decision that carried the project was to reconfigure every interior wall within the existing envelope rather than build outward, and to spend the addition, just 300 square feet, only where it actually earned its place. The reworked plan created a newly configured primary suite and an open kitchen under vaulted ceilings, with a covered patio linking the living space to the yard. On the exterior, the work was about calming and modernizing what was already there rather than replacing it: smooth siding, the existing brick whitewashed rather than torn off, and new wood elements to warm the whole composition. The result reads as homey rather than showy, which is exactly what the family asked for.
San Jose Design Review and Permitting
The decision that made the expansion work was to concentrate the addition across the widening rear boundary, where the triangulated lot opened up the most usable ground. Building into the fan of the lot rather than against its narrow flanks let the footprint grow without fighting the setbacks. With the plan resolved on the ground, the design turned to volume: a vaulted section lifts through the entry vestibule and living room and carries into tray ceilings across the kitchen, bringing height and daylight into the center of a plan the lot kept narrow. A facade of stone and smooth plaster gives the new massing weight and a clean, contemporary line.
The Result
The house goes from a 1,590-square-foot, three-bedroom, two-bath ranch to a reconfigured 2,293-square-foot home with four bedrooms and three baths. The rear addition carries the added space, the primary suite gained a large walk-in closet, and one bedroom was configured to double as an office and guest room for visiting family. The primary living spaces gather under the tallest volumes, and the addition absorbs cleanly into the widening rear of the lot.
The pie shape drove everything. Getting the flow to work without awkward corridors was the whole design problem, and the house is completely reworked while staying well inside what the lot and the code allowed.
Designing Homes That Work in Willow Glen
Prestin Ravid Architects designs renovations, additions, and new homes across San Jose and the wider Peninsula and South Bay. Every project starts the same way, by finding out what the property and the city's review process will actually support before design begins.