
Saratoga Complete Rebuild
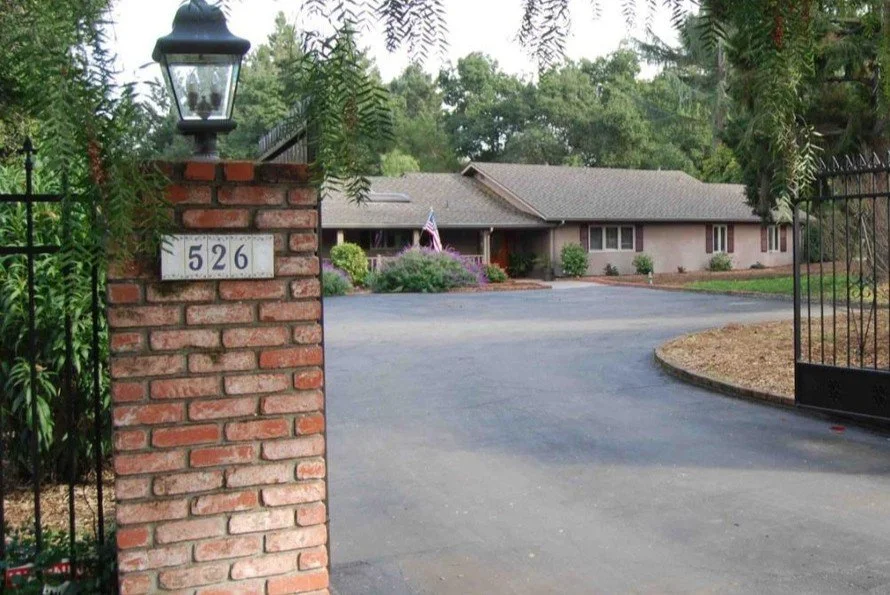
A couple bought a fixer-upper in Saratoga's Congress Springs neighborhood and wanted to reinvent it from the ground up: tall ceilings, a great room, a true master suite, family room, guest bedrooms, a double island. The reinvention wasn't the hard part. The hard part was doing it without triggering a full new-home review.
The Challenge
A rebuild this ambitious runs into a specific numerical wall: alter more than 50% of a home's existing perimeter and the project stops being treated as a remodel, it gets reviewed as new construction instead. The owners wanted a house that felt completely reinvented, while keeping the actual perimeter alteration under that 50% line. At the same time, the addition needed to reach the property's FAR limit, roughly 1,400 square feet, while preserving as much of the existing roof framing and foundation as possible.
The Approach
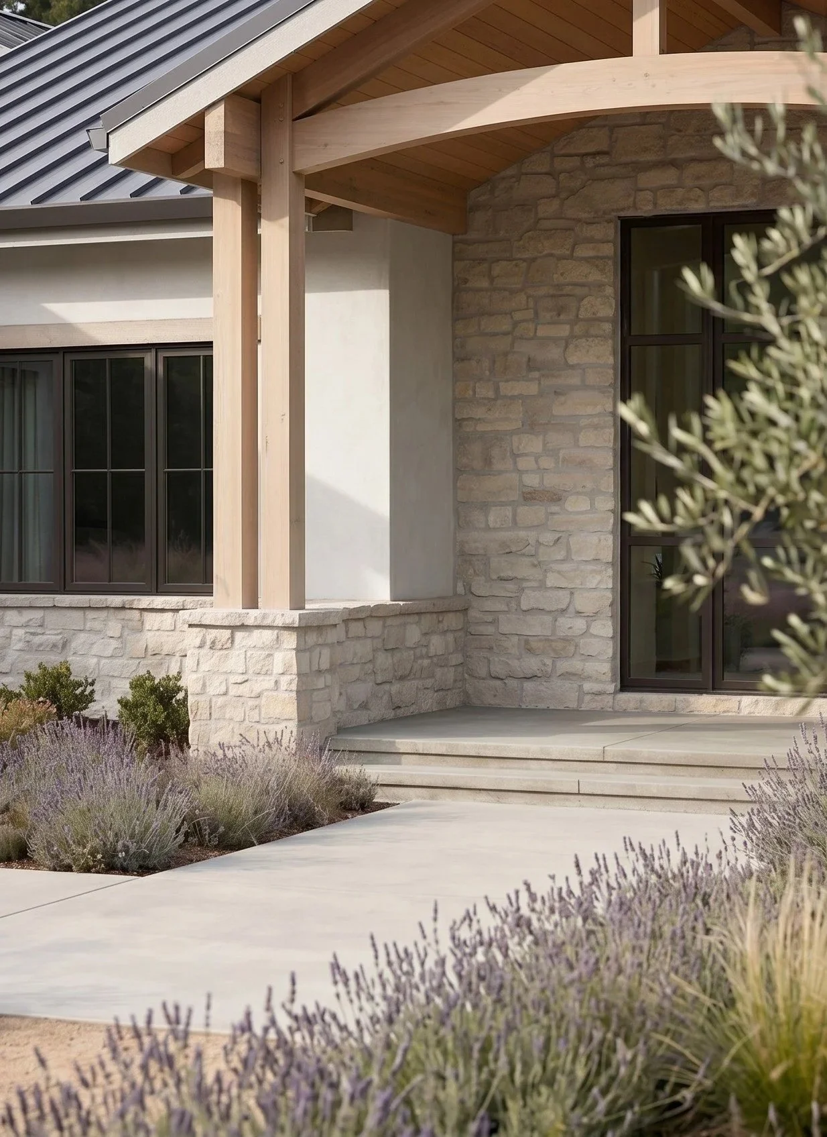
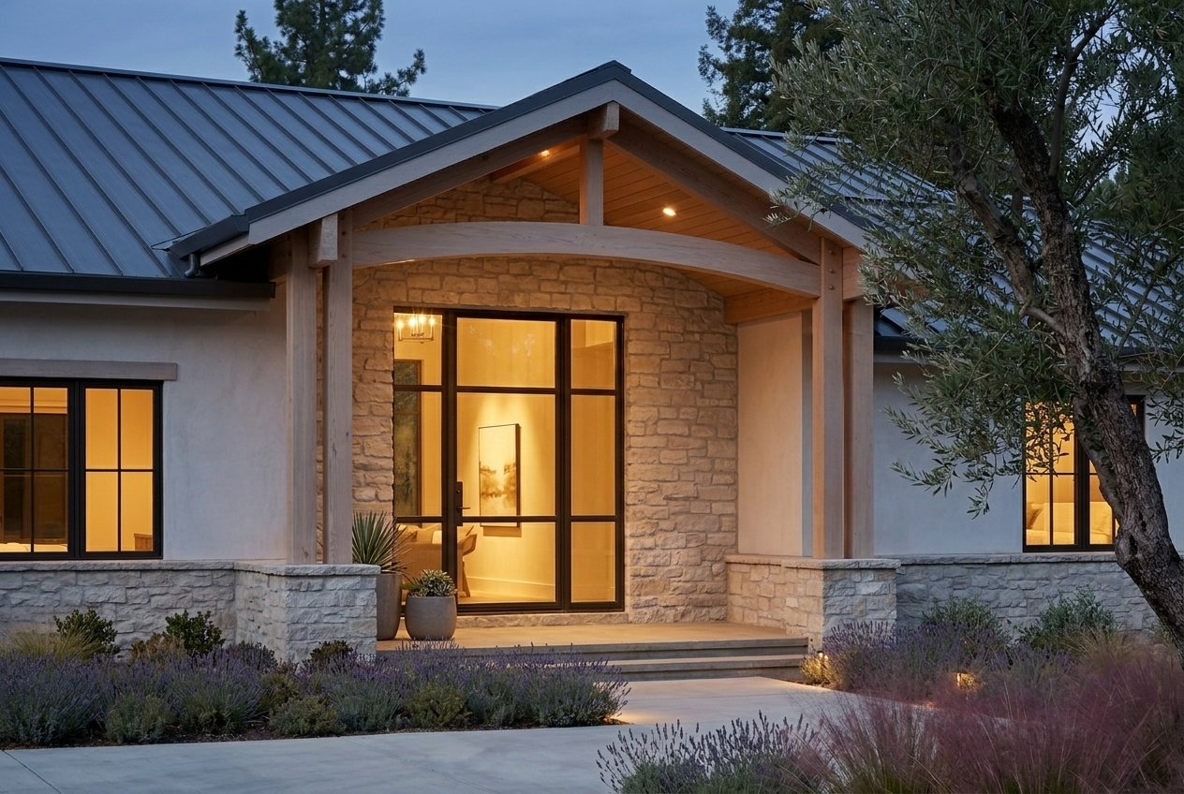
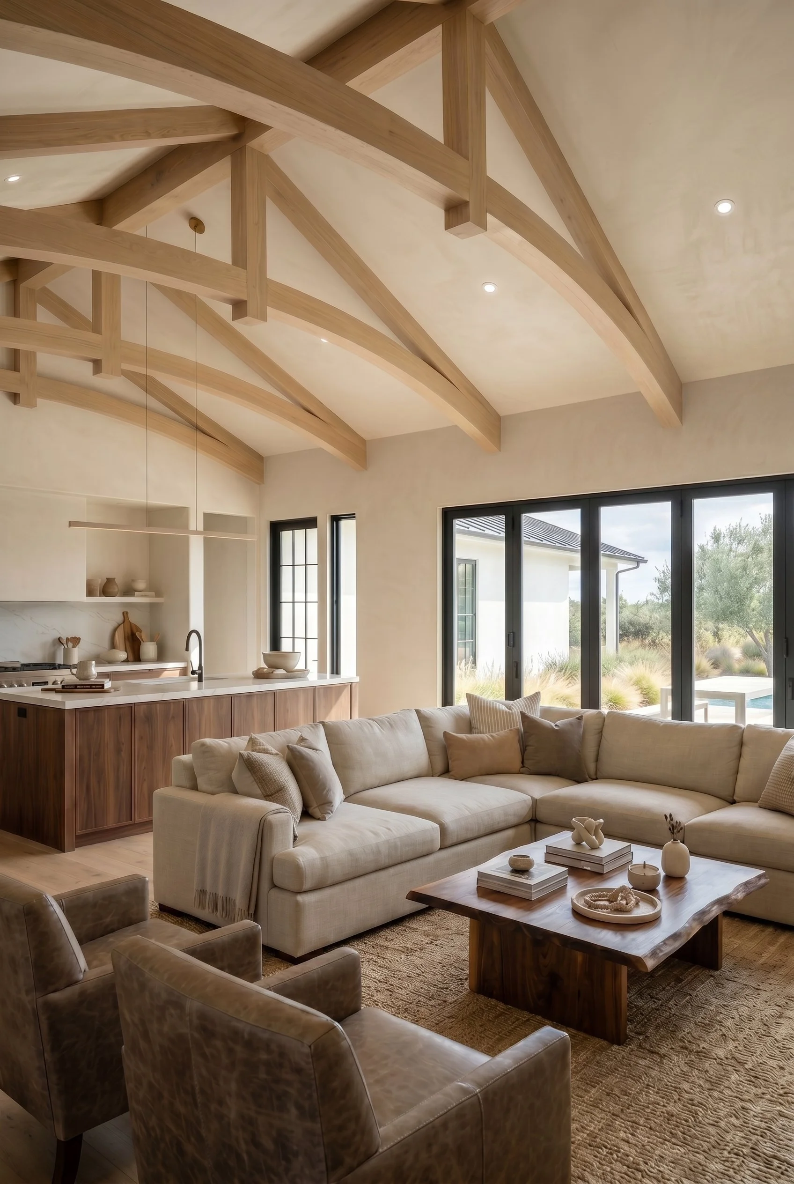
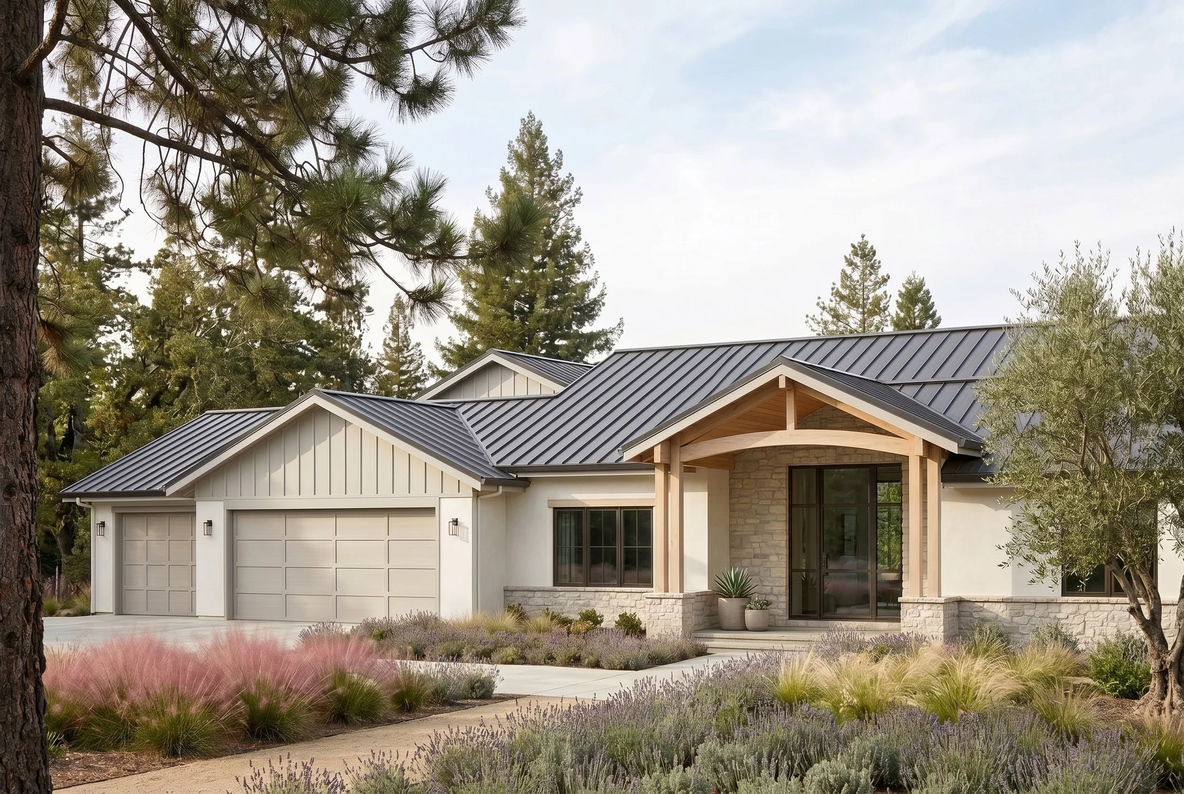
The design started from what had to stay, not what would change. Preserving the existing roof framing and foundation is what kept the perimeter alteration under the 50% threshold. The 1,400 square feet of new area was placed and sized specifically to hit FAR without crossing that line. Inside that discipline, exposed wood trusses carry through the great room and entry, and the exterior combines wood, stone, and stucco to sit comfortably in the Saratoga hillside context.
Saratoga Design Review and FAR Compliance
Because the project stayed structured as a remodel by design, it moved through review on those terms rather than the more involved path a full teardown would require.
The Design
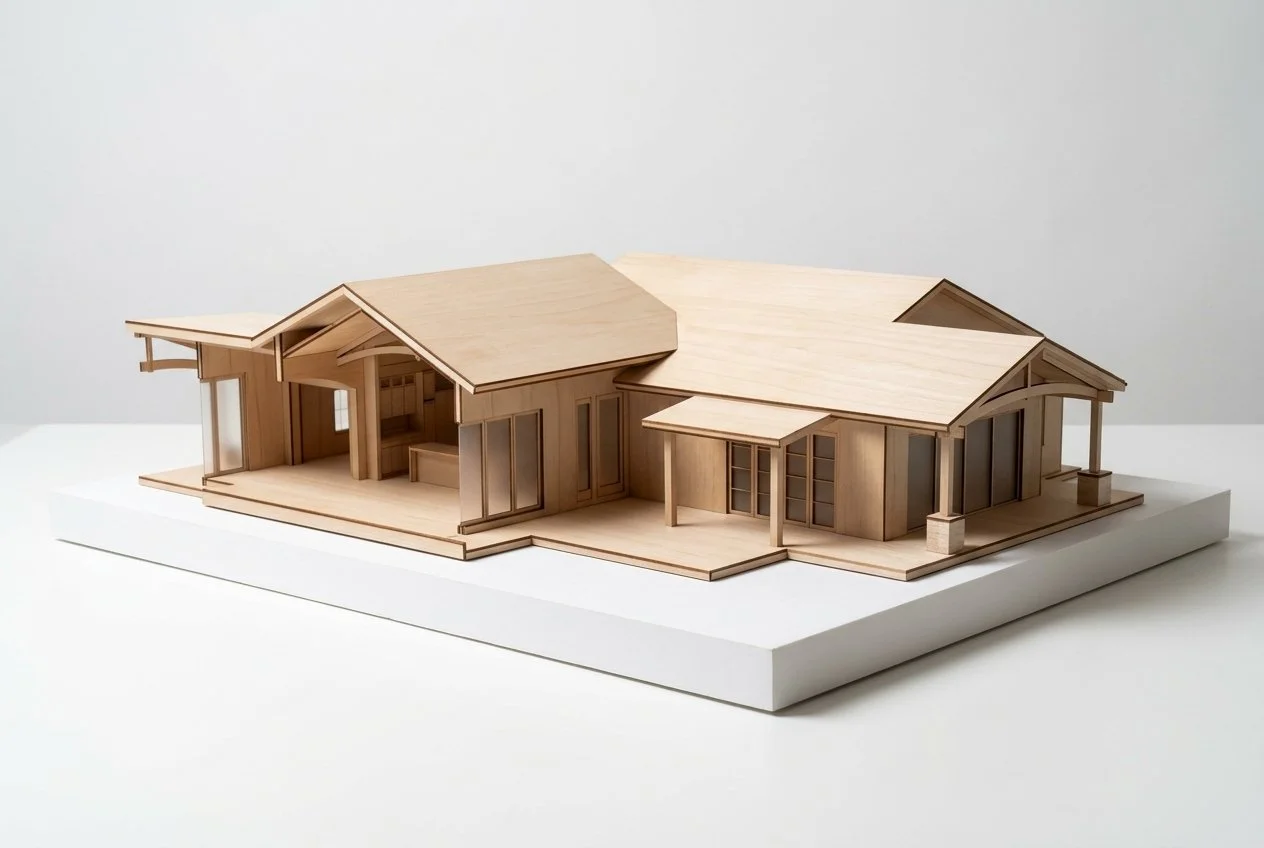
This rendering illustrates the approved design, which is currently under construction. The project adds approximately 1,400 SF of new living space to maximize the allowable FAR while preserving the existing foundation and framing and remaining below the 50% perimeter threshold.
We design to stay within what the city and the tax assessor will treat as a remodel, not a rebuild, on paper. But nothing about the finished result feels limited by that. This home is unrecognizable from the fixer-upper they bought, and it's exactly the house these owners wanted.
Designing Homes That Work in Saratoga
Many Saratoga properties, especially hillside, come with homes owners want to fully reinvent. The path often runs through one number, how much perimeter can change before reclassification as new construction. Prestin Ravid Architects designs rebuilds, additions, and new homes throughout Saratoga and the South Bay and Peninsula.