
Residential Architect in Los Altos
Remodels, Additions, and Custom Homes
Most homeowners assume the limiting factor in Los Altos is the house. It's usually the lot. Most homes here are 1950s and 60s ranch houses, structurally sound, on parcels that are often more heavily treed than the house itself suggests. What actually limits the house is layout logic: rooms separated into compartments, kitchens isolated from living space, minimal connection to the yard.
We treat tree canopy as a structural input from the first site visit, not a landscaping afterthought. Los Altos has tree preservation requirements that apply even on private property. A mature oak or redwood near the building envelope can constrain where a second story or rear addition goes before we've drawn a single wall. We map the canopy and root protection zones against the proposed footprint before developing massing, because ignoring a protected tree's root zone can quietly cost a homeowner buildable area they were already counting on, sometimes enough to make an addition infeasible on that whole side of the house.
So homeowners here aren't really asking how to rebuild. They're asking how to make an existing home function as a continuous living environment, and the answer depends as much on what's growing on the lot as on what's built on it.
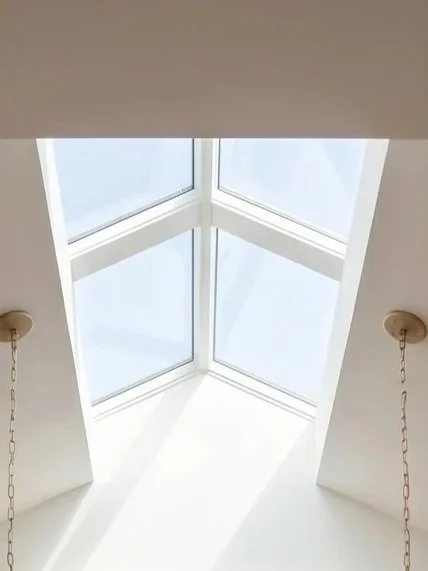
Practice Overview
Prestin Ravid Architects works across the South Bay and Peninsula on Custom homes, remodels and additions.
From feasibility through design, permitting, and construction, projects move forward with coordinated input from structural engineers, energy consultants, and other specialists as required by the project and jurisdiction.
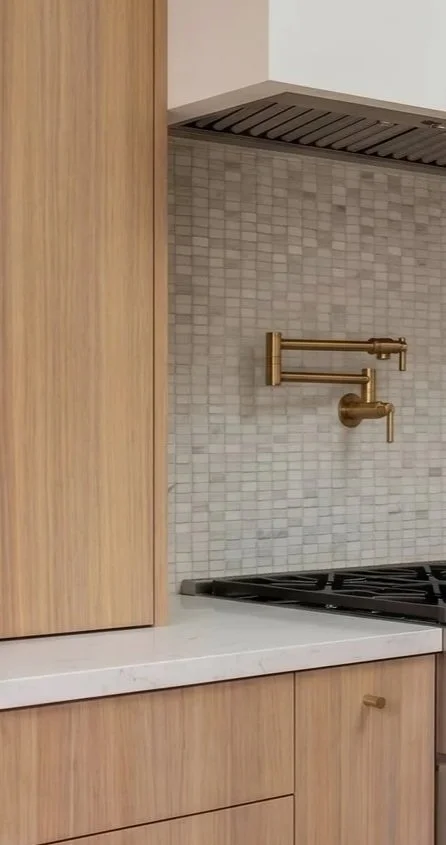
Eyal's designs are top notch and they handle everything from architectural design through permits. A full concierge experience from concept to city approvals, which made the process very easy for us.
Anna F · Local Realtor
We had a great experience working with Prestin Ravid Architects on our home renovation. Eyal consistently exceeded expectations and delivered on time while staying highly responsive throughout the design and permitting process, which gave us a lot of confidence in the team.
Vishal B · Residential Client
How Los Altos Projects Tend to Be Decided
Projects here move through Zoning Administrator review once they exceed minor exemptions. That's a different kind of review than a building department checking dimensions against a table. The Zoning Administrator evaluates massing and neighborhood compatibility directly, which means the same square footage that clears administrative review in a more codified jurisdiction can require a hearing here if the massing reads as out of scale with the block.
We lock tree impact and massing direction before anything else, because both feed straight into how that review responds. A second story that steps back from a mature canopy reads differently to a reviewer than one that requires removing a protected tree to make room. We've walked sites where the only buildable direction for a second story was toward the street, not the rear, simply because the rear yard held trees the city wasn't willing to see removed, even though the homeowner's instinct was to expand backward.
Once massing and tree impact are resolved, the project tends to hold its shape through the rest of design. That's why we resist developing floor plans until we know which of three paths the site supports: reorganizing the existing footprint, expanding through an addition, or replacing the structure. This is usually the first thing we confirm in a feasibility conversation, before any layout work begins, because the home's condition matters less here than how much canopy and yard space it can be corrected within without forcing a tree conflict or a massing fight at review.

Architect-Led From Start to Finish
Prestin Ravid Architects works with homeowners throughout Los Altos and the South Bay on remodels, additions, and custom homes. Before design begins, we evaluate what the property can support, what the city is likely to approve, and which opportunities are worth pursuing. That clarity becomes the foundation for the design, permitting, and construction phases that follow.
Common Project Types
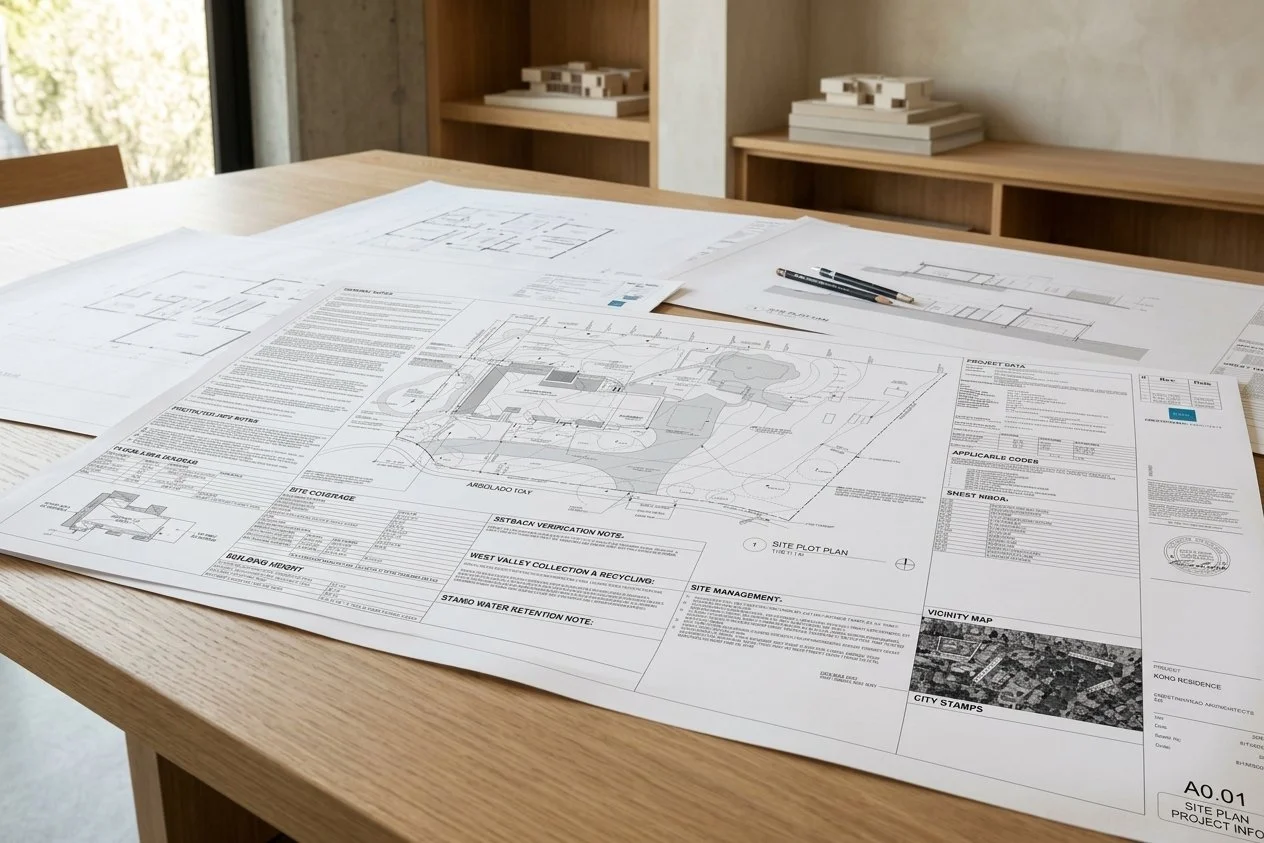
Remodels in Los Altos
Most remodels start with one wall: the one between the kitchen and family room that nearly every 1960s floor plan includes. We test it for load first. In a single-story ranch, that wall is frequently load-bearing, carrying ceiling joists or a portion of roof load, which means opening it requires a beam. The beam's depth decides whether the new ceiling reads as flush or drops down enough to change the room's proportions.
The real constraint here usually isn't square footage. It's distribution. Homes often have enough area, but it's locked into a compartmentalized plan that limits light and sightlines. Where the structure allows, we remove that separation without adding footprint. Where it doesn't allow a clean opening, we look at a partial opening instead, a wide pass-through rather than a full removal, which can achieve enough of the spatial goal without the cost of a full structural beam.
Testing the wall before designing the room is what determines whether a remodel budget holds. A homeowner who's seen an open-concept kitchen next door and expects the same result needs to know early whether their own framing supports it at a comparable cost, or whether getting that openness here carries a structural premium the neighbor's house never had.
Sometimes the wall isn't the constraint. On one Los Altos renovation the low ceilings turned out to be a roof framing problem rather than a layout one, so removing walls alone would have opened the plan without changing how closed-in the house felt. Restructuring the existing roof and attic framing is what produced the vaulted ceilings, and the walls came down afterward, once they no longer needed to carry anything.
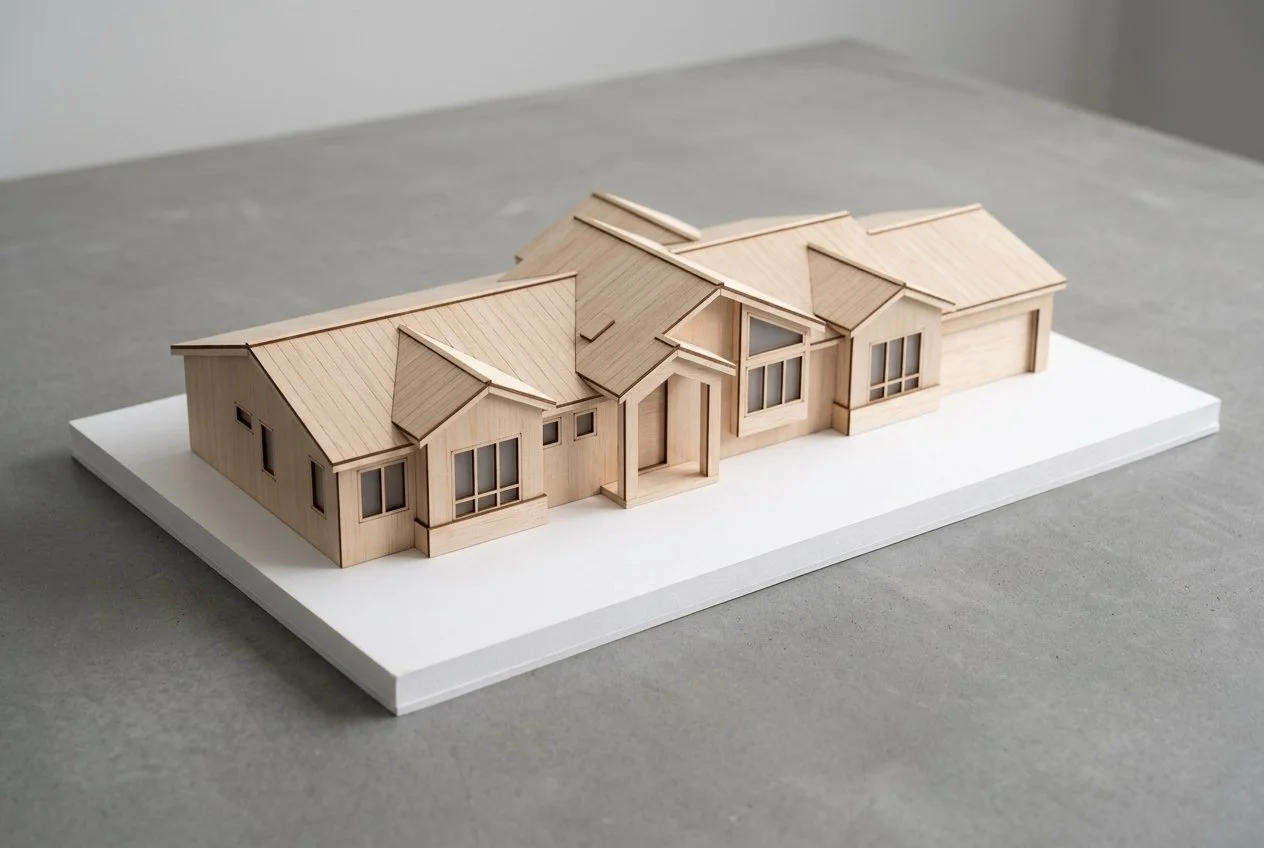
Additions and Second Stories
Additions in Los Altos are shaped less by maximum allowable size than by how a second story reads from the street and from adjacent yards. Privacy impact to neighbors is a factor the Zoning Administrator weighs directly here, not an informal courtesy.
We test sightlines from neighboring rear yards before finalizing window placement on any new second story. Los Altos lots tend to be narrow enough that a poorly placed upper-floor window can look straight into a neighbor's yard or bedroom. This isn't just a goodwill issue, it's a review issue. Projects that generate privacy complaints during the notice period can get pushed into added design conditions, or a hearing, that a project without that friction would never face. We address this early: offsetting window placement, using clerestory glazing oriented away from adjacent yards, or stepping the second story back beyond the minimum setback, whichever solves the sightline problem without giving up the daylight the room needs.
The second constraint is roof alignment with the existing tree canopy. Where mature trees frame the original roofline, a second story that breaks above that canopy line changes how the house presents to the street, in a way that can draw scrutiny even when it's fully code-compliant. This is exactly the kind of thing worth testing in a feasibility study before committing to a roofline. We sequence massing studies against both the sightline problem and the canopy relationship before resolving interior layout, since both are massing decisions, and the floor plan should be solved inside a massing scheme that's already cleared its two hardest tests, not before.
Size isn't always where the review pressure lands. On one Los Altos renovation and addition the family wanted the house to live larger without dropping a big addition onto a lot and a neighborhood they liked as it was, so nearly all the gain came from reconfiguring the existing envelope and the addition was held to 300 square feet. It still went through design review for neighborhood compatibility, where the massing and the new exterior materials had to be shown to sit comfortably in context.
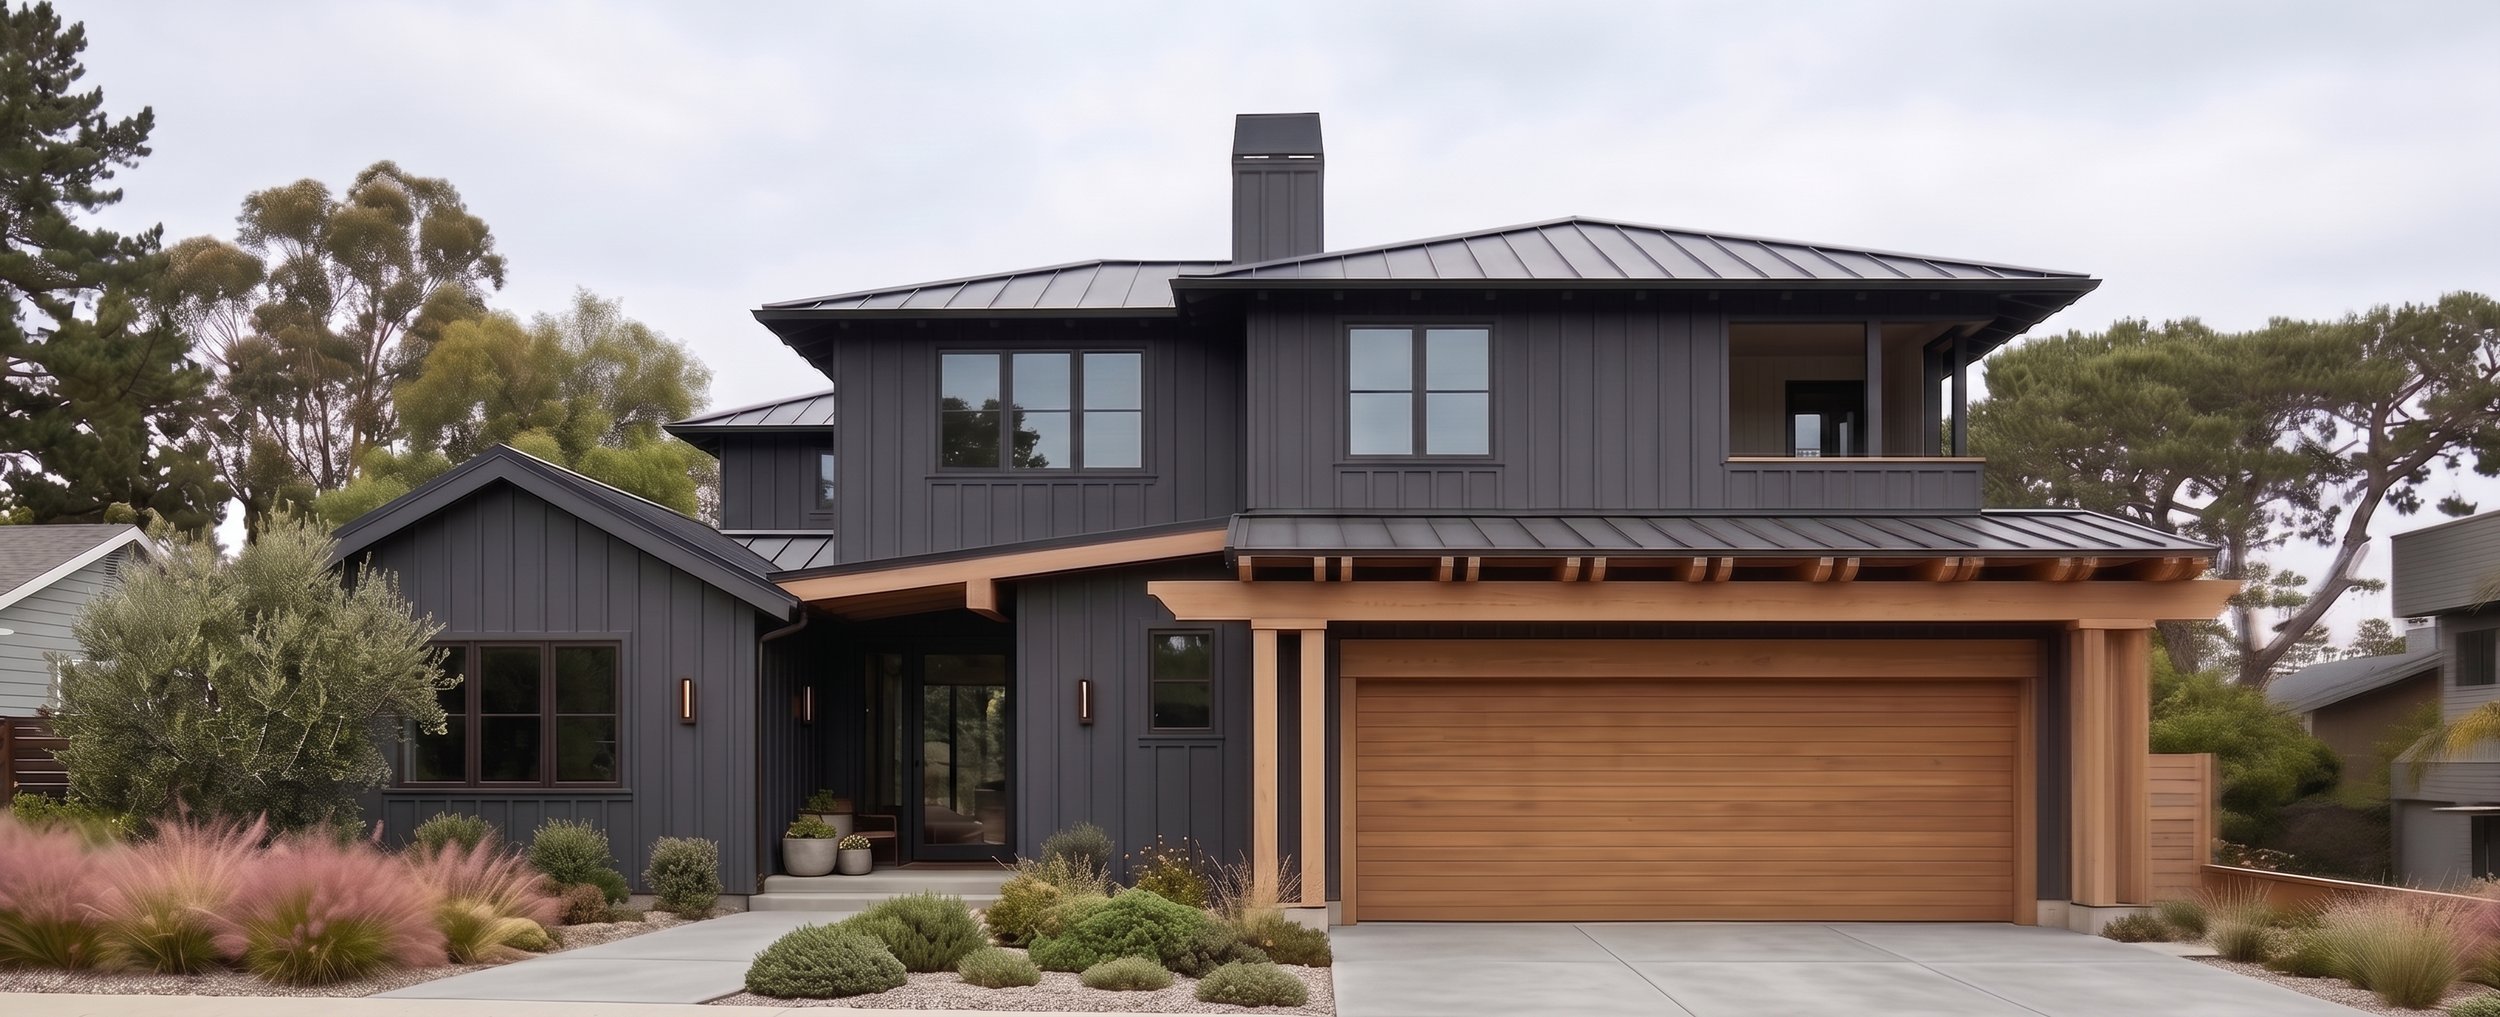
Custom Homes and Rebuilds
Some properties reach a point where decades of small additions, an enclosed patio here, a converted garage there, have created a structure that's technically larger than the original but functionally worse. Load paths and roof framing stop relating to each other cleanly. We see this often on lots that have been added onto twice over forty years. At that point, a full rebuild is usually the more direct path. Not because the original house failed, but because untangling the accumulated structural compromises piecemeal can cost nearly as much as starting over, without producing a coherent result.
On a rebuild, the same tree canopy and lot coverage constraints that shaped the original additions resurface immediately. A new structure has to resolve the same root protection zones and the same privacy sightlines that limited the additions in the first place. The advantage is that we solve all of it as one integrated massing decision, siting the new structure to maximize distance from protected trees and minimize sightline conflict with neighbors, rather than inheriting a footprint shaped by decades of uncoordinated decisions.
This is why we treat a rebuild as a cumulative decision rather than a single trigger. It becomes the right answer once correcting what's already there, structurally and in terms of site fit, costs more than resolving the same constraints from a clean site plan.
Cost isn't always the deciding term. On one Los Altos whole-house renovation a teardown would have been the simplest route to the plan the owners wanted, but it would also have triggered a new-build designation and a county reassessment, so the project held the existing roof lines to keep its renovation classification and repositioned the garage to work with the site's grade rather than rebuild on the existing pad.
Neighborhood Conditions in Los Altos
Los Altos is fairly consistent in housing type. The lots aren't. Canopy and grade variation differ enough block to block that they actually change the design approach.
In the flatter, more open interior neighborhoods, where lots carry less mature tree cover, additions resolve mostly as massing and proportion problems, getting the second story to read as balanced against the original one-story form. The constraint there is architectural, not environmental.
Closer to the Los Altos Hills edge, lots pick up grade change and considerably more canopy, and our sequencing shifts accordingly. Here, the first question isn't how the addition looks from the street. It's whether slope and root protection zones leave enough buildable area to support the addition at all. We've run feasibility studies in this transition zone where the buildable envelope, once trees and grade were accounted for, came in meaningfully smaller than the lot size implied, which changed the homeowner's program before design even started.
Across the city, the throughline holds: new work has to integrate with the scale of existing homes. In Los Altos, that integration test runs through tree canopy and grade as much as through zoning numbers.
Approval and Process Reality
In Los Altos, timeline risk concentrates in Zoning Administrator review, not building permit review. Once tree impact, massing, and neighborhood fit are resolved and approved at the planning stage, building permit review tends to move predictably, since the structural and code questions left at that point are technical rather than interpretive.
The risk is front-loaded. If a tree protection requirement or a neighbor privacy concern surfaces during the notice period, after a design has already been finalized, the project goes back to a massing or siting conversation that should have happened weeks earlier. We've seen this add a full review cycle to projects that treated tree and privacy constraints as items to resolve during permitting rather than during feasibility.
That's exactly why this is worth raising in a feasibility conversation up front: resolving tree impact, massing, and sightline conditions before schematic design locks, rather than negotiating them after submittal. Early clarity here isn't a best practice. It's the difference between one review cycle and three.
Starting a Residential Project in Los Altos
Most projects begin with mapping what the site actually allows, once tree canopy, root protection zones, and any grade change are accounted for. That buildable envelope is frequently smaller than the lot size suggests, and the gap between the two is usually where homeowner expectations and feasibility first diverge.
From there, the second question is structural: what does the existing framing support without a full structural retrofit? That determines whether a remodel can reach the openness a homeowner wants at a predictable cost, or whether it carries a structural premium that needs pricing in from the start.
Both have to be resolved before design direction is set. In Los Altos, the buildable envelope and the existing structure's capacity are the two constraints most likely to force a redesign if they're discovered late instead of established first.
Related Guides
Understanding your project starts before design begins. These guides cover what architects evaluate before the first sketch, and what actually determines cost, timeline, and permit outcomes in the South Bay and Peninsula.
Project Planning Guide → Second Story Additions, Remodels, and Custom Homes
How permit tracks are determined before design begins, what South Bay housing stock actually contains, and what drives cost in Cupertino, Saratoga, Los Gatos, and Palo Alto.
Feasibility & Starting Smart → Property Evaluation and Architect Selection
How we evaluate whether a project is feasible before design begins, what a pre-purchase property evaluation covers, and what to look for when hiring a residential architect in the South Bay and Peninsula.
What’s Possible → Zoning Envelopes and Spatial Transformation Options
How FAR limits, setbacks, daylight planes, and city design review define what can actually be built on a South Bay property, and how to evaluate which project type is right before committing to a design direction.
Working With a Residential Architect in Los Altos
If you are considering a remodel, addition, or new home in Los Altos, the first step is understanding what the existing structure can realistically support and where constraints begin to shape the outcome.
Serving Los Altos and the South Bay
Prestin Ravid Architects works across Los Altos and surrounding Peninsula cities including Los Altos Hills, Mountain View, Palo Alto, Cupertino, Sunnyvale, Menlo Park, San Jose, Santa Clara, and Redwood City.
Each city has different constraints that affect how homes are expanded, remodeled, or rebuilt, particularly in terms of scale, zoning, and neighborhood expectations.
Los Altos · Palo Alto · Mountain View · Los Gatos · Saratoga · Los Altos Hills · Cupertino · Sunnyvale