
Residential Architect in Mountain View
Most homeowners hear "Mountain View has predictable rules" and assume that means predictable outcomes. It doesn't. The city applies one daylight plane standard uniformly across a housing stock that is not uniform, and that mismatch, not the daylight plane formula itself, is the real variable to manage. The same rule produces a generous, easy-to-work-with envelope on one house and a genuinely difficult one on the house next door, depending entirely on what structural system the rule is intersecting with.
This makes Mountain View deceptively predictable. The process is objective and largely free of discretionary review, which homeowners correctly hear as "simpler." But objective doesn't mean uniform in outcome. We've run the identical daylight plane calculation on a ranch home and an Eichler on the same block and gotten meaningfully different usable envelopes. Not because the rule changed. Because the structure underneath it responds to that rule differently.
Practice Overview
Prestin Ravid Architects works across the South Bay and Peninsula on Custom homes, remodels and additions.
From feasibility through design, permitting, and construction, projects move forward with coordinated input from structural engineers, energy consultants, and other specialists as required by the project and jurisdiction.
Eyal's designs are top notch and they handle everything from architectural design through permits. A full concierge experience from concept to city approvals, which made the process very easy for us.
Anna F · Local Realtor
We had a great experience working with Prestin Ravid Architects on our home renovation. Eyal consistently exceeded expectations and delivered on time while staying highly responsive throughout the design and permitting process, which gave us a lot of confidence in the team.
Vishal B · Residential Client
Residential Context in Mountain View
On a ranch home in Rex Manor or Cuesta Park, daylight plane behaves the way it behaves everywhere else it applies. It clips a 3D envelope above the existing roofline, and a second story has to fit inside whatever volume remains. Conventional framing can usually be reshaped to fit that remaining volume without a structural fight, since the roof isn't doing anything architecturally significant beyond covering the house.
On an Eichler in Monta Loma, the same daylight plane calculation hits a roof that's already a fixed, low-slope structural system with effectively no flexibility to reshape. The plane may technically allow a certain volume above the existing roof, but that allowance is close to meaningless if achieving it means cutting into a post-and-beam structural system that was never designed to be partially demolished and rebuilt at a different pitch. In practice, the daylight plane is rarely the binding constraint on an Eichler. The roof structure is, and it was binding before daylight plane was even calculated.
This is the real Mountain View problem: knowing, before running any calculation, which of these two outcomes a given property is going to get. A homeowner who's heard that "Mountain View has predictable rules" is correct about the rule. They're not necessarily correct about what that rule will let them do, and the gap between those two things is determined by the house, not the zoning code.
How Projects Typically Develop Here
Most projects begin with identifying structural type first, then running daylight plane against that specific structure rather than against a generic massing box. On a ranch home, this resolves quickly. On an Eichler, it requires confirming early whether the roof system can be partially reframed at all, since that answer, not the daylight plane number, is what actually sets the ceiling on the project.

Architect-Led From Start to Finish
Prestin Ravid Architects works with homeowners throughout Mountain View and the South Bay on remodels, additions, and custom homes. Before design begins, we evaluate what the property can support, what the city is likely to approve, and which opportunities are worth pursuing. That clarity becomes the foundation for the design, permitting, and construction phases that follow.
Common Project Types
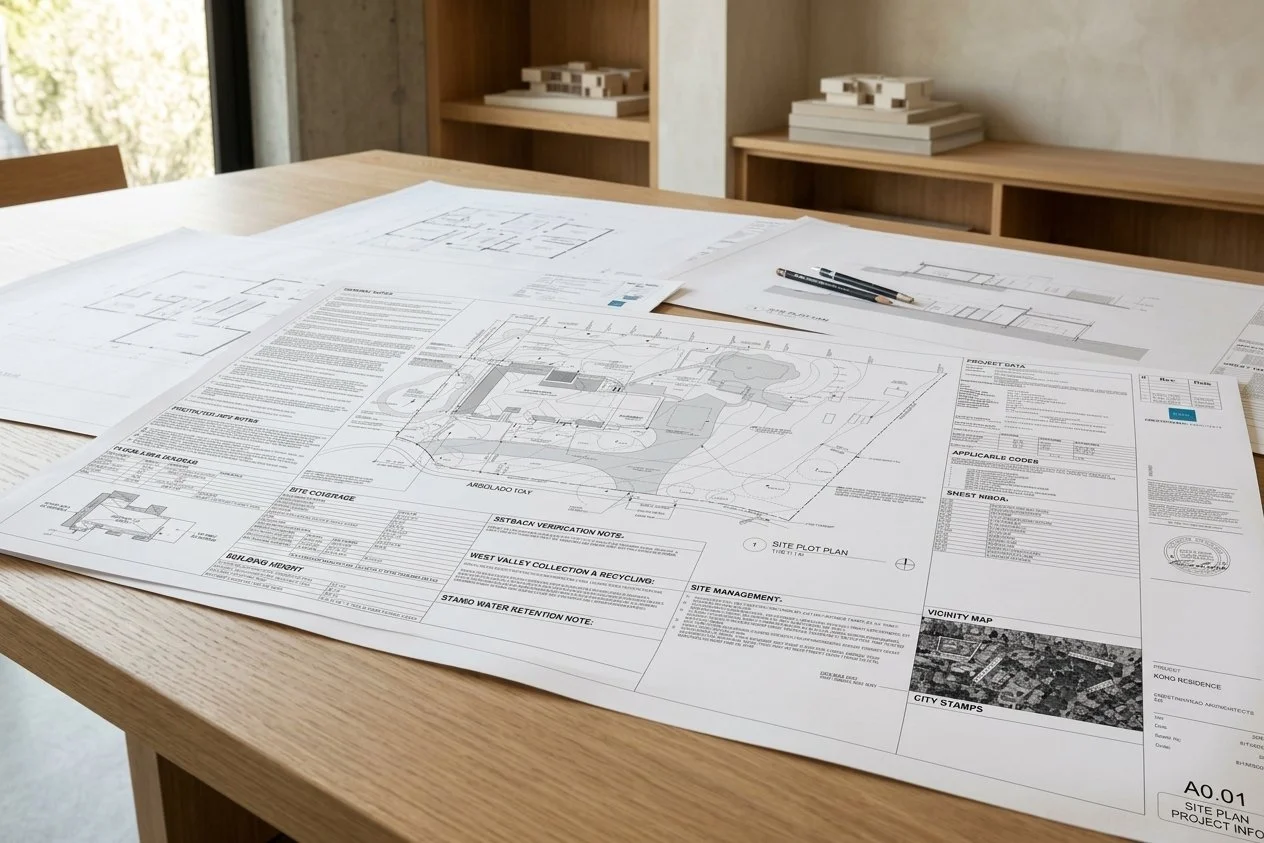
Remodels in Mountain View
In ranch homes, opening the central living zone is a standard beam-and-span exercise: remove partitions between kitchen, dining, and living space, size a header to the existing roof load, and the structure typically accommodates it.
In Eichlers, the same instinct runs into the post-and-beam module immediately. Interior partitions that land between beam lines come down easily. Ones that align with a beam are part of the structural grid, not a wall choice, and removing one means re-engineering a piece of the roof's spanning system. We map the beam grid before any remodel proposal in an Eichler. The homeowner's mental model of "just take that wall out" assumes a flexibility that ranch construction has and post-and-beam construction does not.
Additions and Second Stories
On a ranch home, a second-story addition is primarily a geometry problem: fit a compliant volume within the daylight plane while maintaining proportion with the existing one-story form.
On an Eichler, the same calculation interacts with a fixed post-and-beam structure and a low-slope roof that was never designed to support another story. A technically permitted second story may still be structurally or architecturally inappropriate, making horizontal expansion within the existing roof plane the more workable approach in many cases.
Same rule. Same city. Two different right answers. The determining factor is the house itself, not the zoning map. This is exactly the kind of finding a feasibility study surfaces before design begins.
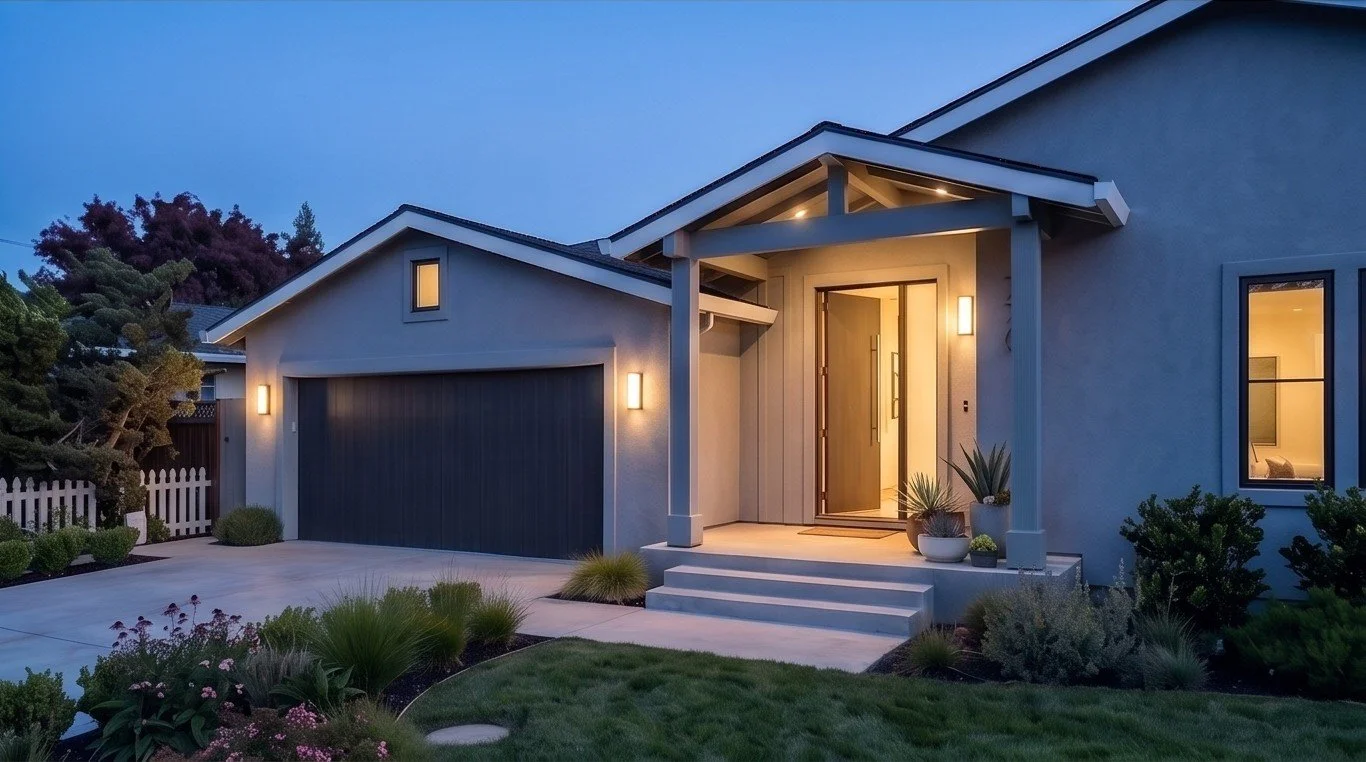
A Mountain View ranch home addition and facade renovation expanded the existing house while transforming its street-facing presence with new gabled rooflines, a covered entry porch, and vaulted living spaces.
Custom Homes and Rebuilds
A rebuild on a ranch lot is an optimization exercise: maximize livable area within the daylight plane envelope, keep proportion compatible with the block, and the structural constraints are gone. Clean geometry problem.
A rebuild on an Eichler lot is different in a way that has nothing to do with daylight plane. Building new means the post-and-beam constraint disappears, since there's no existing structure to respect. But many homeowners in these neighborhoods specifically want the new home to read as part of that architectural tradition, low-slope roof, indoor-outdoor connection, structural expression as design language. In that case, we're choosing to reintroduce the very constraints a rebuild would otherwise let us escape, because the neighborhood's architectural identity is something the homeowner is buying into, not just a regulatory condition to satisfy.
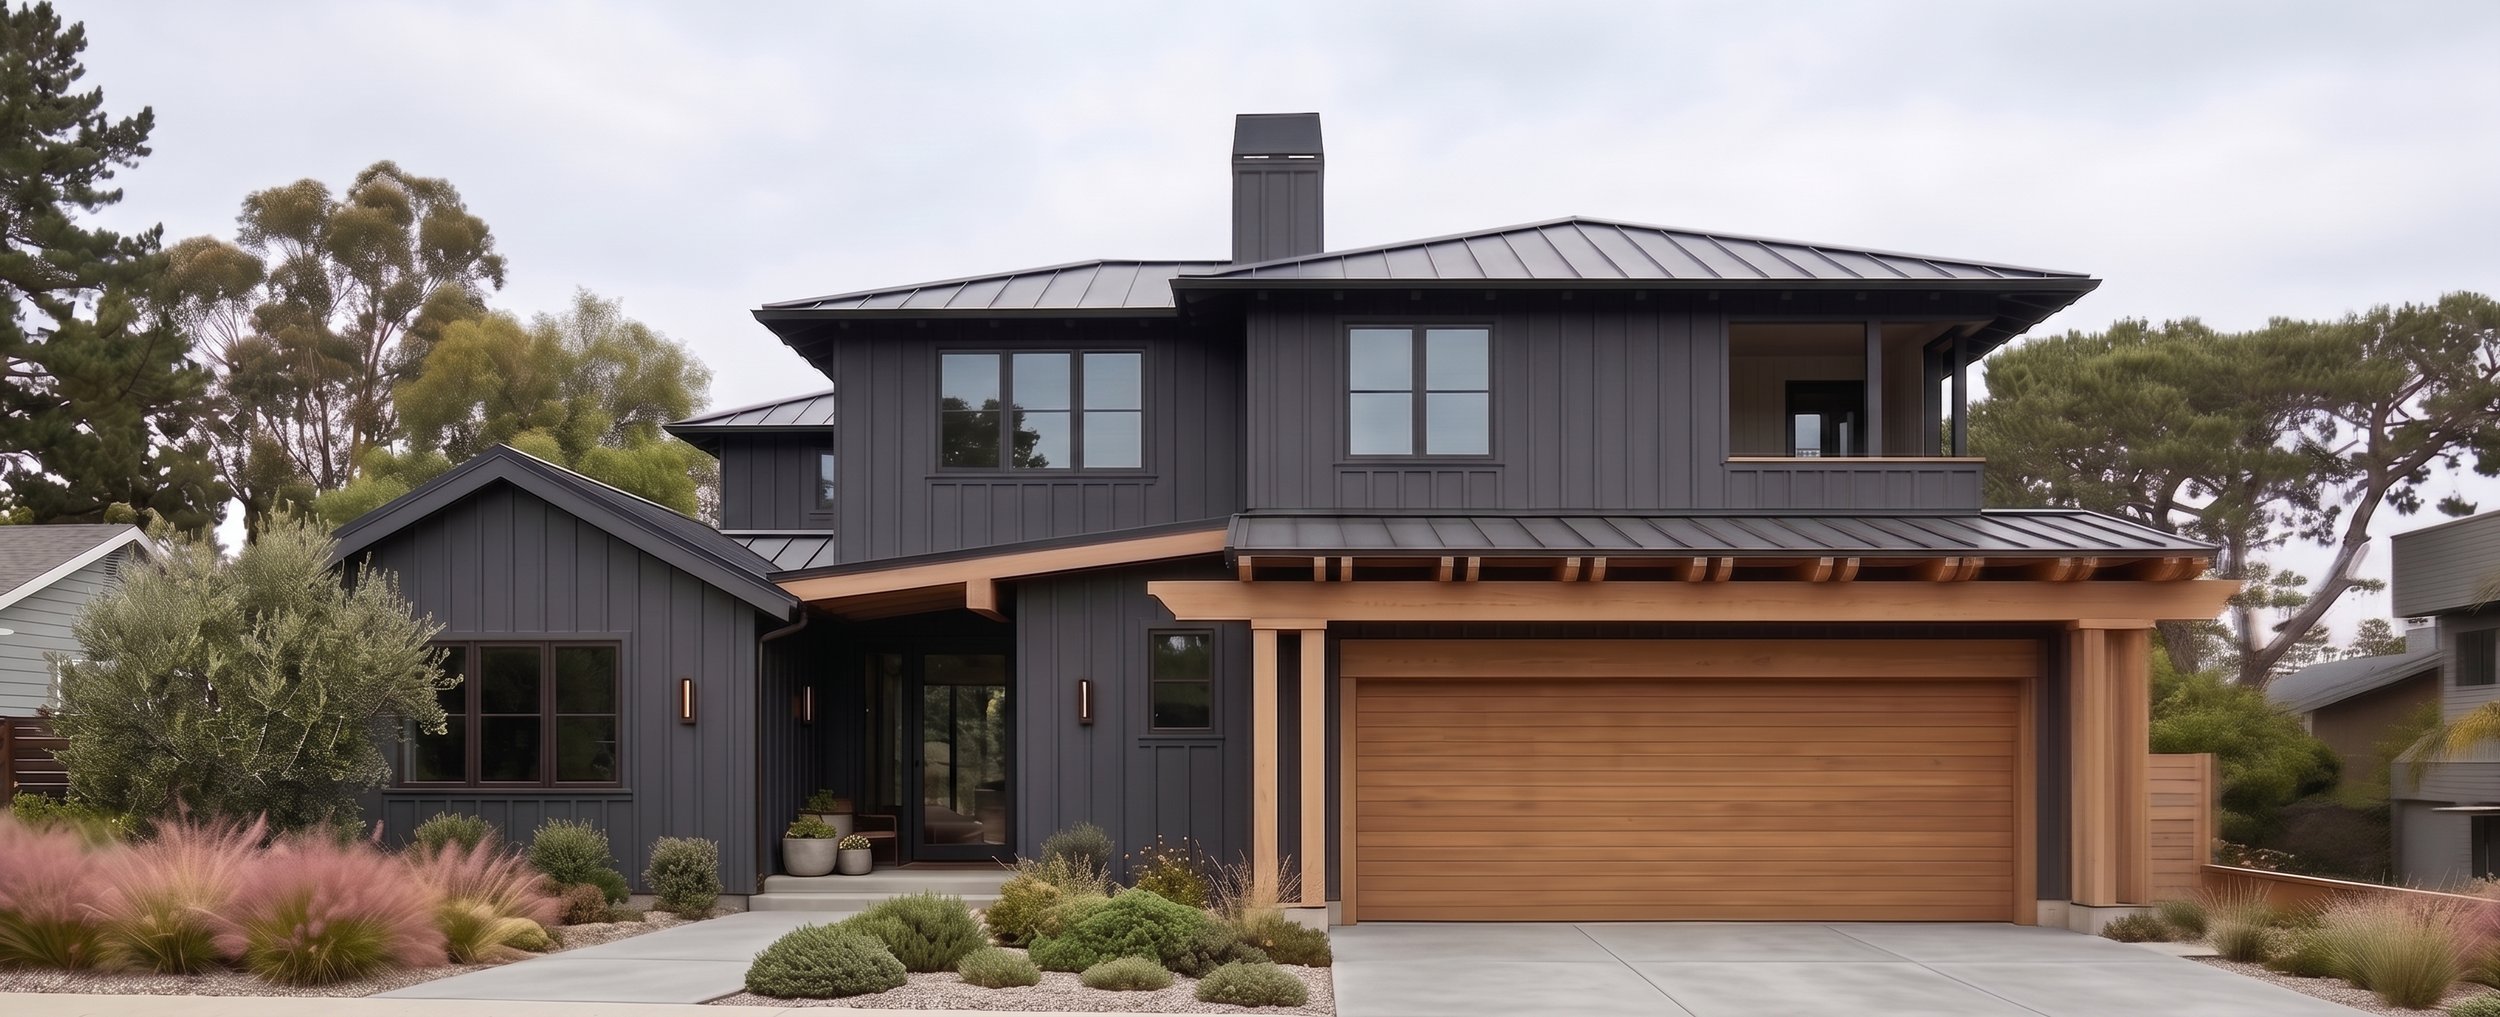
A modern custom home in Mountain View takes the clean-slate path on a ranch lot, using long structural spans to open the primary living areas directly to the landscape without the post-and-beam module as a constraint.
Approval Process in Mountain View
Review here is staff-level and largely objective, regardless of structural type. The delays we see almost never come from the review process itself. They come from a daylight plane envelope that was modeled correctly but assumed a structural flexibility the actual house didn't have, surfacing during plan check rather than during design. Confirming structural type before modeling the envelope removes most of this risk before it has a chance to become a delay.
Starting a Residential Project in Mountain View
Most projects begin with the one question that actually predicts everything else: ranch or Eichler. Daylight plane and zoning apply identically either way, on paper. What they produce does not. Establishing structural type first is what tells us whether we're about to solve a geometry problem or a structural one. This is exactly what a feasibility conversation surfaces, before design hours get spent on a direction the house can't actually support.
Related Guides
Understanding your project starts before design begins. These guides cover what architects evaluate before the first sketch, and what actually determines cost, timeline, and permit outcomes in the South Bay and Peninsula.
Project Planning Guide → Second Story Additions, Remodels, and Custom Homes
How permit tracks are determined before design begins, what South Bay housing stock actually contains, and what drives cost in Cupertino, Saratoga, Los Gatos, and Palo Alto.
Feasibility & Starting Smart → Property Evaluation and Architect Selection
How we evaluate whether a project is feasible before design begins, what a pre-purchase property evaluation covers, and what to look for when hiring a residential architect in the South Bay and Peninsula.
What’s Possible → Zoning Envelopes and Spatial Transformation Options
How FAR limits, setbacks, daylight planes, and city design review define what can actually be built on a South Bay property, and how to evaluate which project type is right before committing to a design direction.
Working on a Project in Mountain View?
The Discovery Call is a simple first conversation about your property, your goals, and the path forward for the project before any design work begins.
Serving Mountain View and the Peninsula
Prestin Ravid Architects works across Mountain View and surrounding Peninsula cities including Palo Alto, Los Altos, Sunnyvale, Cupertino, Santa Clara, San Jose, Los Altos Hills, and Menlo Park.
Mountain View is one of the more structurally predictable jurisdictions in the region, where outcomes are primarily determined by envelope geometry and existing building conditions rather than discretionary review complexity.
Mountain View · Palo Alto · Los Altos · Sunnyvale · Los Altos Hills · Menlo Park · Cupertino · Santa Clara