
Residential Architect in Sunnyvale
Most homeowners treat Sunnyvale's housing stock as one category: mid-century. It isn't. The distinction between ranch and Eichler is not stylistic, it's structural, and it determines what kind of problem the house presents before any design conversation starts. A ranch home's structure and its architecture are separate systems, you can usually change one without touching the other. An Eichler's structure is its architecture. The post-and-beam frame and the roof plane aren't concealed behind finish materials, they are the design. A decision that's routine in a ranch home can be a major architectural decision in an Eichler on the same street.
For most homeowners, the first real question isn't size. It's which of these two structural categories the house belongs to, since that answer determines whether the project is primarily an organization problem or a structural one.
Practice Overview
Prestin Ravid Architects works across the South Bay and Peninsula on Custom homes, remodels and additions.
From feasibility through design, permitting, and construction, projects move forward with coordinated input from structural engineers, energy consultants, and other specialists as required by the project and jurisdiction.
Eyal's designs are top notch and they handle everything from architectural design through permits. A full concierge experience from concept to city approvals, which made the process very easy for us.
Anna F · Local Realtor
We had a great experience working with Prestin Ravid Architects on our home renovation. Eyal consistently exceeded expectations and delivered on time while staying highly responsive throughout the design and permitting process, which gave us a lot of confidence in the team.
Vishal B · Residential Client
Residential Context in Sunnyvale
Ranch homes in neighborhoods like Lakewood and Ponderosa are structurally straightforward. The framing is conventional stick-frame construction, so walls can generally be opened with a standard beam calculation. The constraint is almost entirely spatial: fragmented layouts that no longer match how people live, not what the structure will allow.
Eichler neighborhoods like Fairbrae are a different category of problem entirely. There's no attic to hide a structural fix in. The roof is post-and-beam with exposed framing and slab-on-grade construction below, which means there's no crawl space to reroute plumbing through either. Every change touches a visible structural or systems element. We treat Eichler scope differently from the first site visit, because the conventional remodel assumption, open a wall, add a beam, move on, simply doesn't apply to a building where the beam is already the ceiling.
How Projects Typically Take Shape
Once the structural category, ranch or Eichler, is established, the remaining questions are comparatively administrative: how far zoning allows the building to expand, and how a second story reads in a neighborhood where most rooflines sit at one story. Sunnyvale's review process is largely objective rather than discretionary, so these two questions tend to resolve quickly once the structural question is answered first.
Architect-Led From Start to Finish
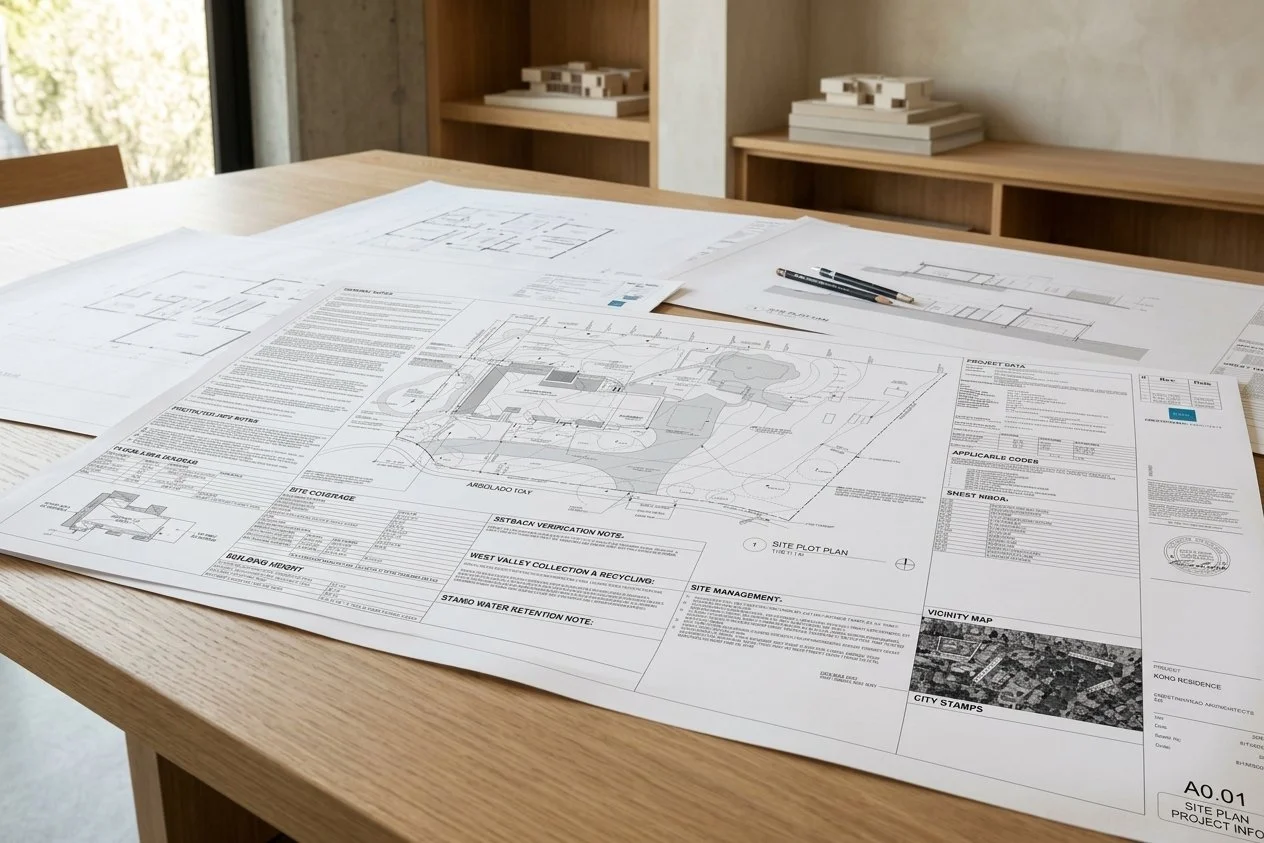
Prestin Ravid Architects works with homeowners throughout Sunnyvale and the South Bay on remodels, additions, and custom homes. Before design begins, we evaluate what the property can support, what the city is likely to approve, and which opportunities are worth pursuing. That clarity becomes the foundation for the design, permitting, and construction phases that follow.
Common Project Types
Home Remodels and Renovations
In ranch houses, most remodels open kitchen, dining, and living areas into one continuous space connected to the backyard. We size the header beam against the existing roof load before promising a vaulted ceiling, since framing above a 1950s ranch kitchen was rarely designed with an open span in mind. The beam depth required can sometimes flatten the vault a homeowner pictured into something closer to a stepped soffit.
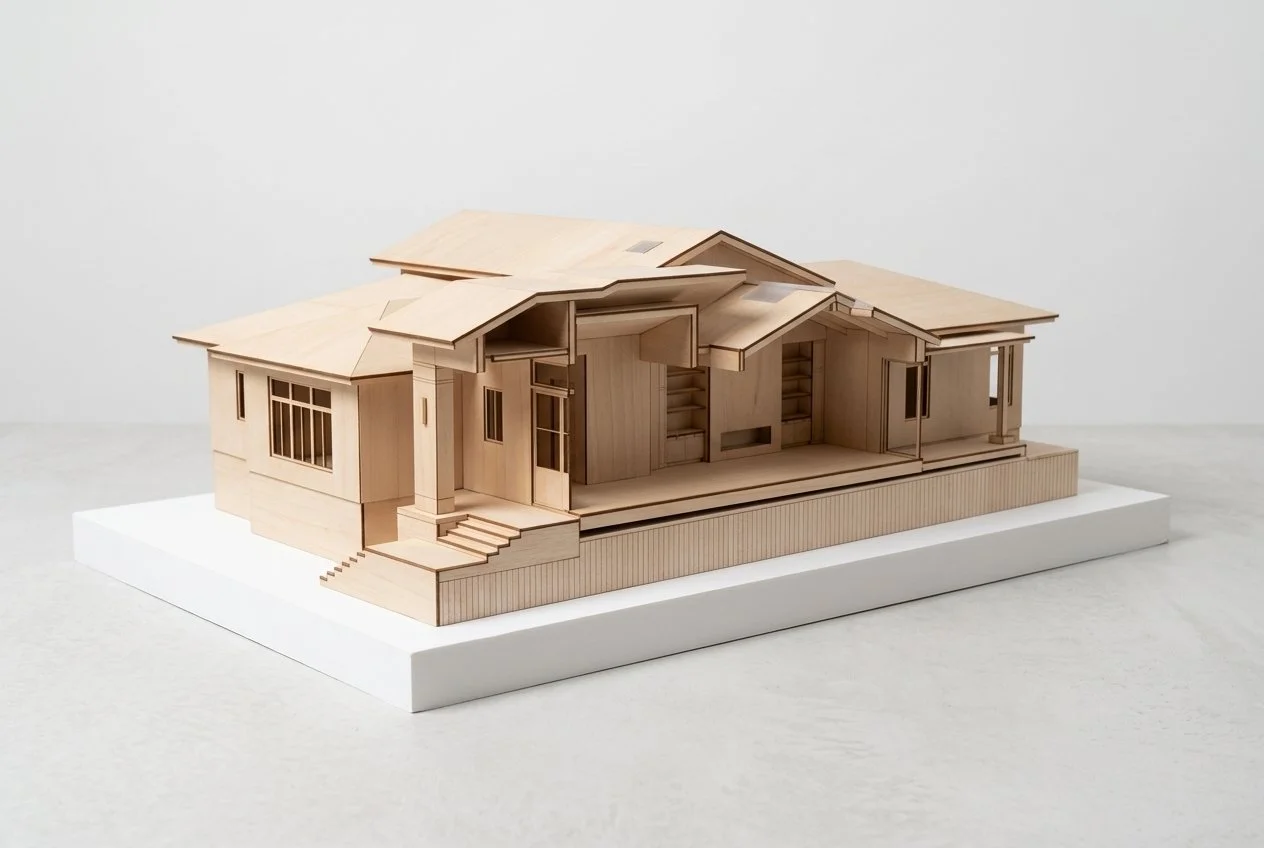
Eichler remodels are a different kind of problem. The post-and-beam grid sits on a fixed module, typically four feet, and that module governs where interior partitions can land without cutting into a beam line. Removing a non-structural partition between module lines is straightforward. Removing one that lands on a beam is not a wall removal. It's a structural intervention into the roof system itself. We map the existing beam grid before proposing any interior reconfiguration, because the module that made the house affordable to build in 1955 is the same module limiting how freely it can be reorganized today. The goal in these remodels is rarely to fight that grid. It's to improve light and flow while working inside the rhythm the structure already establishes.
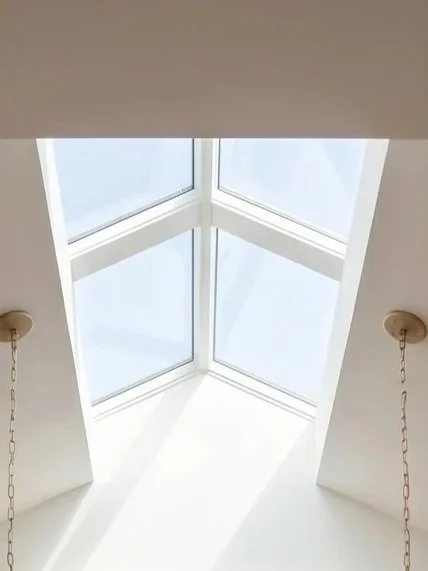
An Eichler renovation in Sunnyvale shows what working inside that structural rhythm looks like, with clerestory glazing added to improve light without touching the beam grid. A Craftsman whole-home renovation in Sunnyvale is the ranch condition: vaulted ceilings introduced within the existing roof structure once beam sizing confirmed the spans.
Additions and Second Stories
Second-story additions in Sunnyvale's predominantly single-story neighborhoods get evaluated on proportion as much as on code compliance. A technically compliant upper floor that reads as visually dominant against a block of one-story ranches tends to draw review adjustments even when the numbers are fine.
Privacy compounds this on tighter lots. We test new upper-floor window placement against the sightlines into adjacent yards before finalizing elevations, because Sunnyvale's suburban lot widths leave less buffer than larger-lot cities, and an overlook problem discovered after drawings are finalized costs more to fix than one caught at the massing stage.
Eichler Neighborhood Conditions
An Eichler's roof isn't a covering applied over a structural frame. It is the structural frame, expressed flat or low-slope and carried on exposed beams that double as the ceiling finish. This single fact changes nearly every decision that follows. You can't raise a ceiling, since there's no attic space above it to gain into. You can't relocate a beam without engineering a replacement spanning system, because the beam is doing structural work, not decorative work.
This is also why a literal second story is rare and difficult on an Eichler, not a simple zoning question. Adding a floor above a post-and-beam roof system generally means building an entirely new structural system above the existing one. That changes the load path through walls and foundations designed for a single story, and it visually severs the horizontal, ground-hugging proportion that defines the house's architectural identity in the first place. A second story on an Eichler doesn't read as an addition. It reads as a different building stacked on top of the original.
This is exactly the kind of constraint worth surfacing in a feasibility conversation before a homeowner gets attached to a second-story concept. The strongest Eichler projects we develop expand horizontally along the existing module, or work entirely within the existing roof plane, rather than fighting the structure for vertical space it was never built to support. This constraint doesn't exist in Sunnyvale's ranch neighborhoods, where a second story is a proportion and privacy question, not a structural impossibility.
Custom Homes and Rebuilds
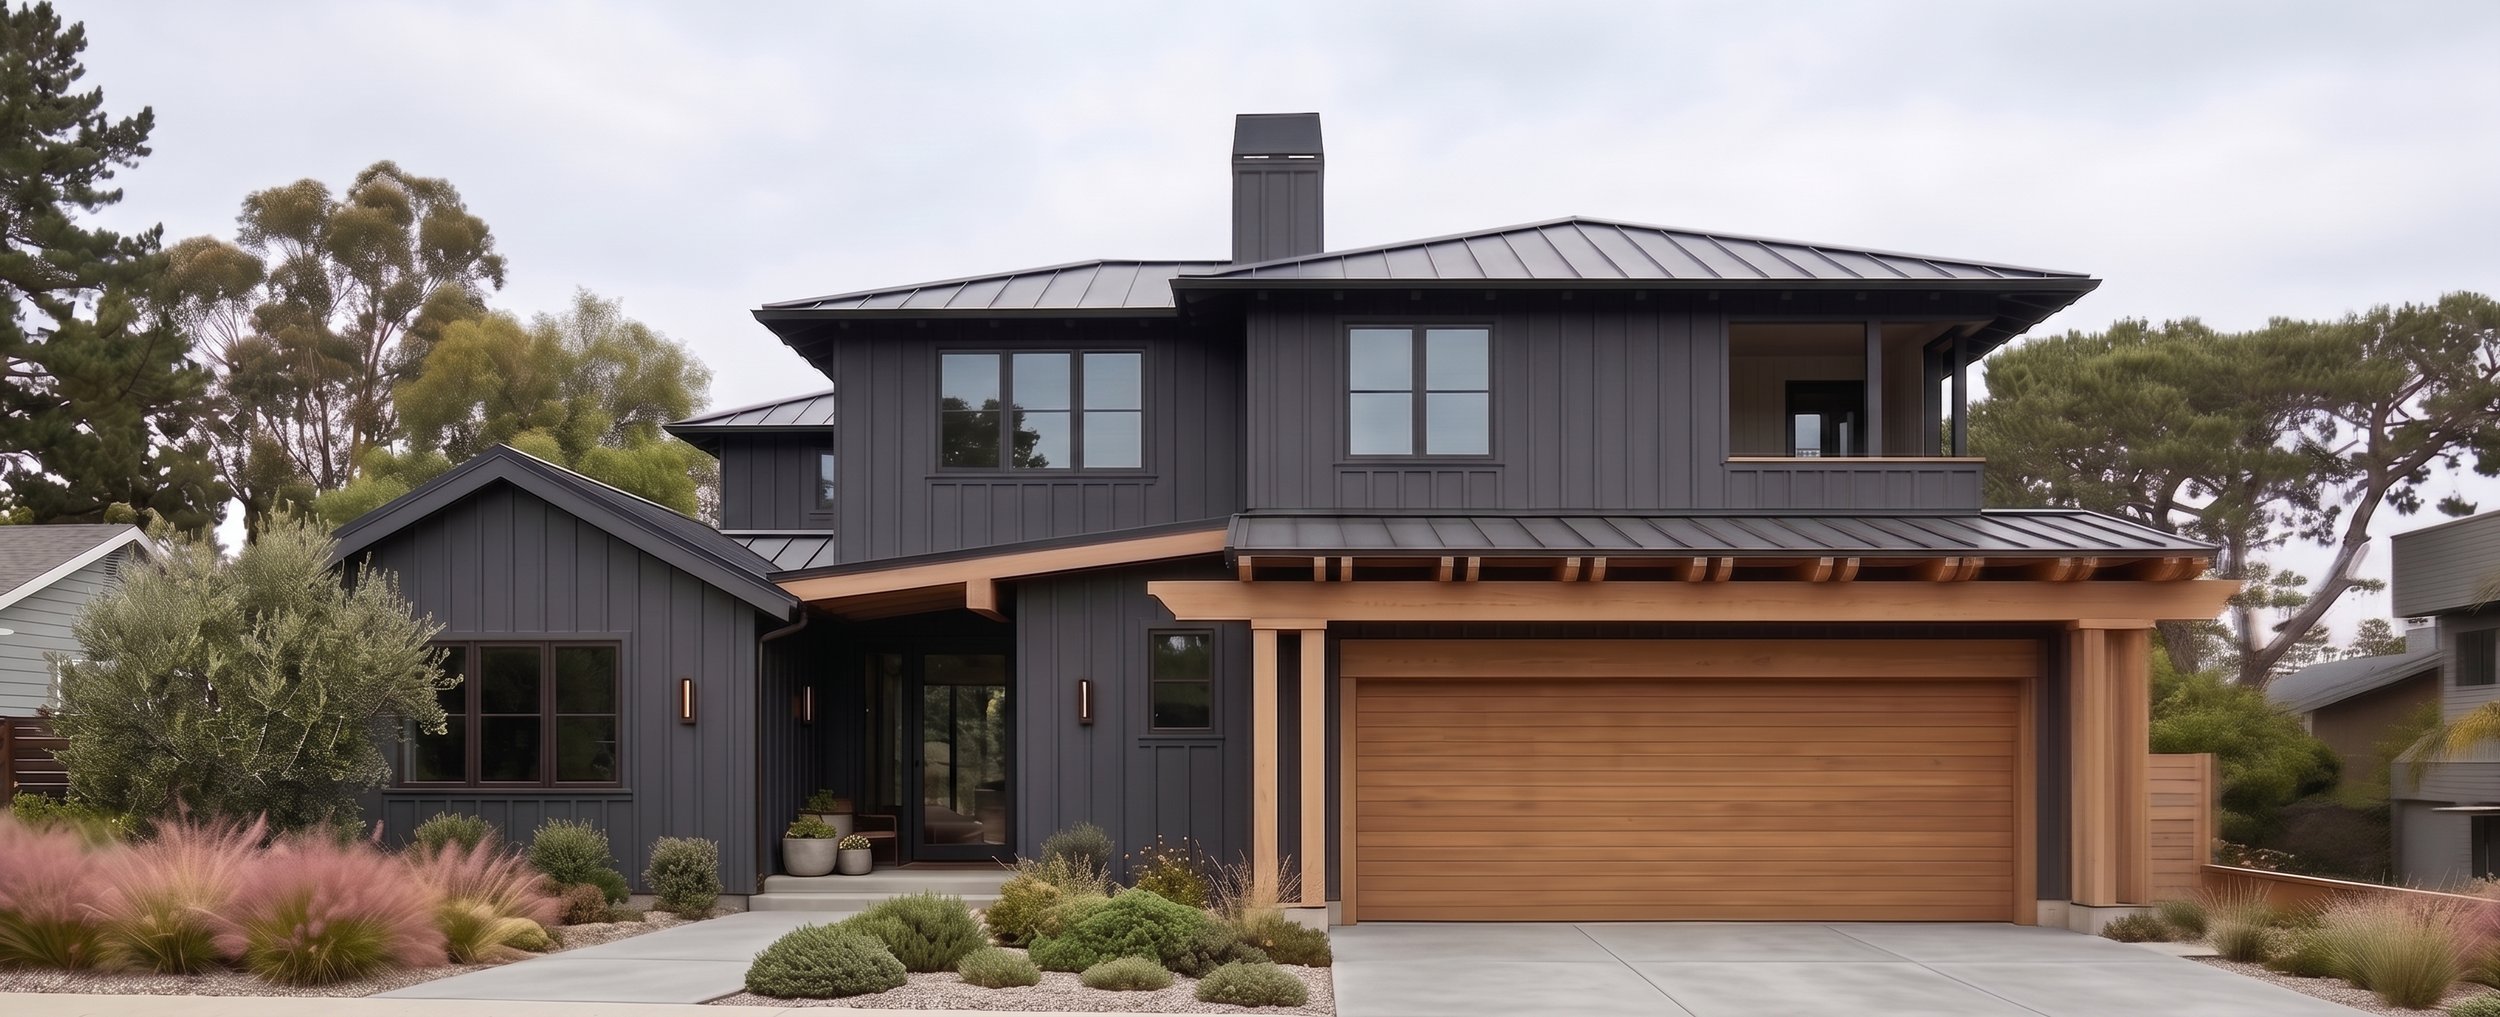
Rebuilds become the right answer in Eichler neighborhoods once the structural module has been heavily compromised by prior remodels, beams cut, slab penetrations made without documentation, to the point that restoring structural clarity costs more than starting over. In ranch neighborhoods, the trigger is usually simpler: the existing structure can't support the program a homeowner wants at a cost that beats building new.
Either way, the new structure gets evaluated against neighborhood scale and proportion, not against a maximum buildable envelope. A rebuild that reads as appropriately scaled against its single-story neighbors moves through review more easily than one that maximizes square footage at the expense of that fit.
Approval Process in Sunnyvale
Sunnyvale's review is largely objective: single-story remodels typically proceed straight through building permit review, and compliant second-story additions are often approved administratively rather than through a hearing. This is a comparatively low-friction process by South Bay standards, and we don't complicate it by treating it as more discretionary than it is.
The one place this changes is Eichler additions, where proportion and roof continuity get closer scrutiny even on a compliant project, because the architectural language is more legible and deviations are more visible. Most delays we see come from structural assumptions, what the beam grid or slab will actually allow, that weren't resolved before design started, not from the review process itself.
Starting a Residential Project in Sunnyvale
Most projects begin with one classification question: ranch or Eichler. That answer determines whether the remaining questions, roof modification, vertical expansion, proportion against the neighborhood, privacy, are administrative refinements or structural constraints. This is usually the first thing we confirm in a feasibility conversation, before any layout work starts. On a ranch home, most of these are solvable through standard beam sizing and massing adjustment. On an Eichler, several are fixed by the structural system itself and have to be designed around, not negotiated away.
Related Guides
Understanding your project starts before design begins. These guides cover what architects evaluate before the first sketch, and what actually determines cost, timeline, and permit outcomes in the South Bay and Peninsula.
Project Planning Guide → Second Story Additions, Remodels, and Custom Homes
How permit tracks are determined before design begins, what South Bay housing stock actually contains, and what drives cost in Cupertino, Saratoga, Los Gatos, and Palo Alto.
Feasibility & Starting Smart → Property Evaluation and Architect Selection
How we evaluate whether a project is feasible before design begins, what a pre-purchase property evaluation covers, and what to look for when hiring a residential architect in the South Bay and Peninsula.
What’s Possible → Zoning Envelopes and Spatial Transformation Options
How FAR limits, setbacks, daylight planes, and city design review define what can actually be built on a South Bay property, and how to evaluate which project type is right before committing to a design direction.
Working on a Project in Sunnyvale?
The Discovery Call is a simple first conversation about your property, your goals, and the path forward for the project before any design work begins.
Areas We Work In
We work throughout the South Bay and Peninsula, including surrounding cities such as Santa Clara, Mountain View, Cupertino, San Jose, Campbell, Saratoga, Los Altos, and Palo Alto.
Each city introduces different constraints and residential patterns, but Sunnyvale remains one of the most structurally defined suburban environments in the region.
Sunnyvale · Mountain View · Cupertino · Los Altos · Santa Clara · Saratoga · Los Gatos · Palo Alto