
Residential Architect in Cupertino
Most homeowners assume that meeting Cupertino's FAR, height, and setback numbers means their design will be approved. It doesn't, not automatically. A second story that fits the envelope can still be asked to change if it reads as visually dominant against a block of single-story homes. The city checks upper-floor massing against the surrounding houses, not just against the zoning table. The numeric envelope and the proportion test are two separate questions with two separate answers.
This distinction matters practically: a homeowner who designs to the maximum allowed FAR and height, and treats that compliance as equivalent to approval, can end up with a technically legal second story that still gets sent back for reading as bulky against the neighborhood. We test proportion against the actual neighboring rooflines before finalizing a second-story massing scheme, specifically because compliance and proportion are checked independently.
Practice Overview
Prestin Ravid Architects works across the South Bay and Peninsula on Custom homes, remodels and additions.
From feasibility through design, permitting, and construction, projects move forward with coordinated input from structural engineers, energy consultants, and other specialists as required by the project and jurisdiction.
Eyal's designs are top notch and they handle everything from architectural design through permits. A full concierge experience from concept to city approvals, which made the process very easy for us.
Anna F · Local Realtor
We had a great experience working with Prestin Ravid Architects on our home renovation. Eyal consistently exceeded expectations and delivered on time while staying highly responsive throughout the design and permitting process, which gave us a lot of confidence in the team.
Vishal B · Residential Client
Residential Context in Cupertino
In Rancho Rinconada and Fairgrove, lots and homes are fairly uniform in scale, which means a second story has a consistent reference point to be measured against, the existing single-story rooflines on the same block. Most remodels here stay within the existing footprint, so this comparison doesn't come up.
Near Monta Vista and the Foothill-adjacent areas, larger lots and grade change add a second factor to the same comparison: a second story is checked against the neighboring rooflines and against how it sits on the slope, since an addition that's proportionate on a flat lot can still look larger once it's elevated by the grade underneath it.
How Projects Typically Develop in Cupertino
We run two separate checks before developing a massing direction: does the proposed volume fit the FAR, height, and setback numbers, and does that same volume read as proportionate against the neighboring single-story homes. A design can pass the first check and fail the second, and the second check is the one that more often sends a project back for revision, since it's a comparative judgment rather than a number to hit.
Most projects land on one of three directions, interior remodel, rear or vertical addition, or full rebuild, and we confirm which one before developing floor plans, because the proportion test applies differently to each: an addition kept low and set back from the street reads differently than the same square footage expressed as a prominent second story, even when both meet identical zoning numbers.

Architect-Led From Start to Finish
Prestin Ravid Architects works with homeowners throughout Cupertino and the South Bay on remodels, additions, and custom homes. Before design begins, we evaluate what the property can support, what the city is likely to approve, and which opportunities are worth pursuing. That clarity becomes the foundation for the design, permitting, and construction phases that follow.
Common Project Types
Remodels in Cupertino
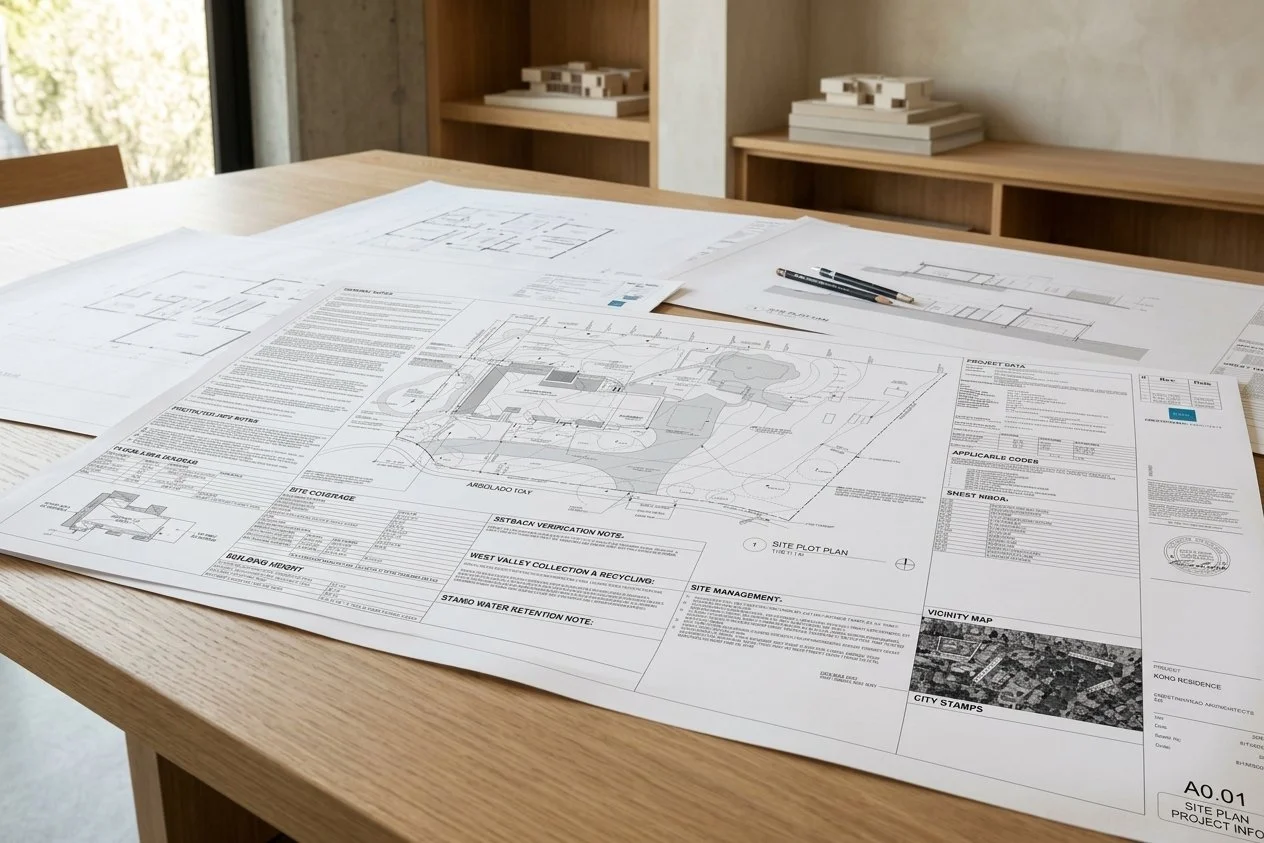
A remodel that doesn't touch exterior massing skips the proportion question entirely, since there's no new volume to measure against the block. Most remodels here open the kitchen, dining, and living areas into one continuous space and improve the connection to the yard, working within the existing structure rather than expanding it. This is the more direct path specifically because it avoids triggering the comparative massing check that exterior changes invite.
Because the structural constraint in these homes is usually load-bearing partitions between the kitchen and the main living area, we test those walls for load before committing to the open-plan layout, for the same reason we do in other South Bay ranch-home cities. The distinction in Cupertino is that the remodel work can stay well clear of the proportion test if it stays interior, which gives a homeowner good spatial improvement at a lower procedural cost than any exterior addition would.
Additions and Second-Story Expansions
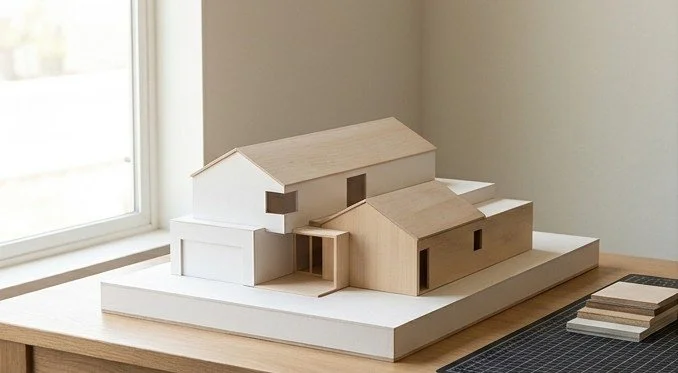
A rear addition usually avoids the proportion question because it doesn't change what the street sees, the addition extends backward, and the existing street-facing massing stays the same. We default to a rear addition whenever the program allows it, specifically to sidestep the comparative test that exterior street-facing change invites.
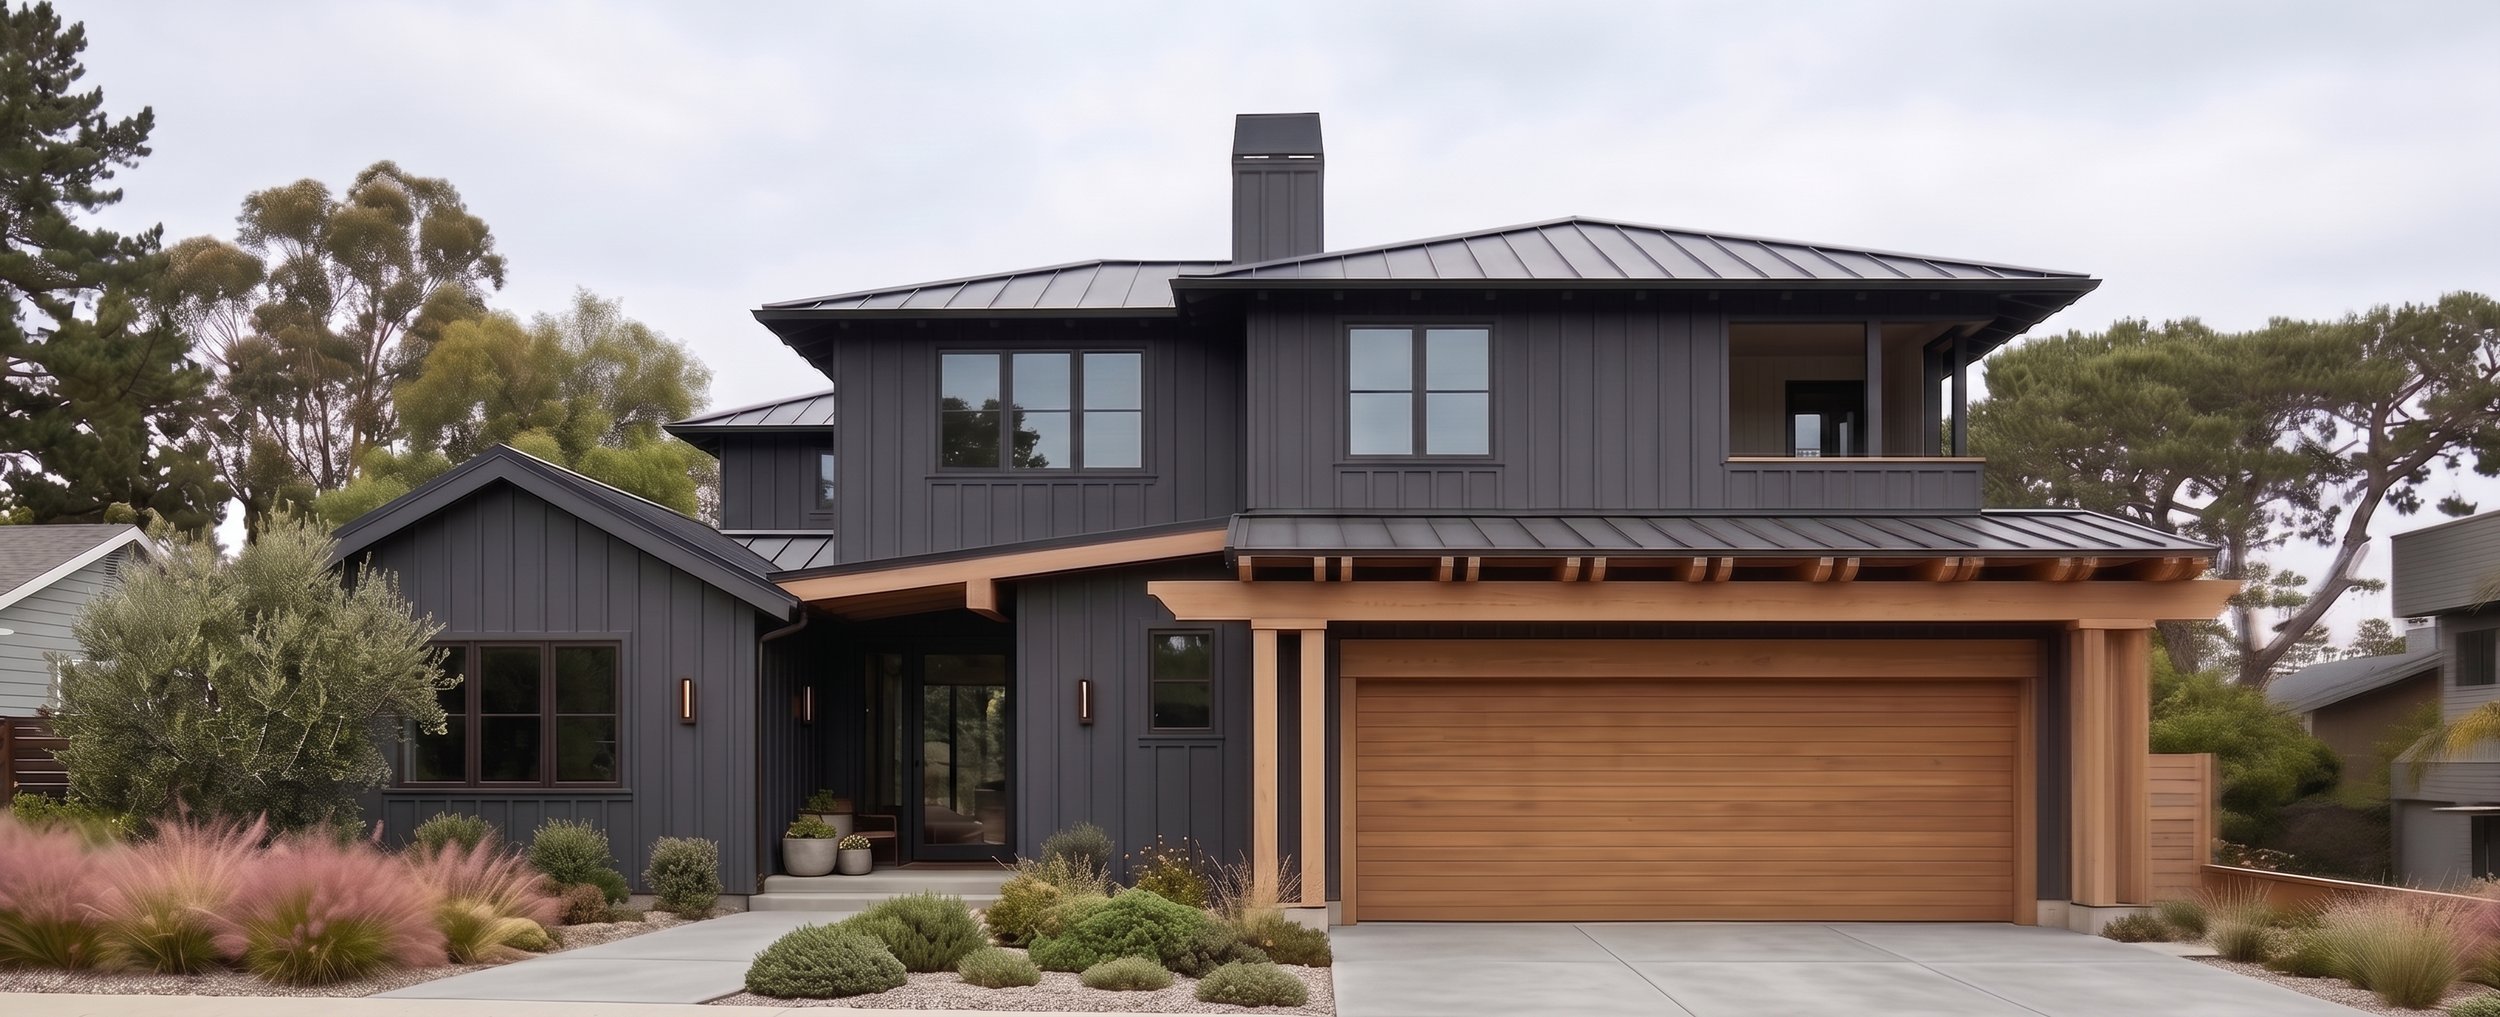
A second-story addition cannot avoid that test. The standard we work against is that upper-floor massing should read as subordinate to the existing single-story homes around it, which means a second story that's technically code-compliant can still be the wrong design if it reads as visually dominant against the block. We test this by studying the addition's massing against photographs and elevations of the actual adjacent homes, not against a generic single-story neighborhood. Setting the second story back from the front facade, reducing its footprint relative to the ground floor, and breaking up the roofline are the tools we use to keep a compliant volume reading as subordinate rather than dominant, and we make those choices before finalizing dimensions, not after a compliant but bulky scheme has already been drawn.
Custom Homes and Rebuilds
A rebuild makes sense when the existing structure's layout or systems limit it enough that expanding incrementally costs nearly as much as starting over. On a rebuild, the proportion question applies to the entire building rather than just an added second story, since every part of the new home's massing is new and gets compared against the block. We develop the street-facing massing first and test it against the immediate neighbors before resolving the floor plan behind it, because a new home that's compliant on paper but reads as out of scale from the street draws more scrutiny than one that's proportionate, independent of how the interior is organized.
Approval Process in Cupertino
Interior remodels with no exterior massing change typically proceed through building permit review directly. Additions and rebuilds that change the street-facing massing get checked against the proportion standard as part of planning review, regardless of whether the FAR or height numbers are close to the limit or well under it, since the proportion test isn't tied to how close a project is to the numeric maximum.
Starting a Residential Project in Cupertino
Most projects begin with two separate confirmations: how much FAR is actually available, and, if a second story is part of the program, what massing treatment will read as proportionate against the specific neighboring homes rather than against the zoning code in the abstract. The second confirmation is the one that more often changes the design, since it has no fixed number to check against and has to be tested directly against the block the house sits on.
This is usually what a feasibility conversation surfaces early: not just the FAR headroom, but what the actual adjacent homes look like from the street, and how a proposed second-story massing would read against them. Getting those two pieces of information before design starts, rather than discovering the proportion friction after a scheme is already developed, is what keeps a Cupertino project from cycling through revision.
Related Guides
Understanding your project starts before design begins. These guides cover what architects evaluate before the first sketch, and what actually determines cost, timeline, and permit outcomes in the South Bay and Peninsula.
Project Planning Guide → Second Story Additions, Remodels, and Custom Homes
How permit tracks are determined before design begins, what South Bay housing stock actually contains, and what drives cost in Cupertino, Saratoga, Los Gatos, and Palo Alto.
Feasibility & Starting Smart → Property Evaluation and Architect Selection
How we evaluate whether a project is feasible before design begins, what a pre-purchase property evaluation covers, and what to look for when hiring a residential architect in the South Bay and Peninsula.
What’s Possible → Zoning Envelopes and Spatial Transformation Options
How FAR limits, setbacks, daylight planes, and city design review define what can actually be built on a South Bay property, and how to evaluate which project type is right before committing to a design direction.
Working With a Residential Architect in Cupertino
If you are considering a remodel, addition, or custom home in Cupertino, the first step is understanding how zoning envelope limits and neighborhood scale will define what is realistically achievable on your property.
Areas We Work In
We work throughout the South Bay and Peninsula, including the following cities. Each city links to a relevant project pathway and design and permitting context for that area.
Cupertino · Saratoga · Sunnyvale · Los Altos · Los Gatos · Santa Clara · Mountain View · Campbell