
Residential Architect in Palo Alto
Remodels, Additions, and Custom Homes
Palo Alto is a highly constraint-driven residential environment. Objective standards govern first. Discretionary judgment governs second, but only once specific thresholds are crossed.
We map daylight plane geometry before we look at floor plan options. It's the constraint that most often eliminates a second-story scheme that otherwise pencils out on paper. The plane is calculated from each property line, at a height and angle set by zoning, and it cuts inward over the buildable envelope. On a standard 60-foot-wide lot, that cut can remove usable volume from exactly the corner where a homeowner wants a primary suite or a stair. We test this early for a simple reason: finding it during schematic design, after a floor plan already has emotional buy-in, costs far more in revision cycles than modeling the envelope first would have.
Once a project's floor area, height, or massing crosses specific dimensional thresholds, it shifts from objective standards review into Individual Review. A planner, and sometimes neighbors, start evaluating form and fit rather than checking boxes against a table. That shift isn't a formality. Objective review has a defined timeline. Individual Review doesn't, and it introduces interpretation, which means a technically compliant design can still be asked to change. This is usually the first thing worth confirming in a feasibility conversation: not what can be built, but which of these two paths the site is actually on. We sequence our work around that answer before we develop massing in detail, because it determines how much design resolution we need before the first submittal.
For most properties, the real question at the start is not what the homeowner wants to build. It is which of the two review paths the site supports, because that answer changes the entire design sequence that follows.
Practice Overview
Prestin Ravid Architects works across the South Bay and Peninsula on Custom homes, remodels and additions.
From feasibility through design, permitting, and construction, projects move forward with coordinated input from structural engineers, energy consultants, and other specialists as required by the project and jurisdiction.
Eyal's designs are top notch and they handle everything from architectural design through permits. A full concierge experience from concept to city approvals, which made the process very easy for us.
Anna F · Local Realtor
We had a great experience working with Prestin Ravid Architects on our home renovation. Eyal consistently exceeded expectations and delivered on time while staying highly responsive throughout the design and permitting process, which gave us a lot of confidence in the team.
Vishal B · Residential Client
How Palo Alto Projects Typically Begin
Most homeowners start by asking what they want the house to become. That's the wrong starting question in Palo Alto. The right one is how much of the existing structure is worth carrying forward, because here, land value almost always exceeds the structural value of the home sitting on it.
In neighborhoods like Midtown, Duveneck, and Barron Park, that existing structure is usually sound. It's also often single-story or split-level, with low ceilings and a dark center of the plan, the original kitchen pushed away from both the street and the yard. We test the roof and foundation early for one reason: can they carry a second story? If the answer is no, the project quietly changes shape. It's no longer a remodel with an addition attached. It's a foundation replacement with a remodel attached. That changes the cost basis. It changes the permit path too.
This is the decision we lock before any floor plan work starts: remodel, addition, or full rebuild. Not a preference. A number. We run the existing floor area against what current zoning actually allows, since many of these homes were built under older, more permissive standards. Some are already over today's limit on the same lot. If the structure is non-conforming, an addition can pull the entire building into compliance review, not just the new portion. That's the single most common reason a "small addition" stops being small.
We sequence this before design exploration starts, because it decides which review path the project lands in. Stay inside the existing footprint, and the project usually stays administrative. Cross a floor area or height threshold, and it moves toward Individual Review. This is also where a feasibility conversation earns its cost: confirming which path a property is on, before any schematic drawing exists, is what keeps a project on a predictable timeline instead of discovering the review path halfway through design, after a massing direction has already been emotionally locked in.
Architect-Led From Start to Finish
Prestin Ravid Architects works with homeowners throughout Palo Alto and the South Bay on remodels, additions, and custom homes. Before design begins, we evaluate what the property can support, what the city is likely to approve, and which opportunities are worth pursuing. That clarity becomes the foundation for the design, permitting, and construction phases that follow.
Common Project Types
Remodels in Palo Alto
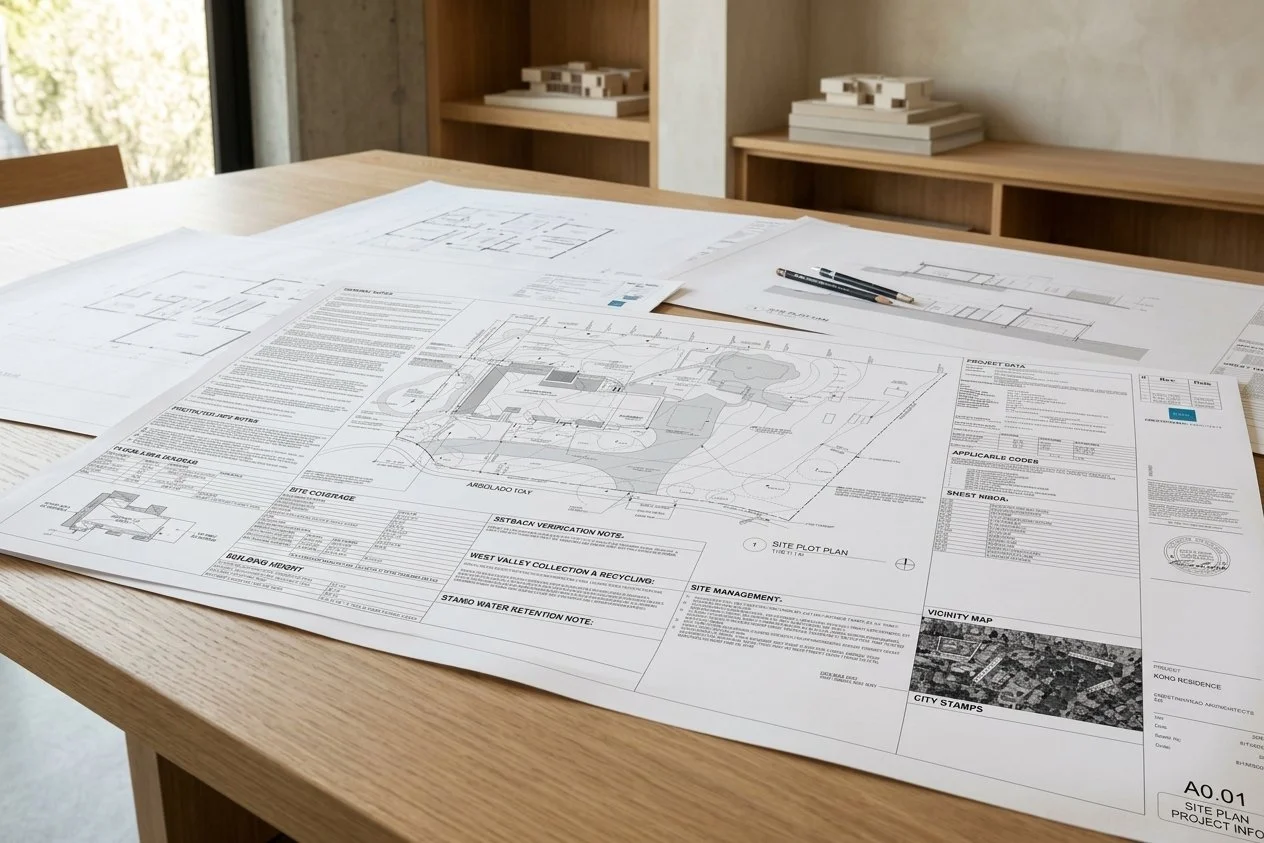
Interior remodels that stay within the existing envelope typically avoid Individual Review. But "within the envelope" is a narrower category than most homeowners assume. Raising a ceiling into the attic, relocating a kitchen against an exterior wall, removing a load-bearing wall to open a floor plan, any of these can trigger structural review even when the exterior footprint never changes.
We test ceiling height changes against roof framing first. In many Palo Alto ranch and split-level homes, the existing roof wasn't designed to be opened up. Vaulting a ceiling means one of two things: accept exposed structure as a design feature, which changes the room's architectural language, or add a structural ridge beam, which changes the cost and the construction sequence. This is the single most common point where a "simple remodel" budget gets revised, because the constraint stays invisible until we actually look at the framing.
We also check whether the remodel is quietly setting up, or closing off, a future addition. Relocating plumbing, rerouting structural load paths, changing roof framing in a way that limits a second story later, these should be deliberate choices, not a byproduct of solving today's layout problem. This is usually worth raising directly in a feasibility conversation: structural capacity for tomorrow versus the lowest-cost solution for today. Locking that question early is what separates a remodel that ages well from one that has to be partially undone five years from now.
Additions and Second Stories
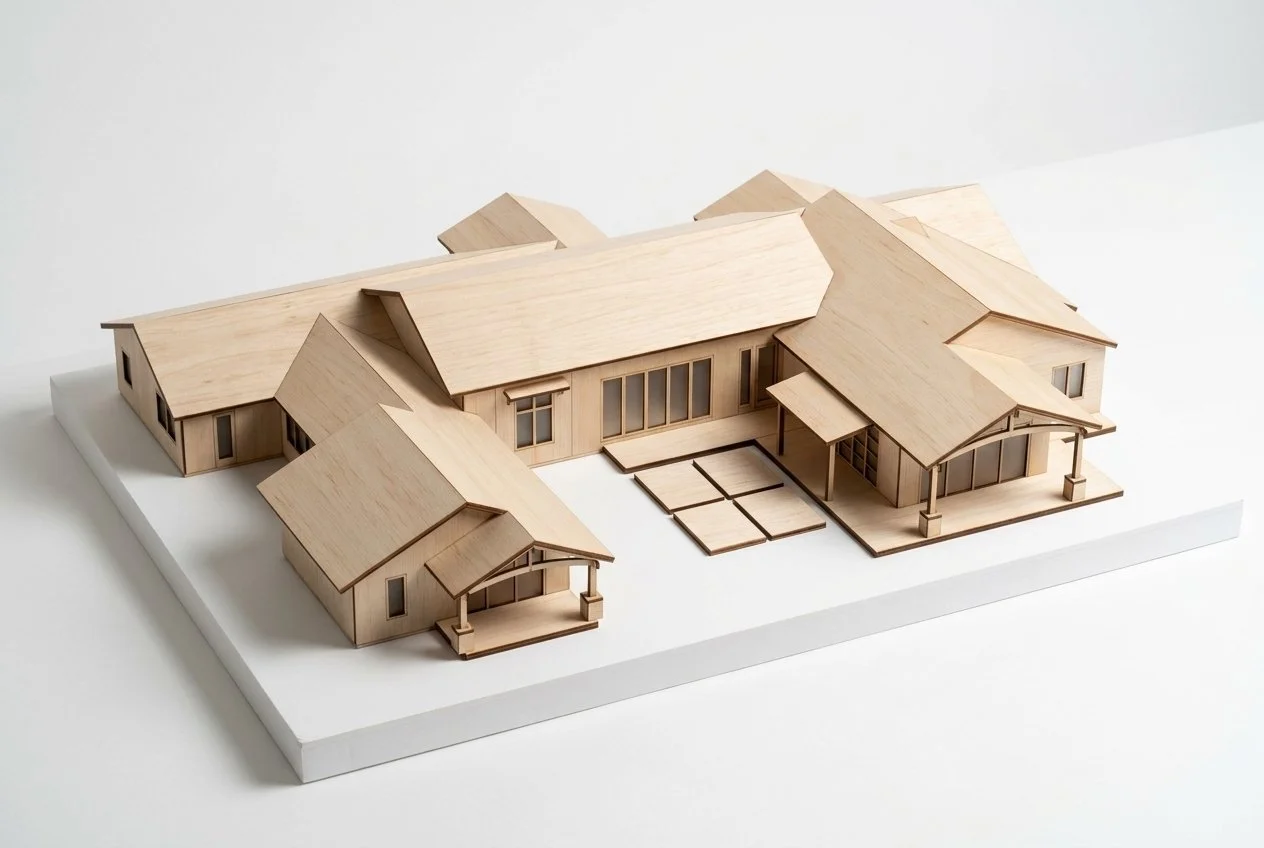
Additions in Palo Alto are governed less by program ambition than by how much of the daylight plane envelope is actually usable, once it's modeled in three dimensions rather than assumed as a flat height limit.
We model the daylight plane against the specific roof form being proposed, never against a generic massing box. A hip roof and a gable roof lose volume to that plane differently, and the difference can decide whether a second-story bedroom feels comfortable or ends up with a five-foot knee wall on one side. On corner lots, or lots with non-standard setbacks, this modeling has to happen before we commit to a roof form, not after. The roof form is often what determines whether the addition fits the envelope at all.
Once floor area or height crosses the Individual Review threshold, the sequencing changes. We won't develop interior floor plans in detail until massing and roof form are resolved enough to predict how Individual Review will respond. In this path, the planner and surrounding neighbors evaluate the building's relationship to the street before anyone evaluates the floor plan. A second-story addition that reads as proportionate from the street can carry an awkward interior layout through review with minimal friction. One that reads as bulky from the street generates revision cycles regardless of how good the floor plan is.
This is why we lock massing and roof form first, and treat the interior layout as a constraint to solve within that envelope, not the other way around. It's also the point where a feasibility study earns its fee: projects that resolve the floor plan first, then try to adjust massing to suit, tend to discover the daylight plane conflict late, after the floor plan has already shaped expectations. That's the most expensive point in the process to make that discovery.
Custom Homes and Rebuilds
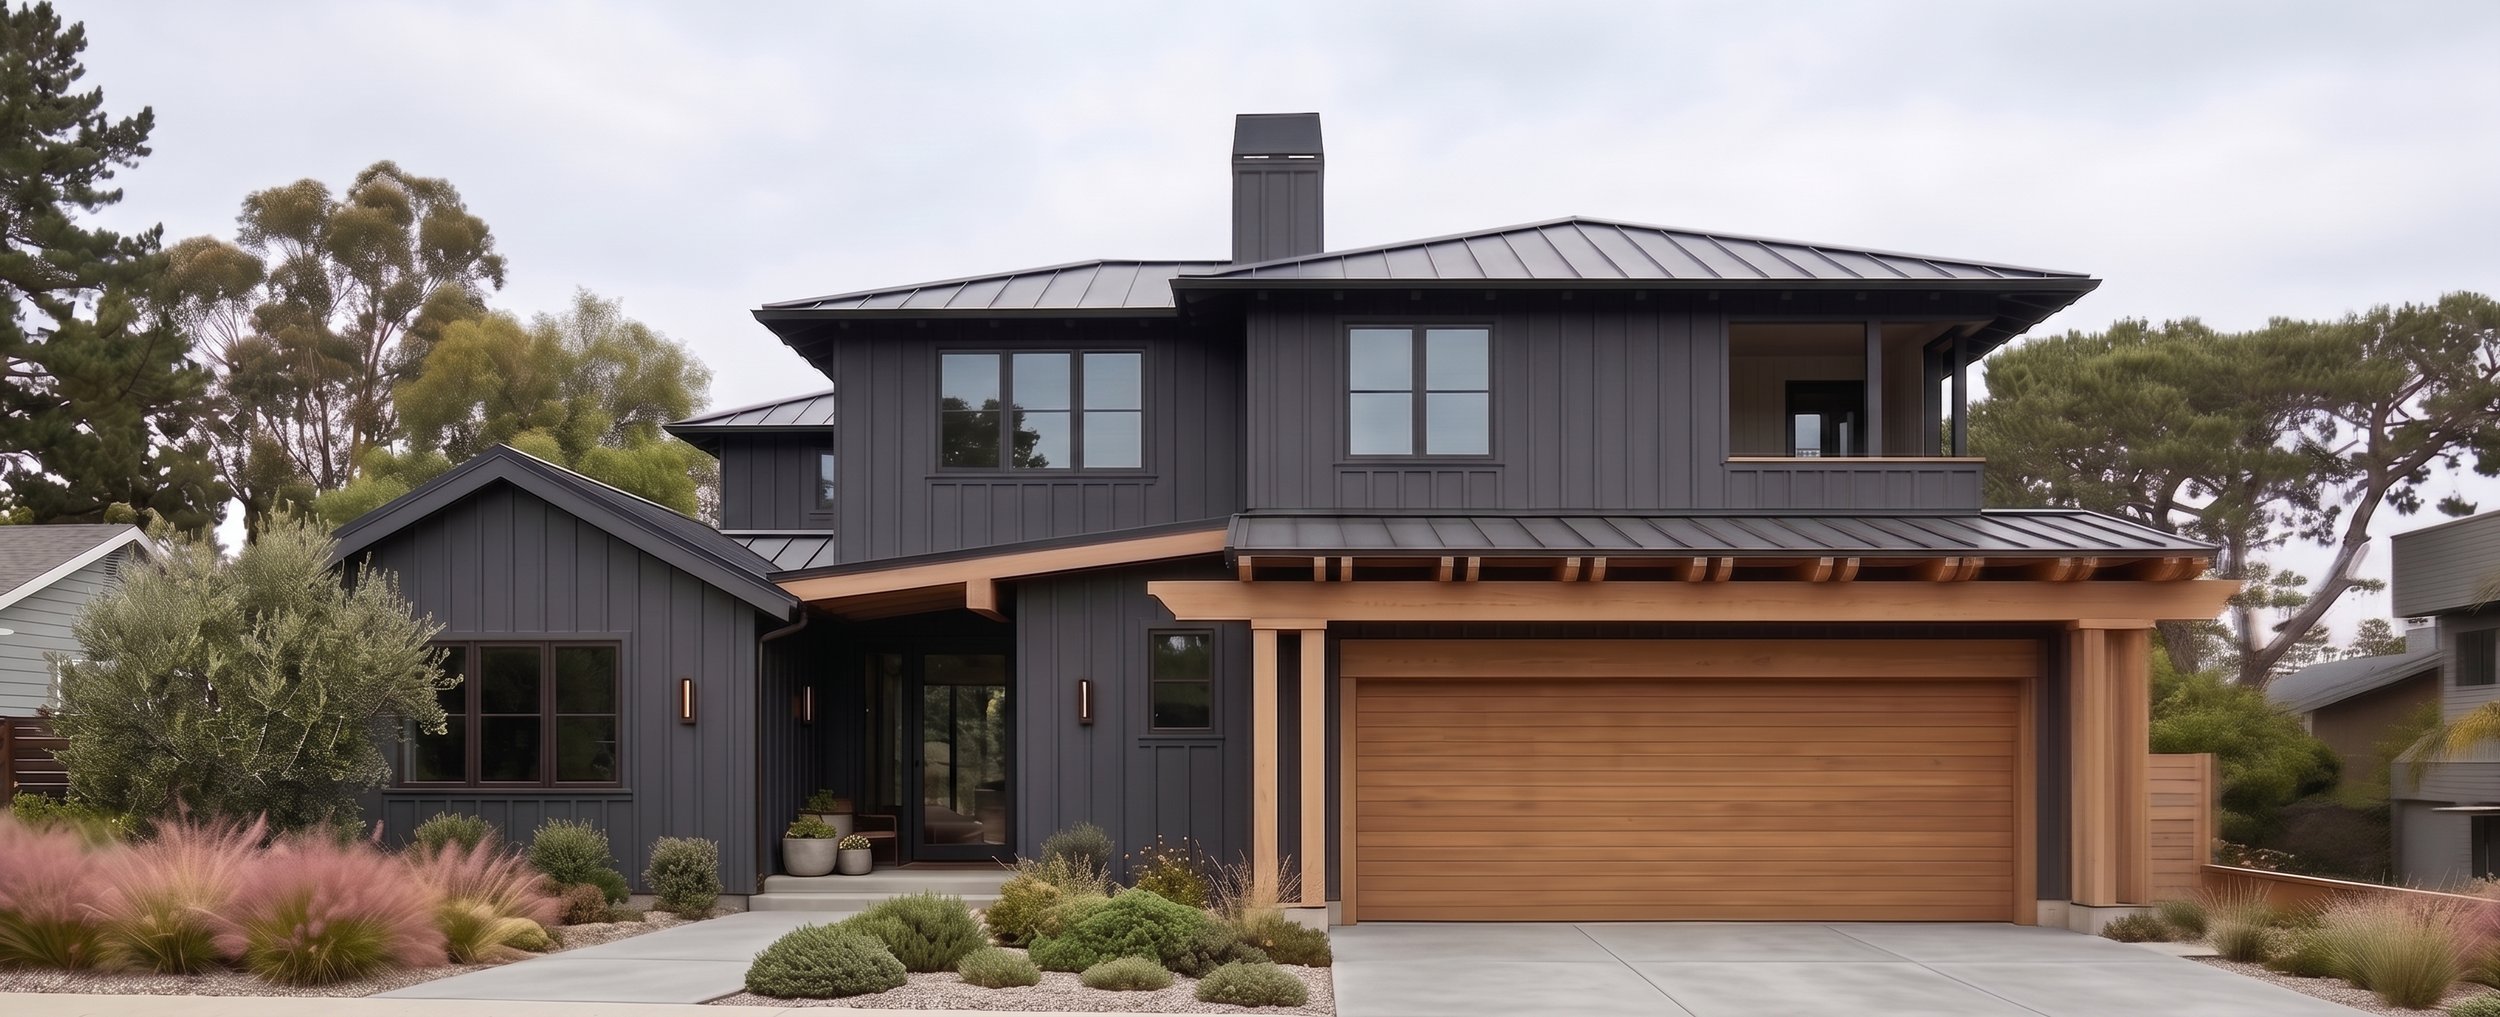
Custom homes in Palo Alto typically emerge from one comparison: does bringing an existing structure up to current expansion standards, foundation, framing, electrical, plumbing, cost more than starting over? We run that comparison early, because the answer is rarely obvious from the outside. A dated-looking home that was framed well in the 1960s can sometimes carry a significant addition. A remodel-ready-looking home on an undersized foundation often cannot. Discovering that mid-design is far more disruptive than confirming it during feasibility, which is exactly why that conversation happens first.
For new construction, we establish the buildable envelope, daylight plane, height, setbacks, against the proposed roof form before developing a floor plan. Same reason as additions: the envelope isn't a box. It's a shape that interacts with roof geometry, and the roof form has to be tested against it early.
Where a design approaches or exceeds objective standards, the project moves into discretionary review, and the evaluation shifts toward street-facing proportion, how the new structure reads against its neighbors, regardless of how the interior is organized. We treat the street elevation and massing as the first design decision, not the last. In discretionary review, a home that looks oversized from the curb invites scrutiny that a well-proportioned street face doesn't, even at comparable square footage.
The sequencing stays consistent: site and envelope constraints first, massing and roof form second, interior planning last, inside that resolved shape. Rebuilds that try to maximize program first and fit the envelope around it tend to run into both regulatory friction and a less coherent final design.
Approval Reality in Palo Alto
Palo Alto uses a threshold-based review system. Cross specific size, height, or form thresholds, and the project moves from objective standards review into Individual Review. Planning approval has to clear before building permit submission, which means the sequencing decision we make early, objective or discretionary, determines the realistic timeline far more than construction scope does.
In Individual Review, feedback arrives in rounds, and each round addresses massing, scale, or neighborhood compatibility rather than code compliance, since code compliance was already settled before the project entered this path. We've seen projects cycle through two or three rounds of massing revision when the initial submittal under-resolved street-facing proportion. We've also seen projects clear Individual Review in a single round, when massing was tested and adjusted before formal submittal, sometimes through informal pre-application conversations with planning staff.
This is exactly why we treat feasibility, daylight plane modeling, floor area accounting, massing testing against the specific roof form, as the highest-leverage phase of the whole process. An hour spent here removes a revision cycle that would otherwise cost weeks later, after a design has already been submitted and the homeowner is waiting on planning's response.
Starting a Residential Project in Palo Alto
The first step in Palo Alto isn't design development. It's constraint definition. We establish floor area available against what's already built, model the daylight plane against the site's actual property lines and orientation, and determine which review path, objective or discretionary, the project's scope is likely to land in.
We do this before architectural direction is set because each of these constraints can quietly eliminate options that look perfectly viable on paper. A floor plan that works beautifully on a flat 2D site plan can fail the moment the daylight plane is modeled in section. A massing scheme that reads as modest from the architect's chair can read as oversized once it crosses into Individual Review and gets evaluated against the immediate neighbors. This early modeling is usually the first real deliverable in a feasibility study, before any floor plan exists.
Once these parameters are locked, design development becomes a process of resolving program within a known envelope, rather than discovering the envelope's limits through trial and error. That difference is what keeps a Palo Alto project on a predictable schedule.
Related Guides
Understanding your project starts before design begins. These guides cover what architects evaluate before the first sketch, and what actually determines cost, timeline, and permit outcomes in the South Bay and Peninsula.
Project Planning Guide → Second Story Additions, Remodels, and Custom Homes
How permit tracks are determined before design begins, what South Bay housing stock actually contains, and what drives cost in Cupertino, Saratoga, Los Gatos, and Palo Alto.
Feasibility & Starting Smart → Property Evaluation and Architect Selection
How we evaluate whether a project is feasible before design begins, what a pre-purchase property evaluation covers, and what to look for when hiring a residential architect in the South Bay and Peninsula.
What’s Possible → Zoning Envelopes and Spatial Transformation Options
How FAR limits, setbacks, daylight planes, and city design review define what can actually be built on a South Bay property, and how to evaluate which project type is right before committing to a design direction.
Working With a Residential Architect in Palo Alto
If you are considering a remodel, addition, or custom home in Palo Alto, the first step is understanding how regulatory constraints, site conditions, and existing structure interact to define what is realistically achievable.
Areas We Work In
We work throughout the South Bay and Peninsula, including the following cities. Each city links to a relevant project pathway and design and permitting context for that area.
Palo Alto · Menlo Park · Mountain View · Los Altos · Los Altos Hills · Redwood City · San Mateo · Atherton