
Residential Architect in Saratoga | Remodels, Additions, and Custom Homes
Saratoga inverts the sequence most homeowners expect from a permit process. Elsewhere, you design, you submit, then you find out what the city and your neighbors think. Here, neighbor notification happens before formal submittal. The design has to be substantially resolved, including massing, materials, and tree impact, before it's ever exposed to outside scrutiny. There is no quiet first round.
This changes what "ready to submit" means. A design that's 70 percent resolved is normally fine to submit and refine through review comments. Here, 70 percent resolved going into neighbor notification means the gaps get filled in publicly, by neighbor reaction, rather than privately through a planner's redline. We sequence design development to front-load that resolution. The cost of being underprepared shows up earlier and more visibly here than in almost any other South Bay jurisdiction.
Regulations change and every property is different. This page reflects general conditions in Saratoga, not a substitute for a property-specific feasibility review.
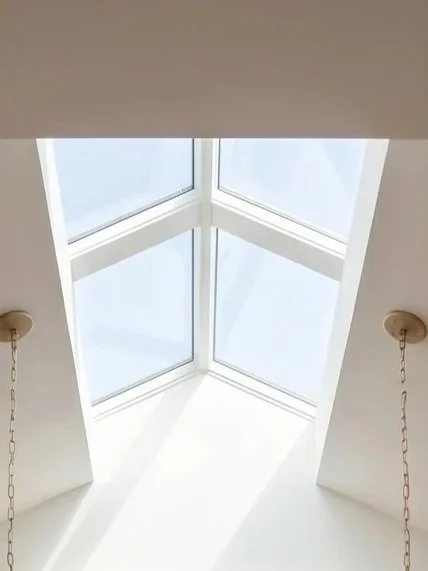
Practice Overview
Prestin Ravid Architects designs custom homes, additions, and whole-home renovations in Saratoga. Every project is led personally by the principal architect, combining strong residential design with a working understanding of the site constraints, zoning conditions, and approval process that shape what can actually be built here. Projects move forward with coordinated input from structural engineers, energy consultants, and other specialists as required by the project and jurisdiction, from feasibility through design, permitting, and construction.
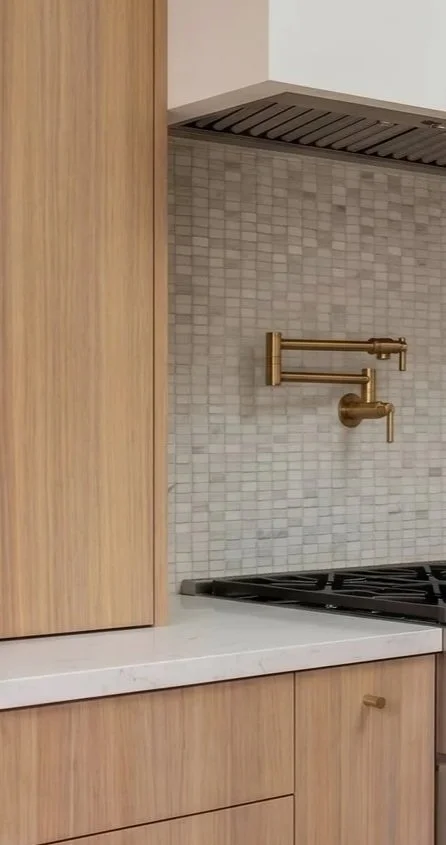
Eyal's designs are top notch and they handle everything from architectural design through permits. A full concierge experience from concept to city approvals, which made the process very easy for us.
Anna F · Local Realtor
We had a great experience working with Prestin Ravid Architects on our home renovation. Eyal consistently exceeded expectations and delivered on time while staying highly responsive throughout the design and permitting process, which gave us a lot of confidence in the team.
Vishal B · Residential Client

Architect-Led From Start to Finish
Prestin Ravid Architects works with homeowners throughout Saratoga and the South Bay on remodels, additions, and custom homes. Before design begins, we evaluate what the property can support, what the city is likely to approve, and which opportunities are worth pursuing. That clarity becomes the foundation for the design, permitting, and construction phases that follow.
Projects We Do in Saratoga
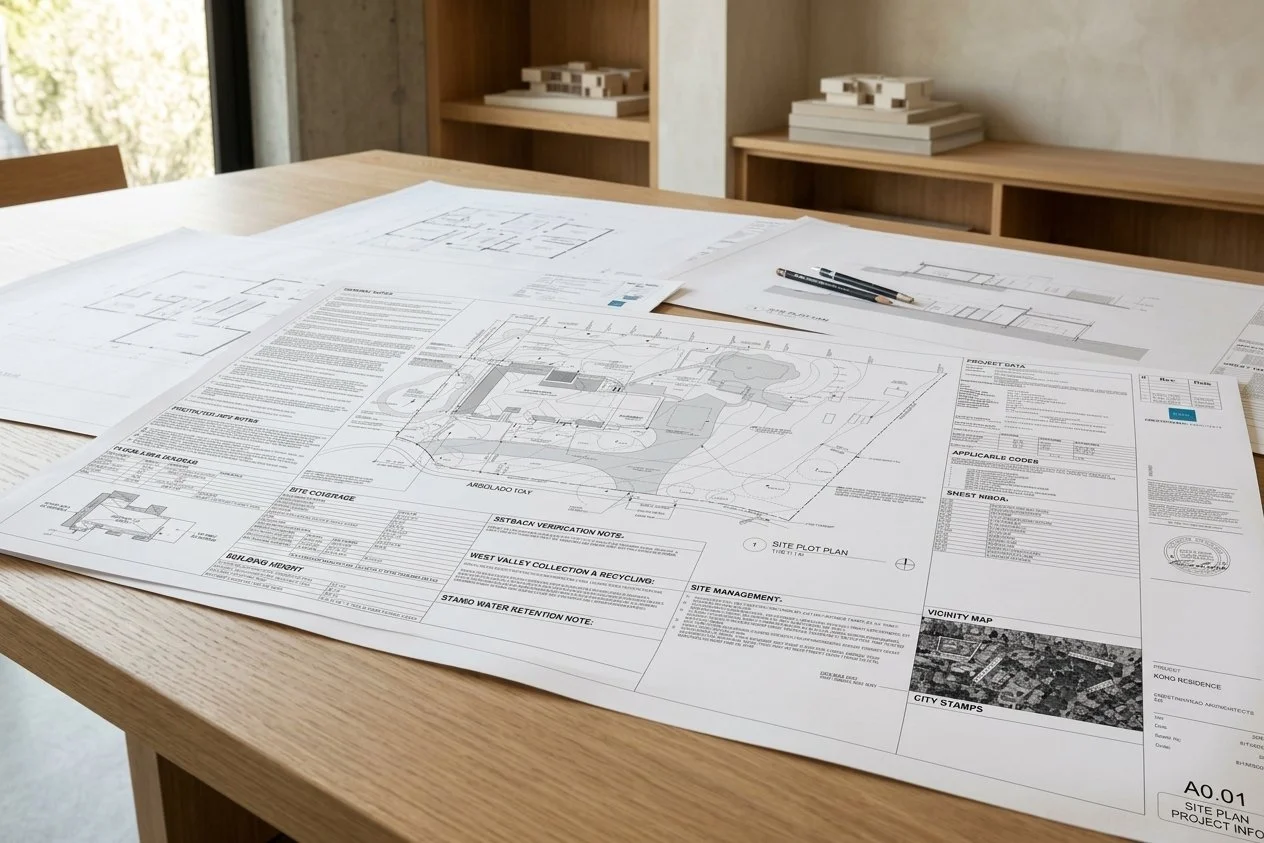
Home Remodels and Renovations
In Saratoga's flatter neighborhoods, many homes are ranch-style or early two-story structures where the landscaping carries more of the property's identity than the architecture does. The strongest remodels treat the relationship between interior and yard as the central design problem, reorganizing kitchen, living, and circulation to open toward that landscape rather than competing with it.
Remodels that stay within the existing envelope and meet objective standards can move through staff-level review with no hearing. That's the fastest approval path in Saratoga, and we design toward it whenever the program allows. A recent Saratoga rebuild stayed on that path by keeping perimeter alterations under the 50% threshold that triggers new-construction review, while adding 1,400 SF to reach FAR limits without crossing that line.
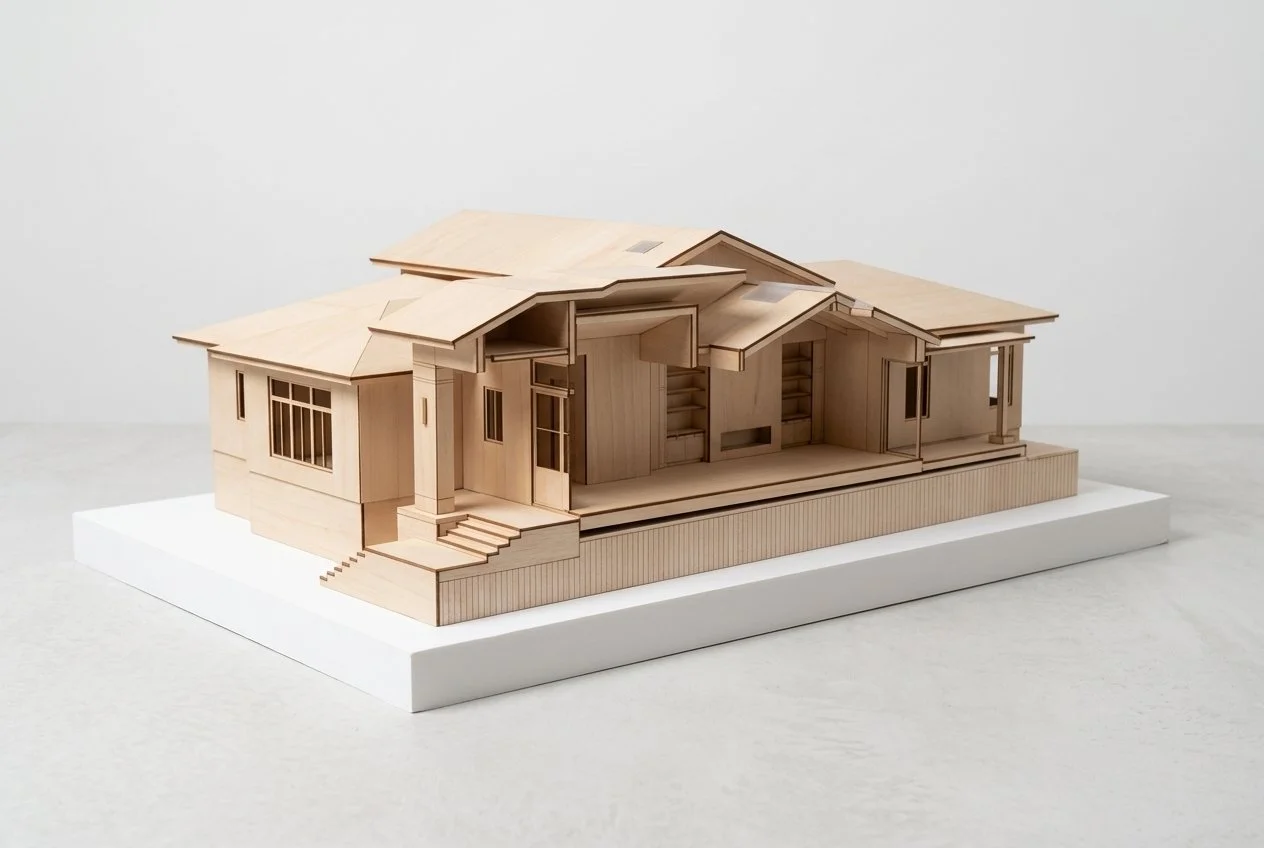
Home Additions & Second Story Expansions
A second story addition in Saratoga is a design problem before it's a permitting problem. Scale, massing, and how the addition reads against adjacent homes and existing tree canopy all get evaluated, not just square footage. A technically compliant addition can still draw scrutiny if it reads as overbearing once massed against its neighbors. We design to both the numbers and the perception before committing to a path.
Saratoga residential projects can move through different levels of review depending on scope, massing, site conditions, and neighborhood impact. Projects that satisfy objective standards can remain on the staff-level path, while projects requiring discretionary findings or Planning Commission review face greater scrutiny and potentially longer timelines. We establish the likely approval path early because it affects both design strategy and project schedule.
Custom Homes and Rebuilds
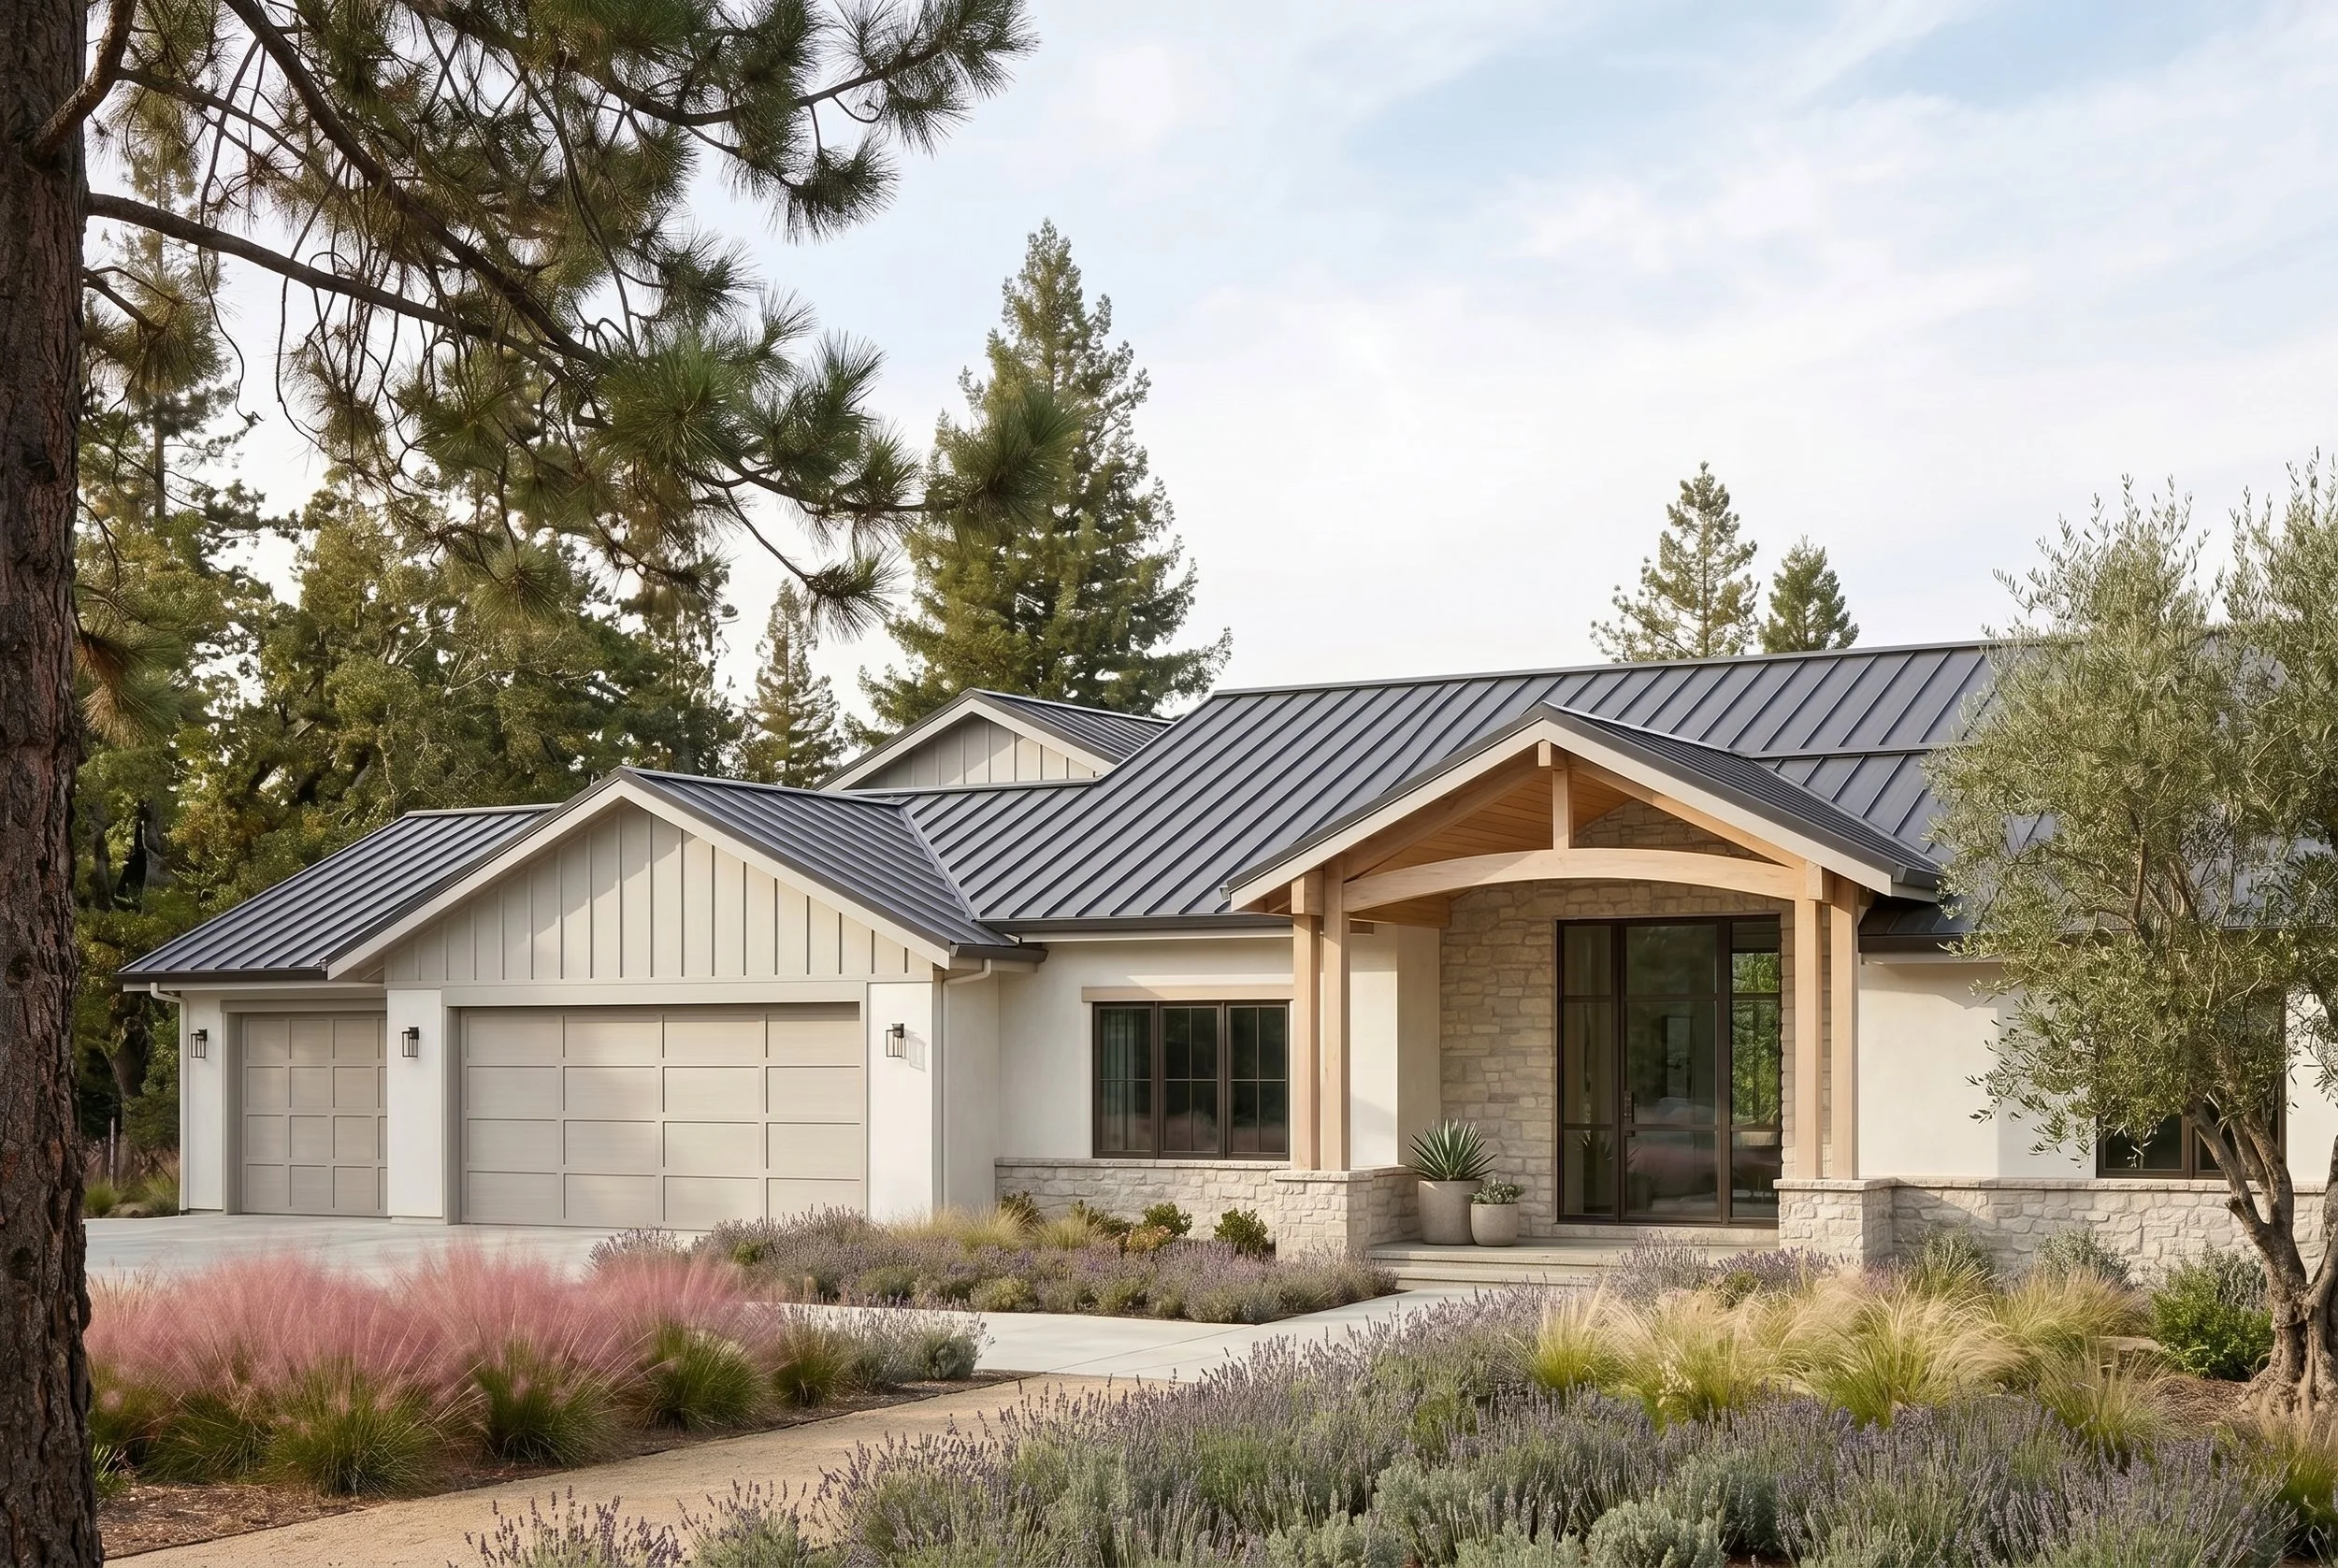
Custom homes in Saratoga start with the site, not the program. Tree retention, slope, parcel scale, fire requirements, and geotechnical conditions can determine where a house can actually sit before architectural form is developed. Siting is the first design phase here, not a constraint applied after a concept exists. The site dictates where the house goes. The house then has to be good within that location, not the other way around.
The homes that move through review most cleanly are ones where the building reads as secondary to the landscape, subordinating itself to the existing tree structure and topography. A recent rebuild on a gently sloped Saratoga lot illustrates this: a sloped site pushed an otherwise compliant roofline into full discretionary review because Saratoga measures height from average natural grade, not a fixed point. The slope changed the review path, not the footprint.
What We Know About Saratoga
We run a tree survey before a massing study on nearly every Saratoga project. A protected oak's canopy and root zone can eliminate an entire expansion direction before a single design hour is spent on it. Finding that out at feasibility means redirecting early. Finding it during design means redesigning. We treat arborist input as a go or no-go signal on siting options, not a secondary consideration.
On hillside properties west of Highway 9, tree preservation, slope, and fire access together narrow the buildable area enough that siting is settled before the architectural program is. These aren't constraints that can simply be addressed one at a time. They define the viable building envelope before architecture begins.
For Planning Commission projects, Story Poles go up before the hearing. These are physical markers showing the actual proposed height and footprint on site. This is often the first time massing becomes real to neighbors and commissioners rather than an abstraction on paper.
Initial review comments arrive within roughly 30 days of a complete application. For standard projects, the overall process can extend across 8 to 14 months from design start to permit, with hillside and Planning Commission projects often taking longer.
How the Process Works
Before design begins, we evaluate what the property can support, what the city is likely to approve, and which project direction is worth pursuing. That feasibility work is what keeps design hours from going into directions the site or the approval process can't support.
From there, projects move through schematic design, design development, permitting, and construction with coordinated input from structural engineers, energy consultants, and other specialists as the project requires. The principal architect leads every project personally from the first conversation through construction completion.
Related Guides
Understanding your project starts before design begins. These guides cover what architects evaluate before the first sketch, and what actually determines cost, timeline, and permit outcomes in the South Bay and Peninsula.
Project Planning Guide → Second Story Additions, Remodels, and Custom Homes
How permit tracks are determined before design begins, what South Bay housing stock actually contains, and what drives cost in Cupertino, Saratoga, Los Gatos, and Palo Alto.
Feasibility & Starting Smart → Property Evaluation and Architect Selection
How we evaluate whether a project is feasible before design begins, what a pre-purchase property evaluation covers, and what to look for when hiring a residential architect in the South Bay and Peninsula.
What’s Possible → Zoning Envelopes and Spatial Transformation Options
How FAR limits, setbacks, daylight planes, and city design review define what can actually be built on a South Bay property, and how to evaluate which project type is right before committing to a design direction.
Working on a Project in Saratoga?
The Discovery Call is a focused first conversation about the property, design intent, and likely review path before any formal design work begins.