
Residential Architect in Los Gatos | Remodels, Additions, and Custom Homes
Most homeowners assume their project's category is obvious from the lot. It isn't, not here. A flat downtown-adjacent lot and a hillside lot west of Highway 9 can look, on paper, like two versions of the same remodel-or-addition question. They are not. Which constraint actually governs, neighborhood character review or terrain feasibility, only becomes clear once we test massing against the specific site. That's later in the process than homeowners expect, and later than it is in cities where the constraint is visible from the curb.
That delay matters. A homeowner who assumes their project is a straightforward addition, because the lot looks flat enough, can be several weeks into design before grading or fire access reframes the entire scope. This is exactly why we treat the flat-versus-hillside determination as the first test we run in a feasibility conversation, before any other assumption gets built into the design.
Practice Overview
Prestin Ravid Architects works across the South Bay and Peninsula on Custom homes, remodels and additions.
From feasibility through design, permitting, and construction, projects move forward with coordinated input from structural engineers, energy consultants, and other specialists as required by the project and jurisdiction.
Eyal's designs are top notch and they handle everything from architectural design through permits. A full concierge experience from concept to city approvals, which made the process very easy for us.
Anna F · Local Realtor
We had a great experience working with Prestin Ravid Architects on our home renovation. Eyal consistently exceeded expectations and delivered on time while staying highly responsive throughout the design and permitting process, which gave us a lot of confidence in the team.
Vishal B · Residential Client
Residential Context in Los Gatos
In the flat neighborhoods near downtown, Craftsman bungalows and mid-century ranch homes sit on lots where the constraint is almost entirely about neighborhood character review. The Development Review Committee evaluates compatibility with surrounding architecture directly. A technically compliant addition can still be asked to revise its street-facing materials, roofline, or massing if it reads as inconsistent with the block. We run a context study, photographing and measuring the adjacent five to seven homes, before finalizing exterior massing here, because the DRC's evaluation is comparative. Your house against its neighbors. Not absolute.
West of Highway 9, the governing test changes entirely, and so does what we model first. Slope percentage determines whether a project triggers geotechnical review. Fire access requirements set minimum driveway width and turnaround geometry, which can eliminate a building location that otherwise has the best views on the lot. Ridgeline visibility analysis determines whether a structure's silhouette shows from public vantage points below, which can cap building height regardless of what zoning alone would allow. None of these four, slope, geotechnical, fire access, ridgeline, are checked in the flat-town review. All four are checked here. And they interact: solving fire access by widening a driveway can increase slope disturbance, which can trigger the geotechnical threshold a narrower driveway would have avoided.
This is why the same architect working two Los Gatos projects in the same month can be running a comparative streetscape study on one and a slope-disturbance calculation on the other. The site, not the program, decides which discipline governs.
Neighborhood Context in Los Gatos
Downtown-adjacent remodels live or die on facade calibration. We test proposed exterior changes against the rhythm of the block, window proportion, roof pitch, setback from the sidewalk plane, because the DRC reads inconsistency at the facade level even when the floor plan behind it is unremarkable. A homeowner adding a dormer that doesn't match the existing roof pitch will face more friction over that dormer than over a square-footage increase that respects the existing roofline.
In hillside neighborhoods, massing stops being a single volume and becomes a section problem. A building here is rarely one box on a flat pad. It steps with the grade, so the design question isn't "how big," it's how the floor levels relate to each other vertically as the ground falls away beneath them. Stepped massing also changes the structural engineering, since each level transition typically needs its own retaining or foundation solution, a cost variable that simply doesn't exist on a flat lot.
Working both conditions in the same practice means switching design logic entirely between projects, not adjusting one logic for two contexts. A flat-lot addition gets calibrated against neighbors. A hillside addition gets calibrated against the section cut through the hill.

Architect-Led From Start to Finish
Prestin Ravid Architects works with homeowners throughout Los Gatos and the South Bay on remodels, additions, and custom homes. Before design begins, we evaluate what the property can support, what the city is likely to approve, and which opportunities are worth pursuing. That clarity becomes the foundation for the design, permitting, and construction phases that follow.
Common Project Types
Home Remodels and Renovations
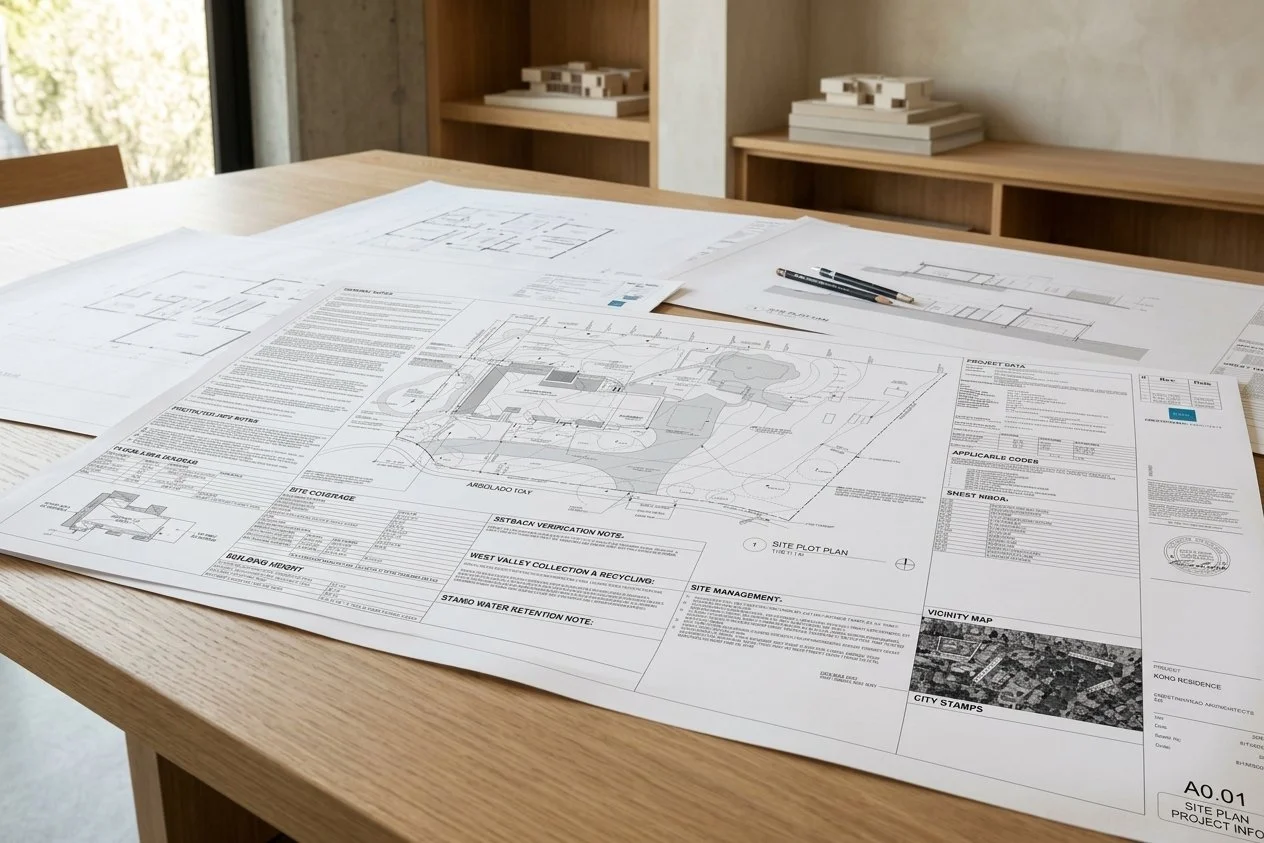
A flat-neighborhood remodel begins with a structural read of the Craftsman or ranch framing, before any layout decision. These homes were typically built with smaller-dimension lumber and shorter spans than current open-plan expectations assume. Opening a kitchen to a living room often means a new beam, and we size that beam against the existing ridge and roof load before committing to a ceiling height, since the beam's depth at a given span can force a dropped soffit that changes how the new space actually feels.
Exterior proportion stays fixed in these remodels even when the interior opens up substantially, because the DRC's compatibility review applies to what the street sees, not to what the floor plan does behind that face. This is worth flagging early in a feasibility conversation: a remodel that radically reorganizes the interior while leaving the existing window rhythm and roofline intact typically clears review with minimal friction. One that changes the exterior to suit the new interior layout invites the comparative review that slows projects down.
Home Additions & Second Story Expansions
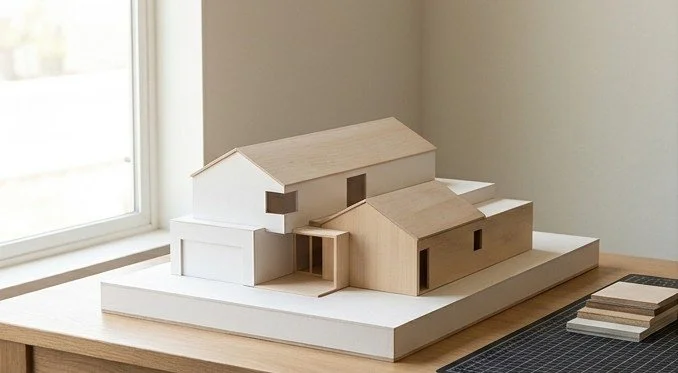
On flat lots, a second story is a privacy and rear-yard problem before it's a square-footage problem. We test window placement on the new upper floor against the sightlines into every adjacent rear yard, because Los Gatos's older subdivided lots are often narrow enough that an upper-floor bedroom window can look straight into a neighbor's previously private yard. This gets resolved through window placement and glazing choice, not by shrinking the addition.
On hillside lots, the same "second story" instinct can be the wrong move entirely. Adding a literal second floor on top of an existing structure increases the building's silhouette against the ridgeline, which is exactly the condition ridgeline visibility review exists to catch. We frequently solve the same program need, more bedrooms, more living space, by stepping the addition down into the slope rather than up, using the grade change to add a level below the existing structure instead of above it. The square footage outcome can be identical. The review outcome is not. A structure that grows downward into the hill rarely increases visible silhouette. One that grows upward almost always does.
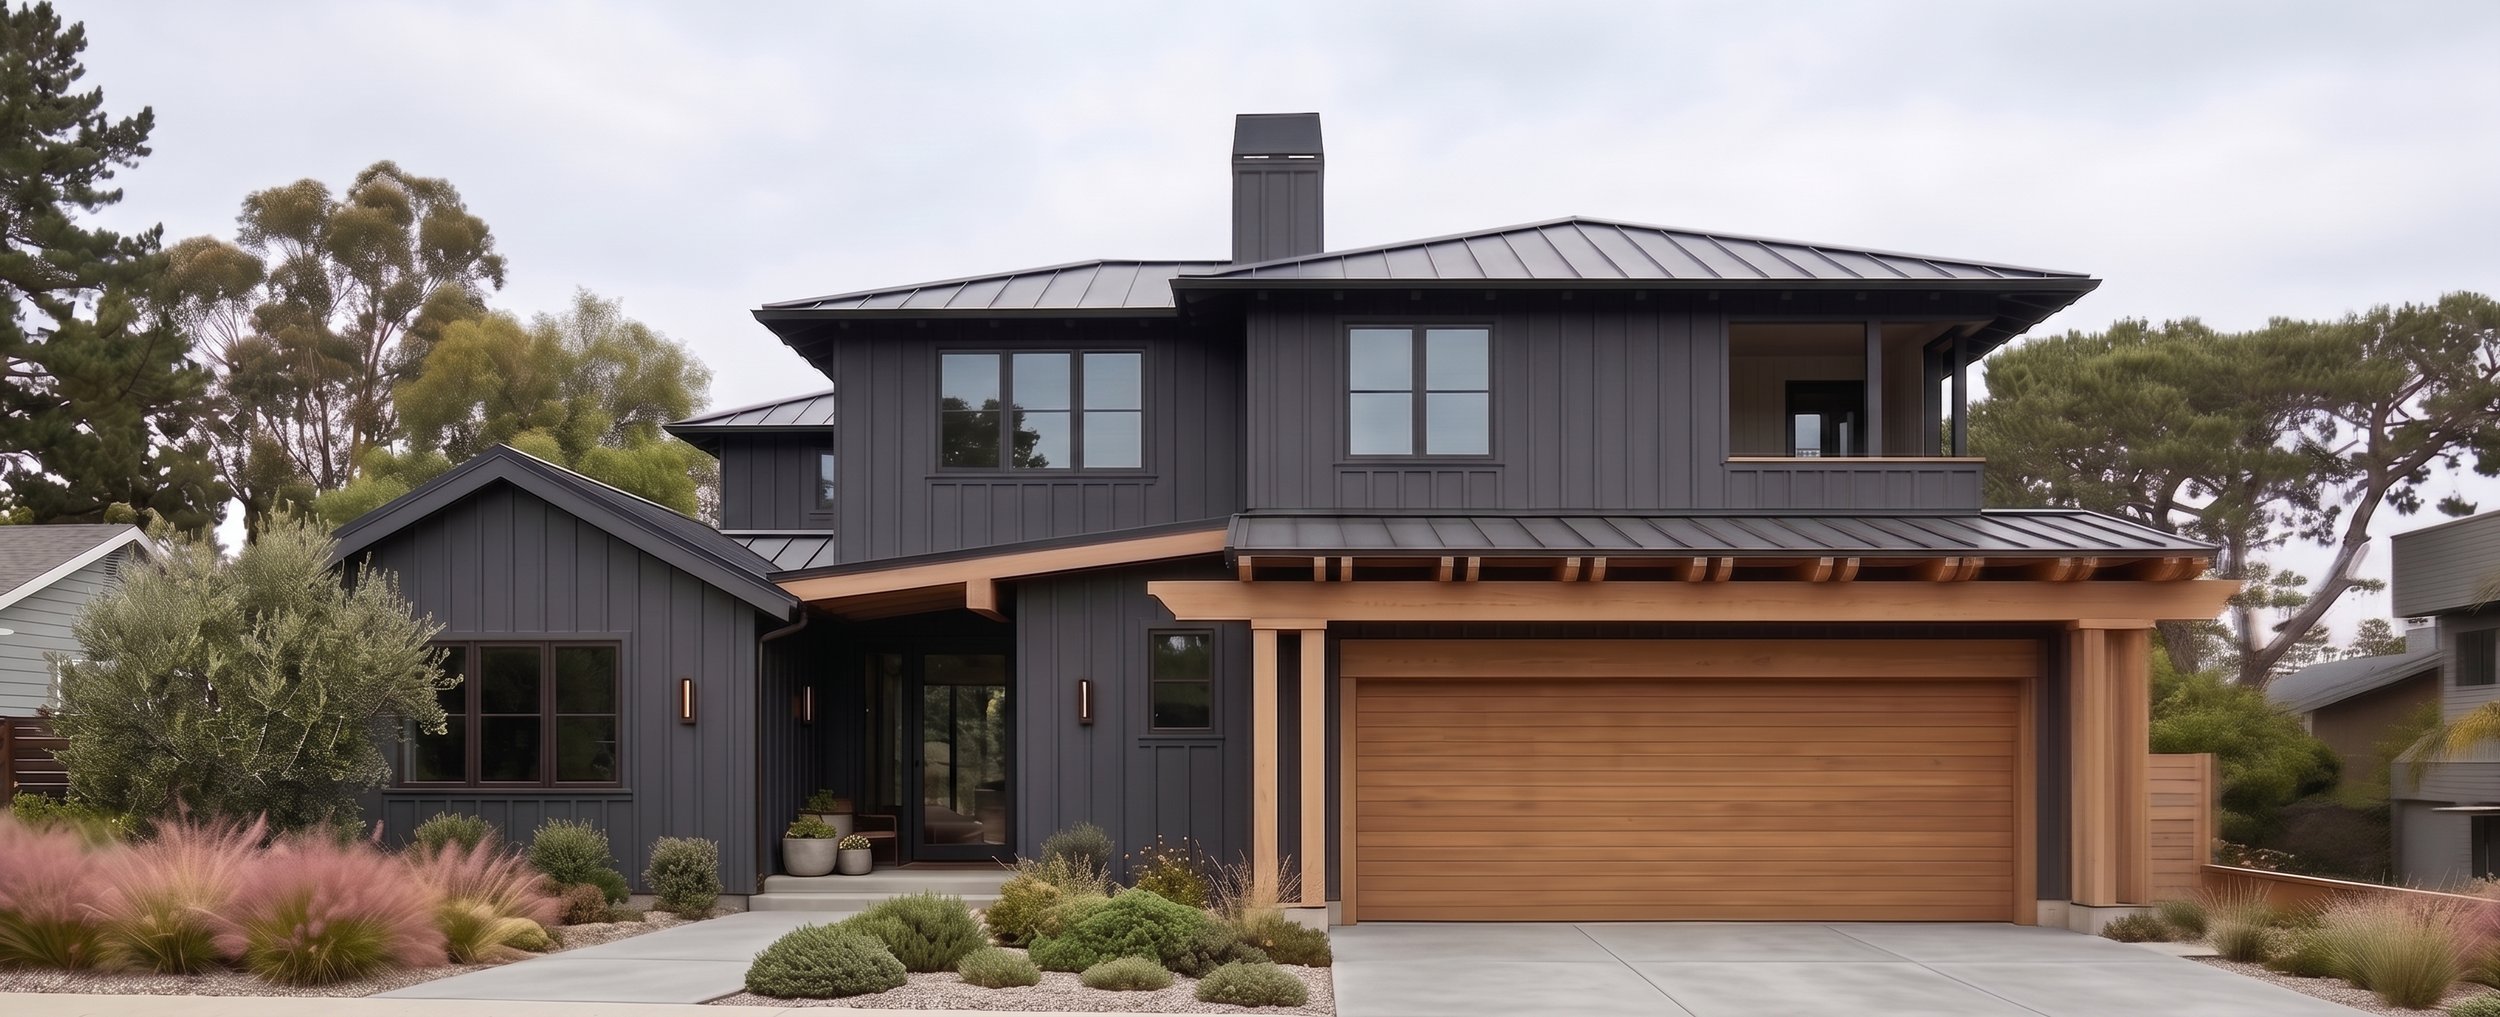
Custom Homes and Rebuilds
In flat neighborhoods, a custom rebuild is the DRC's comparative review at its most demanding. An entirely new structure invites a full character evaluation that a remodel's incremental change never would. We treat the streetscape study as the first design document on these projects, before floor plan, before massing, because the new home's relationship to its neighbors is what gets evaluated first and most thoroughly.
In hillside areas, a custom home is a siting exercise before it's an architecture exercise. Where the building sits relative to slope, drainage, fire access, and ridgeline visibility determines the buildable envelope before a single room gets planned. We've sited hillside custom homes where the optimal architectural solution, the orientation that captured the best views and light, conflicted directly with the fire access requirement for a turnaround radius. The access requirement won. Without it, no design solution gets a permit, regardless of architectural merit.
Approval Process in Los Gatos
Flat-lot projects move through DRC review on compatibility grounds. Hillside projects move through Architecture and Site approval on terrain grounds, often with a geotechnical and fire district sign-off attached. The two paths rarely overlap in what they scrutinize, and a design team that prepares for one while the site actually demands the other loses the time it takes to redo the analysis from scratch.
Starting a Residential Project in Los Gatos
Most homeowners begin assuming they already know which category their property falls into, flat or hillside, based on how the lot looks from the street. We don't take that assessment at face value. A lot that looks flat from the curb can still carry enough grade change at the rear to trigger geotechnical review. A lot that looks hillside can sometimes sit entirely within the flat-town review boundary, depending on where the city draws that line.
Confirming which review pathway actually governs the site, not which one it appears to fall into, is the first thing we establish in a feasibility conversation. Every subsequent decision, from massing strategy to which consultants get engaged, depends on getting that answer right before design begins, not discovering it midway through.
Related Guides
Understanding your project starts before design begins. These guides cover what architects evaluate before the first sketch, and what actually determines cost, timeline, and permit outcomes in the South Bay and Peninsula.
Project Planning Guide → Second Story Additions, Remodels, and Custom Homes
How permit tracks are determined before design begins, what South Bay housing stock actually contains, and what drives cost in Cupertino, Saratoga, Los Gatos, and Palo Alto.
Feasibility & Starting Smart → Property Evaluation and Architect Selection
How we evaluate whether a project is feasible before design begins, what a pre-purchase property evaluation covers, and what to look for when hiring a residential architect in the South Bay and Peninsula.
What’s Possible → Zoning Envelopes and Spatial Transformation Options
How FAR limits, setbacks, daylight planes, and city design review define what can actually be built on a South Bay property, and how to evaluate which project type is right before committing to a design direction.
Working With a Residential Architect in Los Gatos
If you are considering a home remodel, addition, or custom home in Los Gatos, the first step is understanding how neighborhood context, terrain conditions, and regulatory structure interact to define what can realistically be built on your property.
Areas We Work In
We work throughout the South Bay and Peninsula, including the following cities. Each city links to a relevant project pathway and design and permitting context for that area.
Los Gatos · Saratoga · Campbell · Monte Sereno · Cupertino · San Jose · Sunnyvale · Santa Clara