
Residential Architecture in Los Altos Hills
Most homeowners start a Los Altos Hills project by picturing what they want the house to become. The more useful starting question is where it can actually go. Slope, drainage, and access physically remove parts of the lot from consideration before zoning even enters the conversation. A grading plan and a drainage study tell us where a structure can sit. Architecture happens inside whatever area survives that process.
We run slope analysis and a preliminary drainage assessment before any massing sketch. A location that looks ideal for a primary suite or a pool can be unbuildable once grading requirements are applied, and finding that out after a floor plan exists means the floor plan gets redone, not adjusted. This is typically the first thing a feasibility study establishes, before any design direction is set, because everything downstream depends on getting the buildable location right first.
Practice Overview
Prestin Ravid Architects works across the South Bay and Peninsula on Custom homes, remodels and additions.
From feasibility through design, permitting, and construction, projects move forward with coordinated input from structural engineers, energy consultants, and other specialists as required by the project and jurisdiction.
Eyal's designs are top notch and they handle everything from architectural design through permits. A full concierge experience from concept to city approvals, which made the process very easy for us.
Anna F · Local Realtor
We had a great experience working with Prestin Ravid Architects on our home renovation. Eyal consistently exceeded expectations and delivered on time while staying highly responsive throughout the design and permitting process, which gave us a lot of confidence in the team.
Vishal B · Residential Client
Residential Conditions in Los Altos Hills
Most parcels here are large, often over an acre, and each behaves as its own independent site. There's no standard lot to extrapolate from a neighbor's experience, no typical setback pattern that reliably holds across the neighborhood. The buildable area calculation, slope, drainage, access, has to be run fresh for each property.
Many existing homes already sit correctly on their land, sited decades ago by someone who solved the same slope and drainage problem we'd solve today. In these cases, a remodel isn't about correcting a structural failure. It's about recognizing that the original siting was sound, and the opportunity is in how the house orients to light and view from that location, not in relocating the building somewhere new on the same parcel.
How Design Decisions Are Made Here
Siting comes before everything else here because the site itself dictates which locations are physically viable before any design preference enters the conversation. A 20-foot shift in building placement can move a structure from a stable grade condition to one requiring significant retaining work, or from clear fire-truck access to a driveway that doesn't meet turnaround requirements. These aren't aesthetic tradeoffs. They're pass/fail conditions tested through grading and access analysis, not through a design review board's judgment.
Once a viable location is confirmed, massing, circulation, and the relationship between interior and outdoor space follow from how the structure meets that specific grade. We test location first because every other decision is downstream of it. A location that fails a grading or access test can't be rescued by a better floor plan, and a location that fails the fire district's driveway requirements can't be permitted at all, regardless of how well the house is designed.

Architect-Led From Start to Finish
Prestin Ravid Architects works with homeowners throughout Los Altos Hills and the South Bay on remodels, additions, and custom homes. Before design begins, we evaluate what the property can support, what the city is likely to approve, and which opportunities are worth pursuing. That clarity becomes the foundation for the design, permitting, and construction phases that follow.
Common Project Types
Remodels in Los Altos Hills
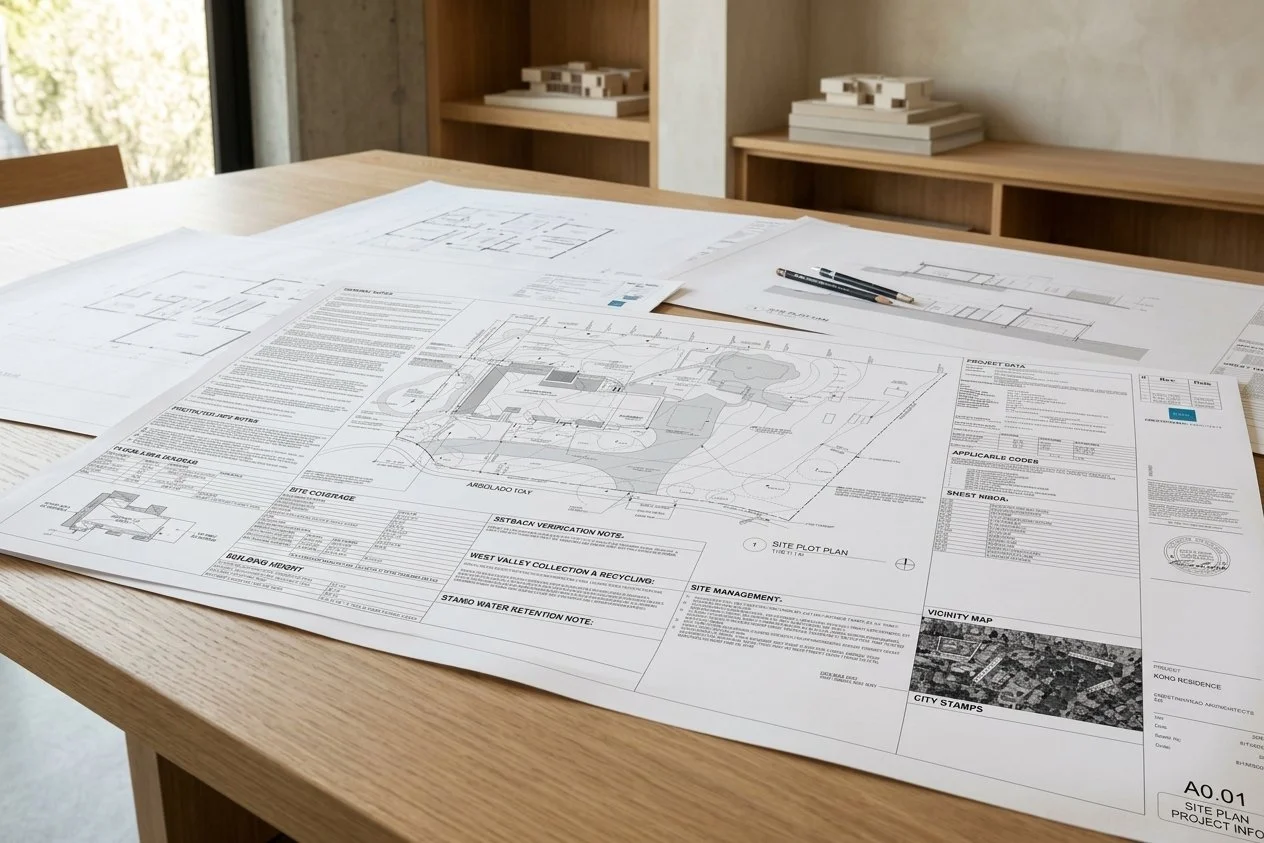
Because most existing homes here are already sited correctly, a remodel's main job is usually reorienting the interior toward the terrain the house already occupies. We focus on opening living spaces toward the terraces and view corridors the original siting secured, and on sectional adjustments, raising a ceiling, reworking a stair, improving a transition to the yard, rather than on footprint expansion.
Footprint expansion reopens the slope and drainage analysis that the existing structure already resolved. A remodel that doesn't touch the foundation footprint avoids that process entirely. This is a real, practical reason why many Los Altos Hills remodels achieve substantial improvement in how the house feels without adding a single square foot: the siting is already good, and working within it is more efficient than trying to extend it.
The structural assessment still matters in these remodels, since older hillside homes sometimes have foundation conditions shaped by the original grading that affects what can be done above. We check the foundation before promising a ceiling vault or a structural opening, because the connection between what's below grade and what's above it is more direct on a hillside lot than on a flat one.
Additions and Second Stories
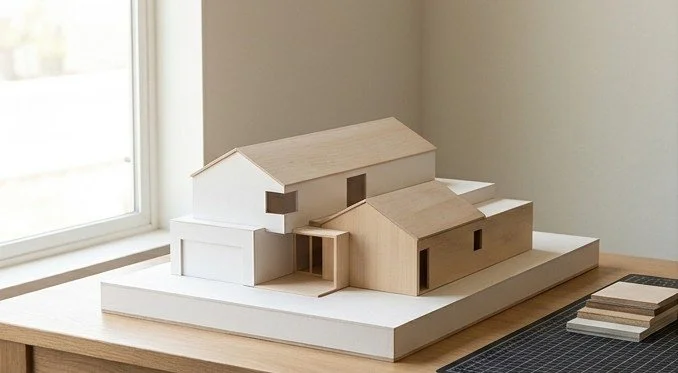
Any addition reopens the grading question, even a modest one, because new structure means new foundation work, and new foundation work on a slope means re-running drainage analysis for that specific location. We test whether the addition can step with the existing grade or whether it requires new retaining work before developing the addition's floor plan, since the grading answer can change the addition's footprint more than the homeowner's program does.
A second story is less a code question here than a visibility one. Zoning may permit the height. Whether that height keeps the house reading as embedded in the hillside, rather than perched above it, is a separate test we run by checking sightlines from below and from the access road, because a technically compliant second story that breaks the hillside silhouette changes how the entire property is perceived from outside its own boundaries.
Custom Homes and Rebuilds
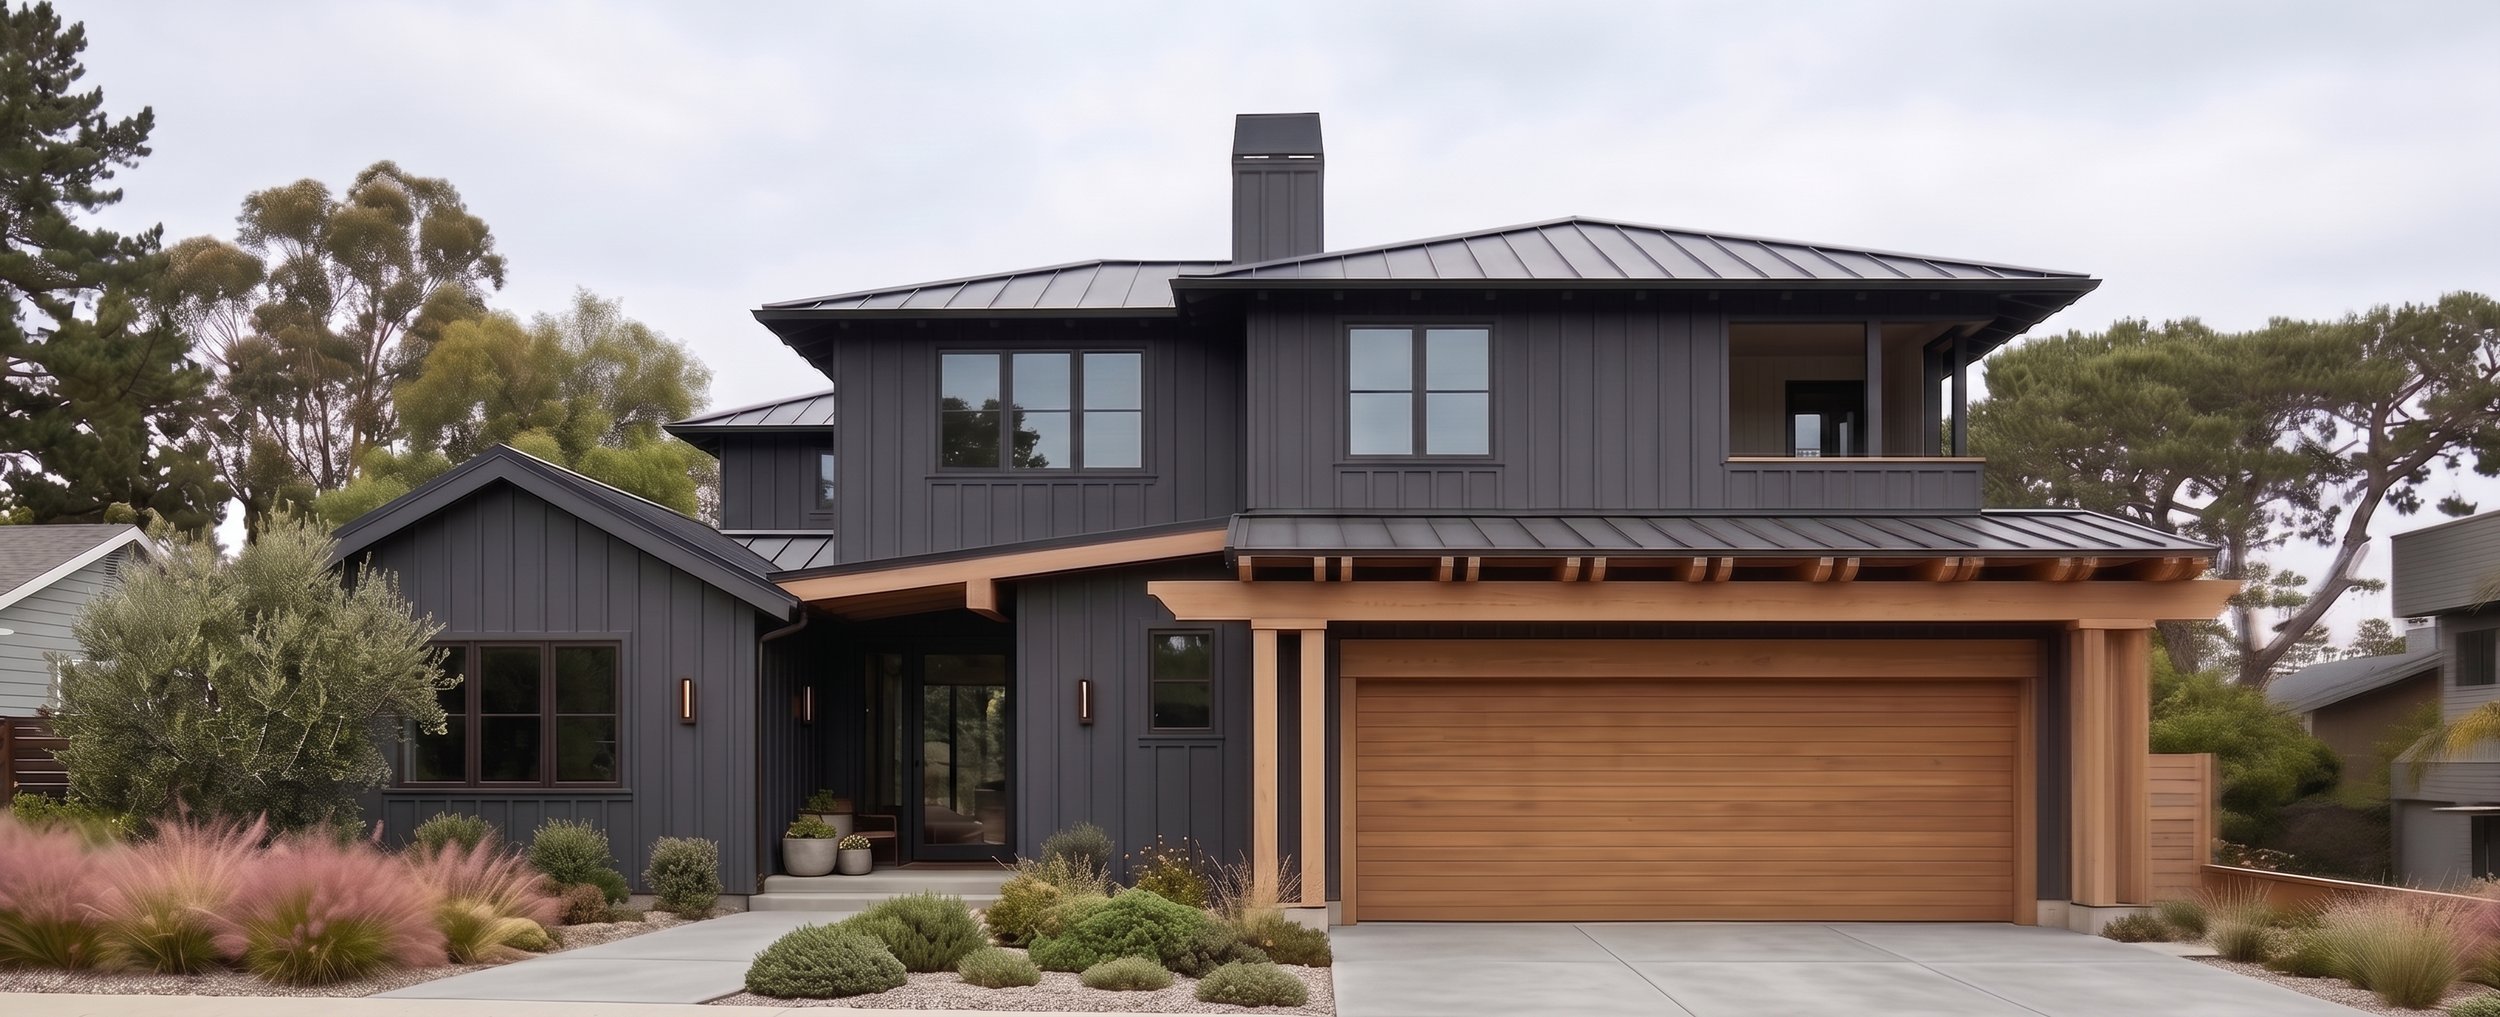
A custom home on a Los Altos Hills parcel gives us the chance to re-run the siting question from a clean slate, which matters most where the existing structure was sited under older grading standards or fire access requirements that have since changed. We run new slope, drainage, and access analysis across the entire parcel rather than just the existing building's footprint, because the optimal location for a new structure is sometimes different from where the old one happened to sit.
We've worked on parcels where the existing home's location made sense under the standards in place when it was built in the 1970s, but a new structure in the same location would now face fire district driveway requirements that didn't exist then. In those cases, the rebuild isn't just a design opportunity. It's an access problem to solve first. Where the driveway has to go determines where the building can go, and the building location determines everything else.
This is also why rebuilds on these parcels tend to be more complex to budget than homeowners expect going in. The structural and architectural work is part of the scope, but so is site work that simply didn't need to be done when the original house was built, grading, drainage, access improvements, and sometimes utility upgrades to meet current standards. Getting accurate cost numbers on a Los Altos Hills rebuild means scoping all of this, not just the house, and doing it early enough that the numbers actually reflect what the project will cost.
Site and Regulatory Reality
Grading, drainage, and fire access are tested through the Site Development Permit process, and the buildable location that survives this testing is largely fixed once established. The siting decided during feasibility is the siting the project moves forward with. There is no later design phase where a fundamentally different location gets reconsidered.
Starting a Project in Los Altos Hills
Most projects begin with a slope and access analysis of the parcel, not a conversation about what the homeowner wants to build. Once that analysis identifies which areas of the lot are actually buildable, the choice between remodel, addition, or custom home becomes a direct response to where the existing structure sits relative to that buildable area.
This is usually where a feasibility conversation starts here: mapping what the site permits before mapping what the homeowner wants. The two often align. When they don't, finding out during feasibility is straightforward. Finding out during design, after a floor plan already exists, tends to produce a more expensive correction.
Related Guides
Understanding your project starts before design begins. These guides cover what architects evaluate before the first sketch, and what actually determines cost, timeline, and permit outcomes in the South Bay and Peninsula.
Project Planning Guide → Second Story Additions, Remodels, and Custom Homes
How permit tracks are determined before design begins, what South Bay housing stock actually contains, and what drives cost in Cupertino, Saratoga, Los Gatos, and Palo Alto.
Feasibility & Starting Smart → Property Evaluation and Architect Selection
How we evaluate whether a project is feasible before design begins, what a pre-purchase property evaluation covers, and what to look for when hiring a residential architect in the South Bay and Peninsula.
What’s Possible → Zoning Envelopes and Spatial Transformation Options
How FAR limits, setbacks, daylight planes, and city design review define what can actually be built on a South Bay property, and how to evaluate which project type is right before committing to a design direction.
Working With a Residential Architect in Los Altos Hills
If you are considering a remodel, addition, or custom home, the first step is understanding how the site itself will shape what is possible before design direction is established.
Areas We Work In
We work throughout the South Bay and Peninsula, including the following cities. Each city links to a relevant project pathway and design and permitting context for that area.
Los Altos Hills · Los Altos · Palo Alto · Mountain View · Saratoga · Cupertino · Sunnyvale · Menlo Park