
Residential Architect in Monte Sereno | Remodels, Additions, and Custom Homes
Monte Sereno is a small, low-density residential city where architectural outcomes are shaped early by precise size thresholds and architectural review through the Site and Architectural Commission.
In practice, working as a residential architect in Monte Sereno means understanding that even relatively modest expansions can trigger formal review, which directly affects how second-story additions, home remodels, and custom homes are structured from the first schematic direction.
For homeowners considering a Monte Sereno home remodel, addition, or custom home, the critical constraint is not only design intent, but how early massing decisions align with commission review expectations.
Practice Overview
Prestin Ravid Architects works across the South Bay and Peninsula on Custom homes, remodels and additions.
From feasibility through design, permitting, and construction, projects move forward with coordinated input from structural engineers, energy consultants, and other specialists as required by the project and jurisdiction.
Eyal's designs are top notch and they handle everything from architectural design through permits. A full concierge experience from concept to city approvals, which made the process very easy for us.
Anna F · Local Realtor
We had a great experience working with Prestin Ravid Architects on our home renovation. Eyal consistently exceeded expectations and delivered on time while staying highly responsive throughout the design and permitting process, which gave us a lot of confidence in the team.
Vishal B · Residential Client
Residential Context in Monte Sereno
Monte Sereno is characterized by large residential parcels with a mix of postwar ranch homes and custom residences set within a quiet, low-traffic environment between Los Gatos and Saratoga.
Most Monte Sereno home remodel projects begin with homes that are already well maintained but no longer reflect current spatial expectations for open living, natural light, and indoor-outdoor flow.
In many cases, homeowners are not starting from deficiency, but from potential. The architectural question becomes how far the existing structure can evolve before it begins to trigger formal review pathways that reshape the design direction.
This is where working with a residential architect in Monte Sereno becomes less about aesthetic upgrade and more about understanding how regulatory thresholds influence spatial decisions.
Neighborhood and Zoning Context in Monte Sereno
Monte Sereno does not behave like a typical subdivision-based city. Instead, zoning variations between R-1-8, R-1-20, and R-1-44 create different expectations for scale, massing, and expansion.
In R-1-8 areas, Monte Sereno home additions tend to be constrained earlier in the design process, where relatively modest increases in square footage can trigger review and therefore require more deliberate massing resolution.
In larger-lot zones such as R-1-20 and R-1-44, Monte Sereno custom homes often evolve with more flexibility in footprint, but still face scrutiny around architectural compatibility, roof articulation, and how new volume sits within established neighborhood character.
Across both contexts, the presence of formal review means that early design decisions carry disproportionate weight in determining whether a project moves smoothly or requires redesign.
Architect-Led From Start to Finish
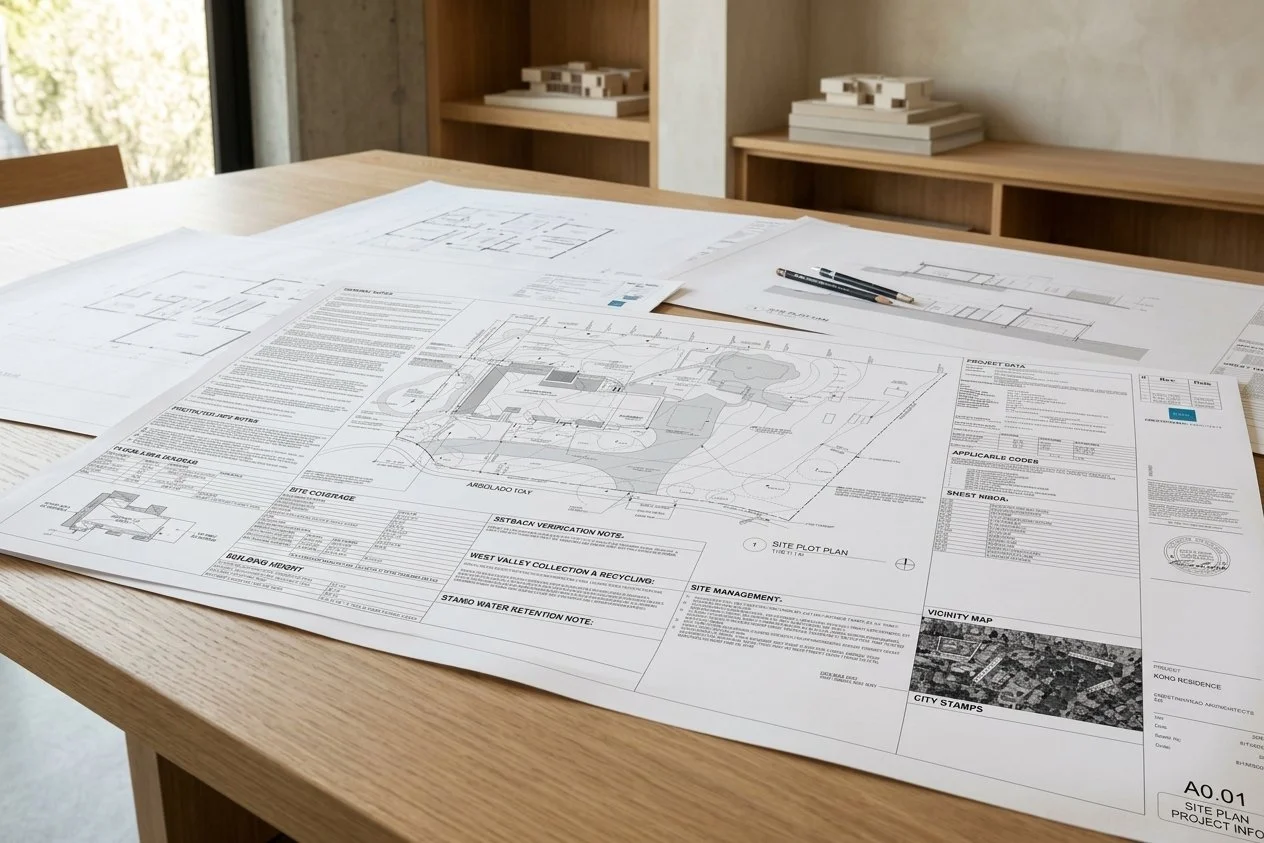
Prestin Ravid Architects works with homeowners throughout Monte Sereno and the South Bay on remodels, additions, and custom homes. Before design begins, we evaluate what the property can support, what the city is likely to approve, and which opportunities are worth pursuing. That clarity becomes the foundation for the design, permitting, and construction phases that follow.
Common Project Types
Home Remodels and Renovations
A Monte Sereno home remodel typically focuses on improving interior spatial organization while maintaining or subtly evolving the exterior expression of the home.
In practice, remodels here are often less about expanding program and more about resolving how existing rooms connect to each other and to outdoor space.
Because of the review structure in Monte Sereno, even interior-driven projects require awareness of how external changes, even small ones, may shift the project into formal commission review.
This is where early architectural clarity becomes important, particularly for homeowners trying to avoid unnecessary escalation of scope.
Home Additions & Second Story Expansions
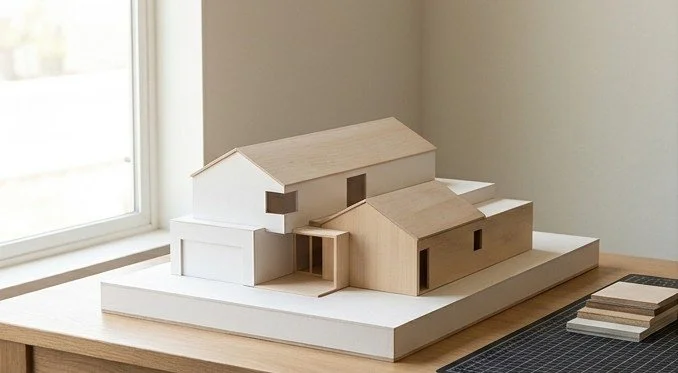
Monte Sereno home additions are defined less by size alone and more by how quickly they transition into formal Site and Architectural Commission review.
In lower-density zones, relatively small increases in square footage or vertical expansion can trigger review, which directly influences how second-story additions are structured from schematic design onward.
As a result, Monte Sereno second-story additions tend to be developed with tighter initial massing control, where roof form, height relationships, and adjacent property context are addressed early to avoid iterative redesign during review.
In practice, the architectural strategy is not simply to add space, but to define how additional volume integrates with existing roof geometry and neighborhood scale expectations.
Custom Homes and Rebuilds
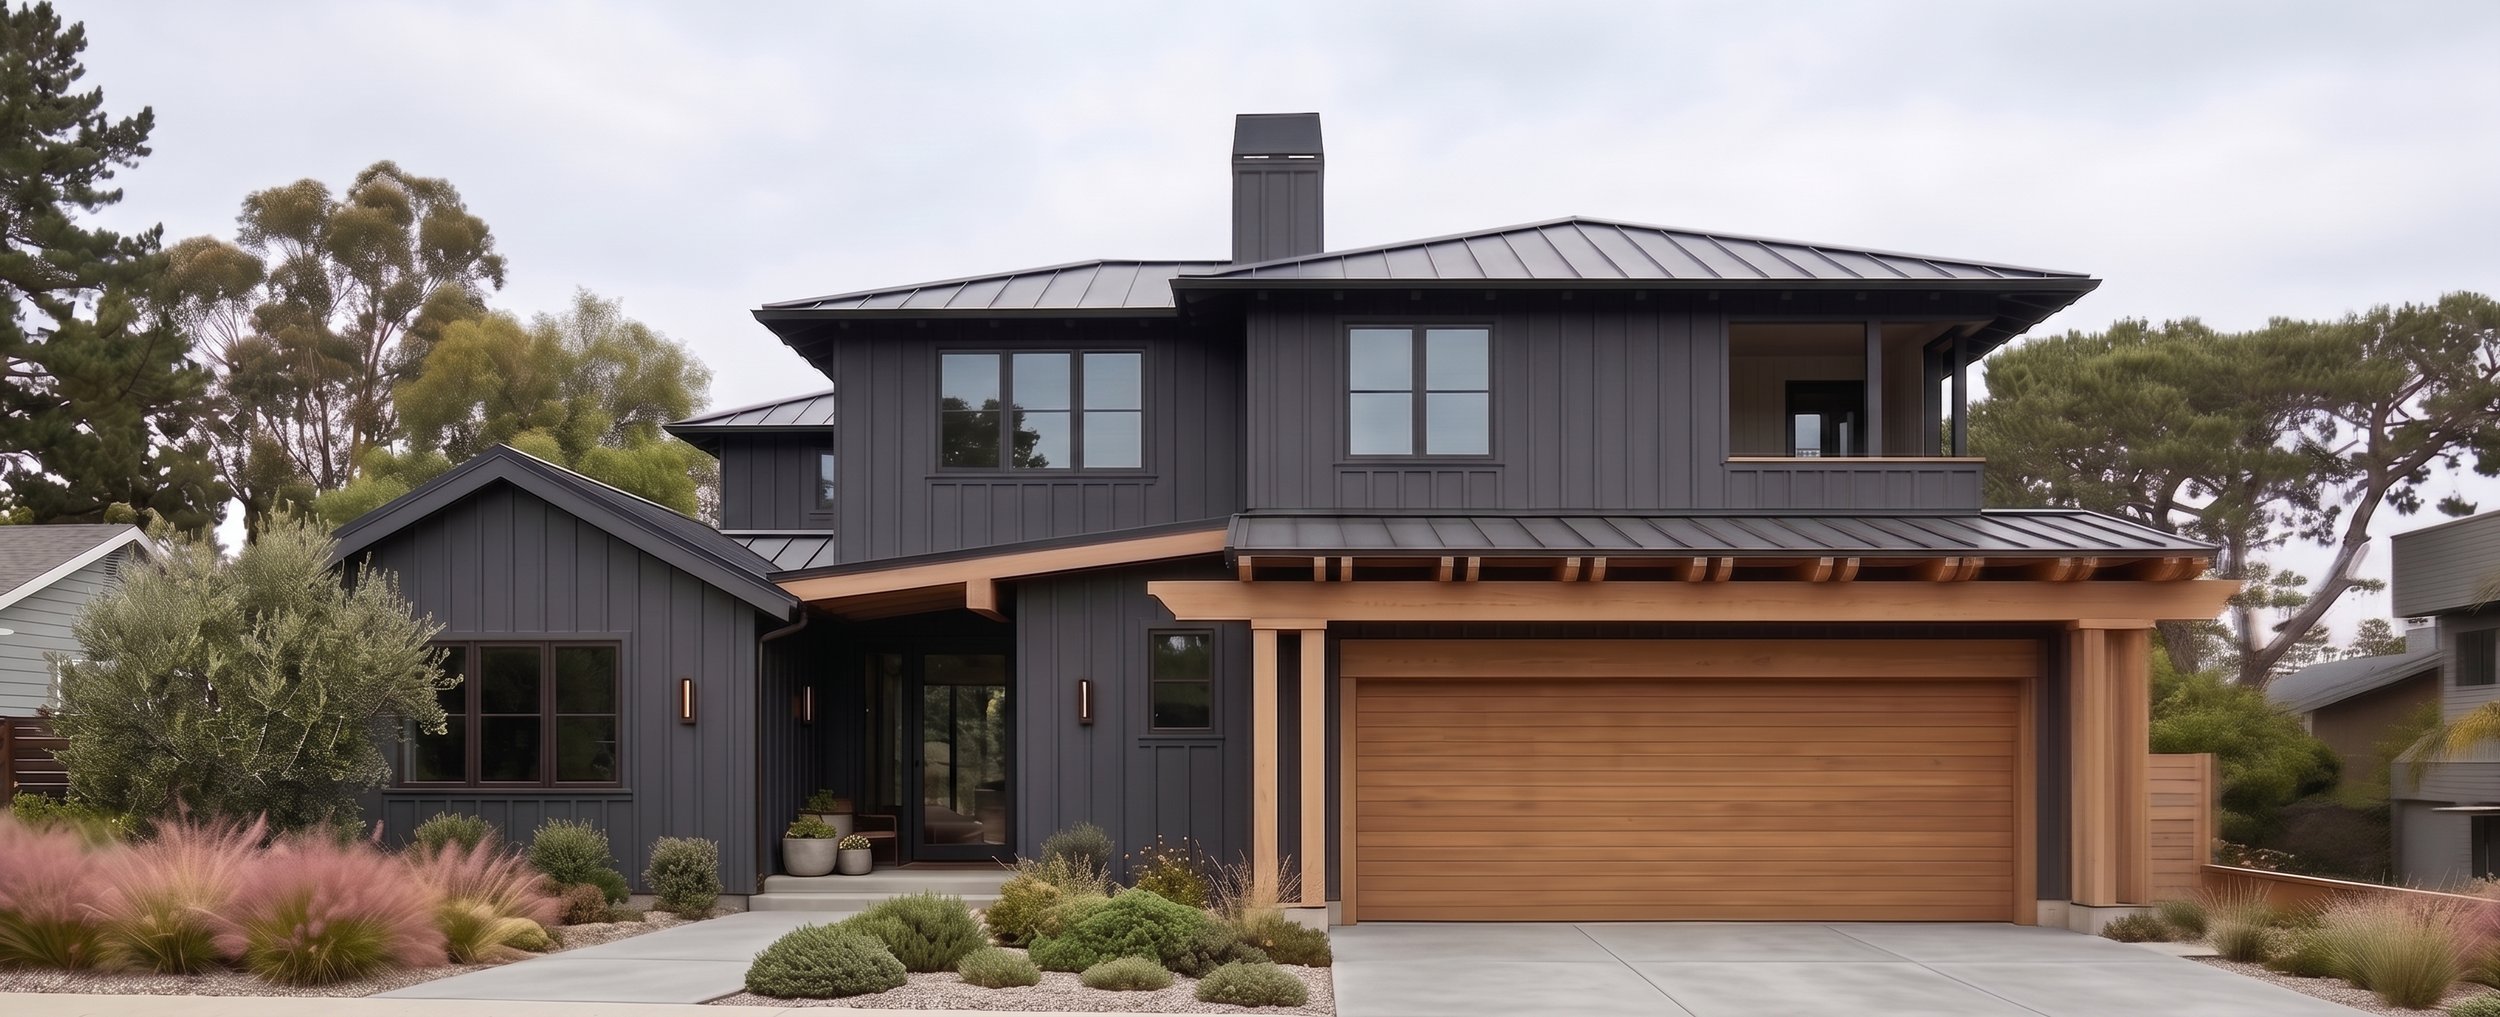
Monte Sereno custom homes are typically shaped by the opportunity to reestablish a clearer relationship between building form and site conditions.
On larger parcels, this often involves replacing older homes that no longer reflect the spatial potential of the property, particularly in terms of daylight, orientation, and indoor-outdoor continuity.
Even in new construction, architectural decisions are strongly influenced by review expectations around massing, roof articulation, and neighborhood compatibility, which means that design intent must be resolved alongside regulatory constraints rather than after the fact.
In Monte Sereno, a successful custom home is not defined by scale, but by how coherently it sits within both its parcel and its immediate residential context.
Related Guides
Understanding your project starts before design begins. These guides cover what architects evaluate before the first sketch, and what actually determines cost, timeline, and permit outcomes in the South Bay and Peninsula.
Project Planning Guide → Second Story Additions, Remodels, and Custom Homes
How permit tracks are determined before design begins, what South Bay housing stock actually contains, and what drives cost in Cupertino, Saratoga, Los Gatos, and Palo Alto.
Feasibility & Starting Smart → Property Evaluation and Architect Selection
How we evaluate whether a project is feasible before design begins, what a pre-purchase property evaluation covers, and what to look for when hiring a residential architect in the South Bay and Peninsula.
What’s Possible → Zoning Envelopes and Spatial Transformation Options
How FAR limits, setbacks, daylight planes, and city design review define what can actually be built on a South Bay property, and how to evaluate which project type is right before committing to a design direction.
Approval Process in Monte Sereno
In Monte Sereno, residential projects are typically reviewed through the Site and Architectural Commission, where both scale thresholds and design characteristics determine whether a project proceeds smoothly or requires revision.
What matters in practice is not only whether a Monte Sereno home addition or remodel meets numeric thresholds, but how the building reads in elevation, particularly in relation to adjacent homes.
Because of this, successful submittals tend to resolve massing, roof design, and material direction early in schematic design, rather than treating them as later refinements.
For Monte Sereno home remodels, additions, and custom homes, early alignment between design intent and review expectations significantly reduces iteration during the approval process.
Starting a Residential Project in Monte Sereno
Most homeowners begin by understanding how their property will interact with Site and Architectural Commission review, particularly when considering second-story additions or visible exterior changes.
In Monte Sereno, feasibility is not separate from design. It directly shapes how much change is possible without triggering redesign cycles later in the process.
A typical starting point is evaluating how a Monte Sereno home remodel, addition, or custom home can evolve within both zoning constraints and neighborhood-scale expectations.
Working on a Project in Monte Sereno?
The SAC thresholds and the neighborhood context requirements make early design planning more important here than in most cities.
Working With a Residential Architect in Monte Sereno
If you are considering a home remodel, addition, or custom home in Monte Sereno, the first step is understanding how zoning thresholds and architectural review influence what can realistically be built on your property.
Monte Sereno · Los Gatos · Saratoga · Campbell · San Jose · Cupertino · Los Altos · Palo Alto · Sunnyvale