
Residential Architect in San Jose | Remodels, Additions, and Custom Homes
San Jose has no typical project, because it has no typical lot. A property a few blocks from a dense in-fill block can sit in a completely different condition than one in an older ranch suburb or a hillside-adjacent estate pocket. Homeowners can't rely on a neighbor's experience or a general sense of "how San Jose works" to predict what their project will look like, what it will cost, or which permit path it will take.
This isn't a regulatory complexity problem. It's a classification problem. We confirm which of the city's several conditions a specific property actually falls into before estimating what's realistic, because the answer changes whether the project is primarily a structural conversation, a zoning-envelope conversation, or a grading and access conversation. Getting that wrong at the start is the most common reason a San Jose project gets redesigned midway through.
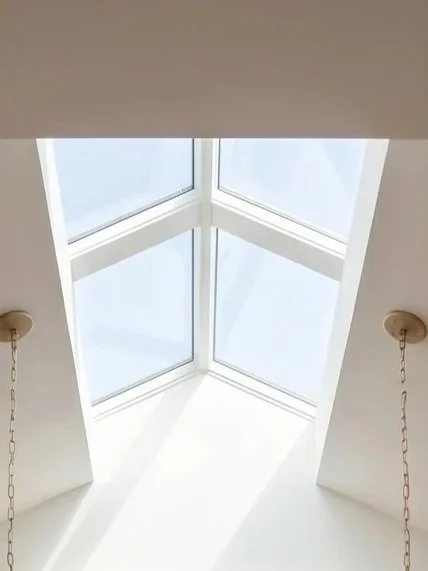
Practice Overview
Prestin Ravid Architects works across the South Bay and Peninsula on Custom homes, remodels and additions.
From feasibility through design, permitting, and construction, projects move forward with coordinated input from structural engineers, energy consultants, and other specialists as required by the project and jurisdiction.
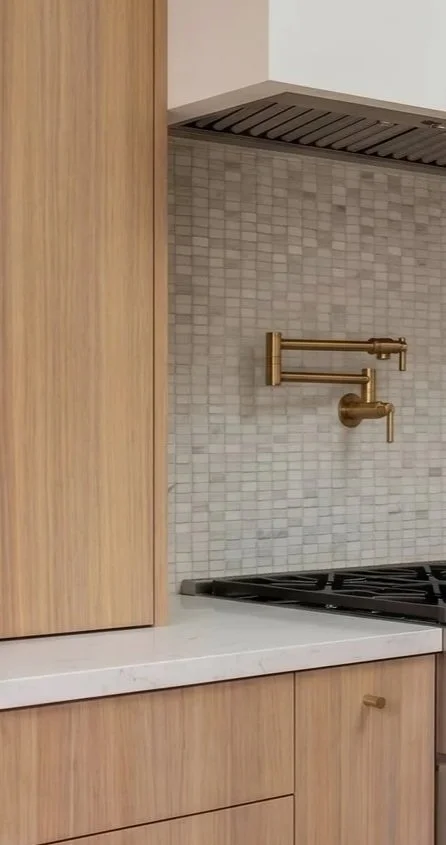
Eyal's designs are top notch and they handle everything from architectural design through permits. A full concierge experience from concept to city approvals, which made the process very easy for us.
Anna F · Local Realtor
We had a great experience working with Prestin Ravid Architects on our home renovation. Eyal consistently exceeded expectations and delivered on time while staying highly responsive throughout the design and permitting process, which gave us a lot of confidence in the team.
Vishal B · Residential Client
Residential Context in San Jose
Older suburban neighborhoods are mostly mid-century ranch homes: sound structure, fragmented layout. Denser, more central neighborhoods have smaller lots and tighter setbacks, which usually pushes additions toward efficient, yard-preserving footprints rather than larger ones. Hillside-adjacent and estate pockets have larger parcels, where grading and access, not floor area, end up driving the design.
Because these three conditions can sit within a few blocks of each other, we confirm lot size, setback pattern, and grade before assuming which path, remodel, addition, or rebuild, the property is even a candidate for.
How Projects Typically Develop in San Jose
Because San Jose has no single dominant condition, we run massing and structural review against the specific lot before assuming which of the three paths, remodel, addition, or rebuild, applies. A standardized assumption based on a similar-looking project elsewhere in the city is the most common source of redesign here.
This is exactly what a feasibility conversation is for in a city with this much internal variation: not just confirming the zoning envelope, but confirming which version of the city this particular property belongs to, and therefore which constraints will actually govern once design begins.

Architect-Led From Start to Finish
Prestin Ravid Architects works with homeowners throughout San Jose and the South Bay on remodels, additions, and custom homes. Before design begins, we evaluate what the property can support, what the city is likely to approve, and which opportunities are worth pursuing. That clarity becomes the foundation for the design, permitting, and construction phases that follow.
Common Project Types
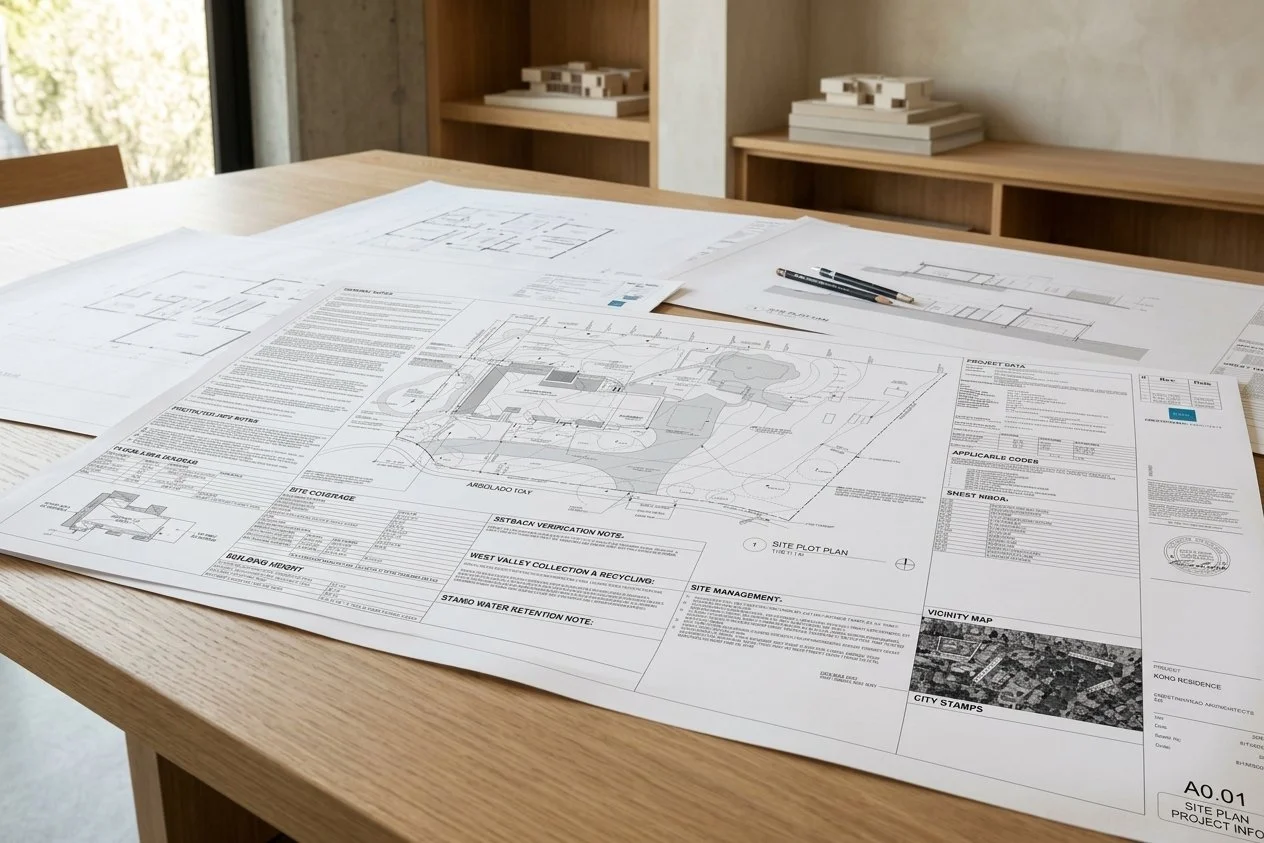
Remodels in San Jose
Most remodels open the kitchen, dining, and living areas into one continuous space and improve the connection to the yard, keeping the structure and footprint as-is. Because a remodel doesn't change the envelope, it skips the lot-condition question almost entirely. This is the path that's least sensitive to which of San Jose's neighborhood conditions a property sits in, which makes it the lower-risk option when a homeowner's primary goal is spatial quality rather than added square footage.
On ranch homes specifically, the load-bearing partition between the kitchen and the family room is the typical first constraint to test. In San Jose's older suburban neighborhoods, these walls frequently carry ceiling joists or roof load. Confirming what they're carrying before proposing an opening determines whether the remodel is primarily a carpentry project or one that requires a structural beam, and those are different cost conversations to have before design starts rather than during it.
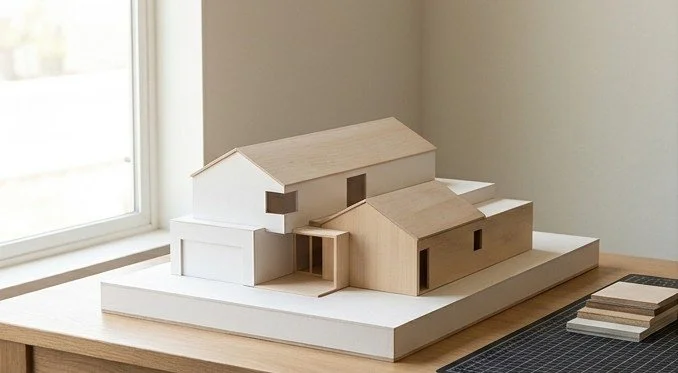
Additions and Second-Story Expansions
Because setback and lot coverage rules differ meaningfully across San Jose's denser and more open neighborhoods, the same addition program, a second story, a rear extension, can be the right move on one lot and the wrong one a few streets over. On tighter lots, this usually means homeowners need to decide between a smaller rear addition that clears review easily or a second story that requires more proportion work against the existing scale. We confirm lot coverage and setback specifics for the actual parcel before recommending either direction.
For second stories specifically, the proportion test that matters in Cupertino also applies in San Jose's single-story neighborhoods. Upper-floor massing that reads as visually dominant against the surrounding homes can draw review friction even when the numbers are compliant. We check the actual adjacent rooflines before committing to a second-story height and footprint, for the same reason we do in Cupertino: compliance and proportion are tested separately, and the second test is the one that more often changes the design.
Placement on the lot can settle the question before either test runs. On one San Jose addition the garage sat forward of the main volume, leaving an L-shaped nook at the front that most homes with that layout never use. Putting the 500 square feet directly into that nook expanded the plan without pushing new footprint onto the lot or raising the proportion question a second story would have.
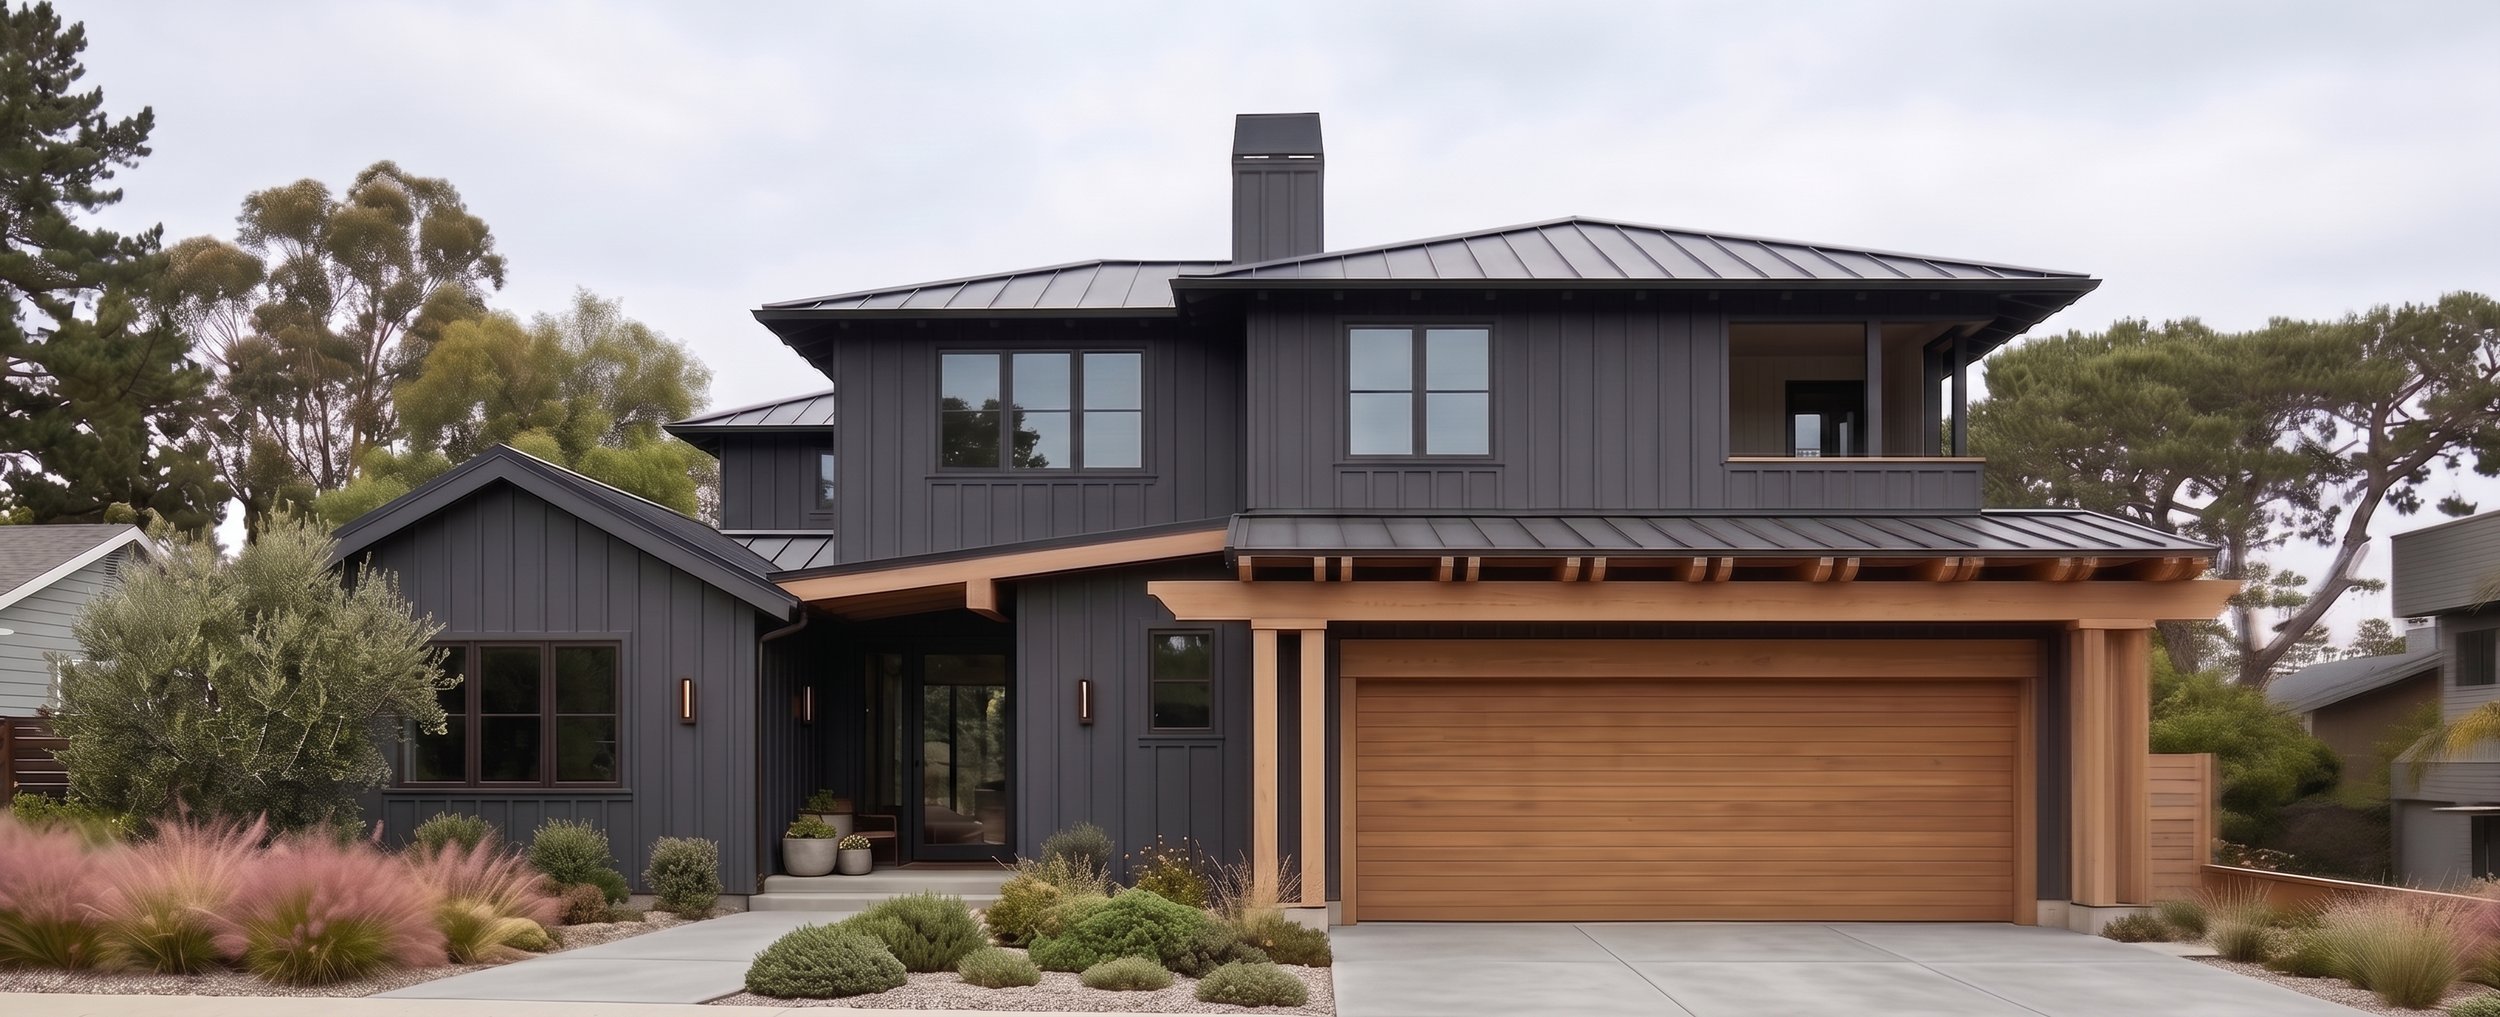
Custom Homes and Rebuilds
A rebuild becomes the more efficient option once renovating costs approach the cost of starting over, which happens more often here given land value pressure. Because San Jose blocks can mix architectural eras and styles more than a single-pattern suburb, a new home's massing has to be tested against whatever variation actually exists next door, not against a single neighborhood reference. We develop street-facing massing against the immediate, real context rather than a generalized "San Jose style," since there isn't one.
The zoning district also matters more on a rebuild than on an addition or remodel, since a new structure is starting from zero within the applicable envelope rather than constrained by an existing footprint. In San Jose's different district types, height, setback, and FAR can vary meaningfully even on adjacent streets, which is one more reason why confirming the specific district conditions before developing a design direction is the first step rather than an optional one.
The lot geometry can matter as much as the district. On one Willow Glen rebuild the parcel sat on the inside of a cul-de-sac and narrowed toward the street, so the side setbacks pinched the footprint exactly along the flanks where an expansion would normally go. Concentrating the addition across the widening rear boundary let the house grow into the fan of the lot instead of fighting the setbacks.
Approval Process in San Jose
Interior remodels with no exterior change typically move through administrative review. Additions and rebuilds may need planning review depending on massing and lot coverage impact, and because zoning interpretation varies by district here, confirming the district's specifics early is what actually predicts the timeline, not the project's size alone.
Starting a Residential Project in San Jose
Because the right path depends on which San Jose condition the lot actually sits in, most projects begin by confirming structural condition and zoning envelope for that specific property, rather than starting from an assumption about what "a San Jose remodel" usually looks like.
In practice, this is often the most useful thing a feasibility study does in San Jose: not just confirming what's allowed, but identifying which of the city's several different residential conditions governs this specific property, since that answer changes the design conversation more than any individual zoning number does.
Related Guides
Understanding your project starts before design begins. These guides cover what architects evaluate before the first sketch, and what actually determines cost, timeline, and permit outcomes in the South Bay and Peninsula.
Project Planning Guide → Second Story Additions, Remodels, and Custom Homes
How permit tracks are determined before design begins, what South Bay housing stock actually contains, and what drives cost in Cupertino, Saratoga, Los Gatos, and Palo Alto.
Feasibility & Starting Smart → Property Evaluation and Architect Selection
How we evaluate whether a project is feasible before design begins, what a pre-purchase property evaluation covers, and what to look for when hiring a residential architect in the South Bay and Peninsula.
What’s Possible → Zoning Envelopes and Spatial Transformation Options
How FAR limits, setbacks, daylight planes, and city design review define what can actually be built on a South Bay property, and how to evaluate which project type is right before committing to a design direction.
Working With a Residential Architect in San Jose
If you are considering a remodel, addition, or custom home in San Jose, the first step is understanding how your property fits within broader neighborhood and zoning variability before committing to a design direction.
Areas We Work In
We work throughout the South Bay and Peninsula, including the following cities. Each city links to a relevant project pathway and design and permitting context for that area.
San Jose · Los Gatos · Saratoga · Sunnyvale · Santa Clara · Campbell · Cupertino · Monte Sereno