
Residential Architect in Campbell
Remodels, Additions, and Custom Homes
Campbell sits in a part of the South Bay where residential architecture is defined less by regulatory complexity and more by how homeowners decide what their existing home should become over time. Most homes here were built in the 1950s and 60s on lots well under an acre, so the question is rarely whether there's room to build, it's whether the existing ranch footprint is worth keeping. Most projects begin with a simple question: whether the home should be remodeled, expanded, or fully rebuilt.
In Campbell, the design process is shaped more by spatial decision-making than by discretionary planning layers, which means early architectural clarity tends to carry through the entire project.
Unlike nearby cities such as Sunnyvale, where feasibility is heavily shaped by formal ratios and structural constraints, Campbell projects are more often defined by how existing ranch homes are reworked to match modern living patterns within relatively straightforward zoning conditions.
Regulations change and every property is different. This page reflects general conditions in Campbell, not a substitute for a property-specific feasibility review.
Practice Overview
Prestin Ravid Architects works across the South Bay and Peninsula on Custom homes, remodels and additions.
From feasibility through design, permitting, and construction, projects move forward with coordinated input from structural engineers, energy consultants, and other specialists as required by the project and jurisdiction.
Eyal's designs are top notch and they handle everything from architectural design through permits. A full concierge experience from concept to city approvals, which made the process very easy for us.
Anna F · Local Realtor
We had a great experience working with Prestin Ravid Architects on our home renovation. Eyal consistently exceeded expectations and delivered on time while staying highly responsive throughout the design and permitting process, which gave us a lot of confidence in the team.
Vishal B · Residential Client
Campbell Homeowners We Work With
Most Campbell homeowners live in mid-century ranch homes concentrated in neighborhoods such as Cambrian Park and Dry Creek, both annexed into Campbell decades after the original homes were built, which is part of why the housing stock reads more uniformly than the city's boundaries might suggest. These homes were originally designed around segmented interior layouts that no longer match how people live today.
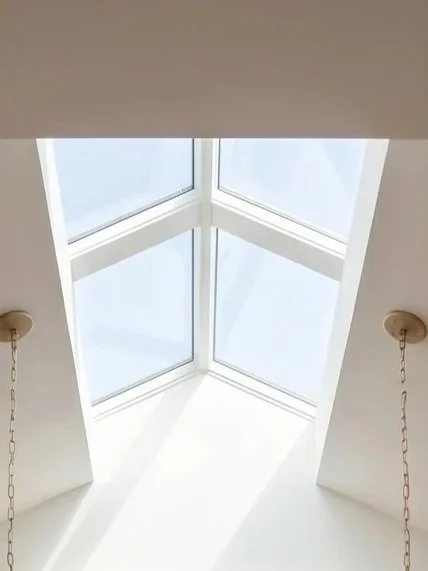
The most common issue is not lack of space, but lack of spatial continuity. Kitchens are often disconnected from living areas, circulation is fragmented, and natural light is underutilized.
As a result, many Campbell projects begin as remodel discussions but evolve into broader evaluations of whether addition or full reconstruction produces a more coherent long-term outcome.
In Campbell, the key design question is not just what can be added, but how the home should function as a complete spatial system once it is reconfigured.

Architect-Led From Start to Finish
Prestin Ravid Architects works with homeowners throughout Campbell and the South Bay on remodels, additions, and custom homes. Before design begins, we evaluate what the property can support, what the city is likely to approve, and which opportunities are worth pursuing. That clarity becomes the foundation for the design, permitting, and construction phases that follow.
Common Project Types
Home Remodels in Campbell
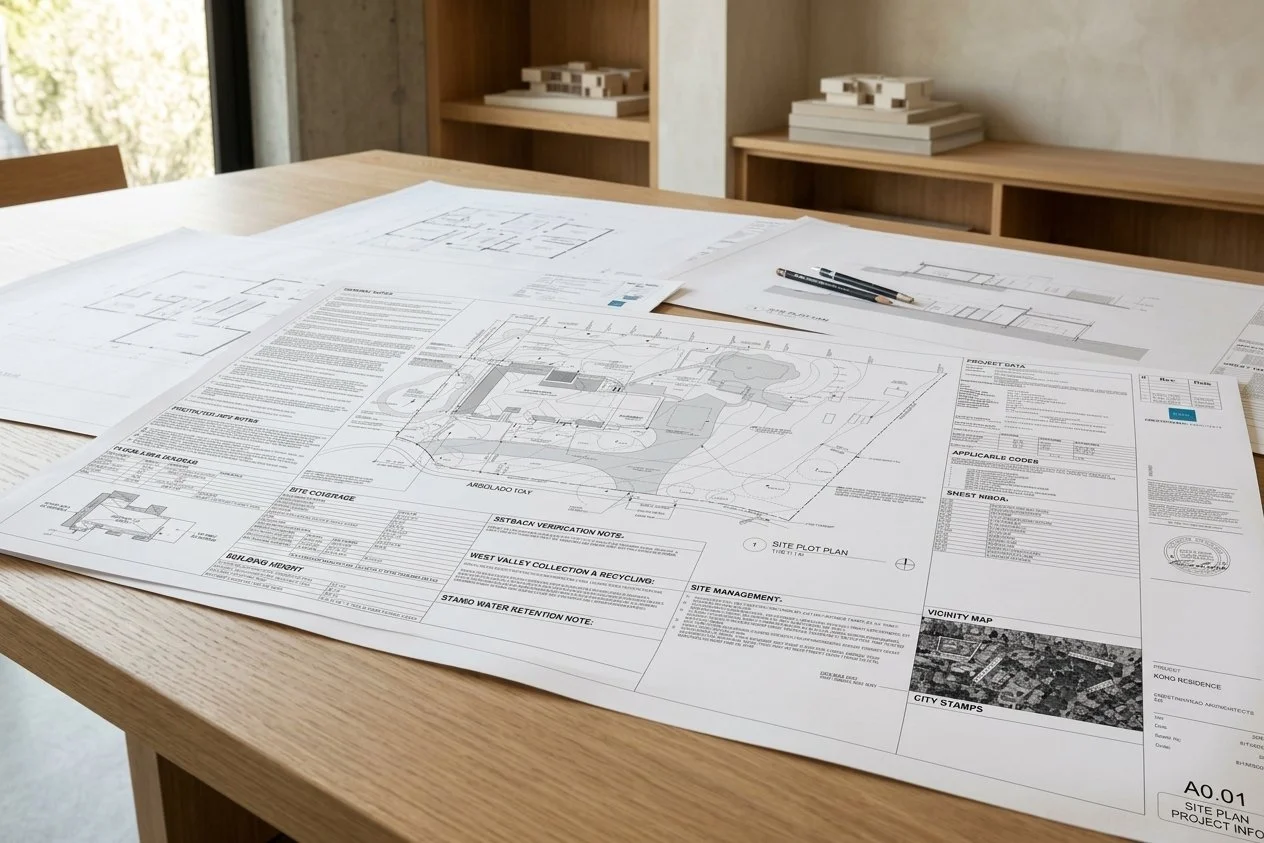
Most Campbell remodels focus on interior reconfiguration rather than expansion.
The most effective interventions typically involve removing walls between kitchen, dining, and living areas to create a continuous shared space that improves natural light penetration and backyard connection.
Rather than increasing complexity, Campbell remodels often reduce it, simplifying circulation and improving spatial clarity within the existing footprint.
For many homeowners, this becomes the first stage of understanding whether renovation alone is sufficient or whether expansion is required to achieve the intended outcome.
Home Additions and Second-Story Expansions in Campbell
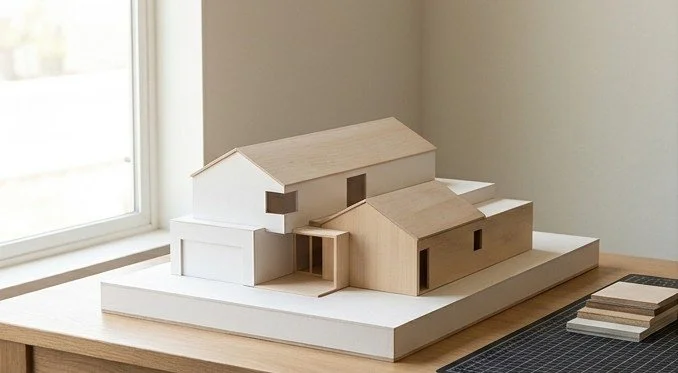
On typical Campbell lots ranging from approximately 5,000 to 8,000 square feet, addition strategy is primarily driven by how to increase usable space without compromising yard function or overall proportion.
Rear additions are commonly used to extend kitchen and family spaces toward the backyard, strengthening indoor-outdoor relationships while maintaining single-level living where possible.
When lot coverage approaches practical limits, second-story additions become the more efficient solution, allowing bedrooms or primary suites to be added while preserving outdoor space.
What typically determines the outcome is not regulatory constraint, but how the existing structure can absorb vertical or horizontal expansion without creating disproportionate massing relative to surrounding homes.
This is often the point where Campbell homeowners begin evaluating remodel versus addition versus rebuild as competing strategies rather than sequential options.
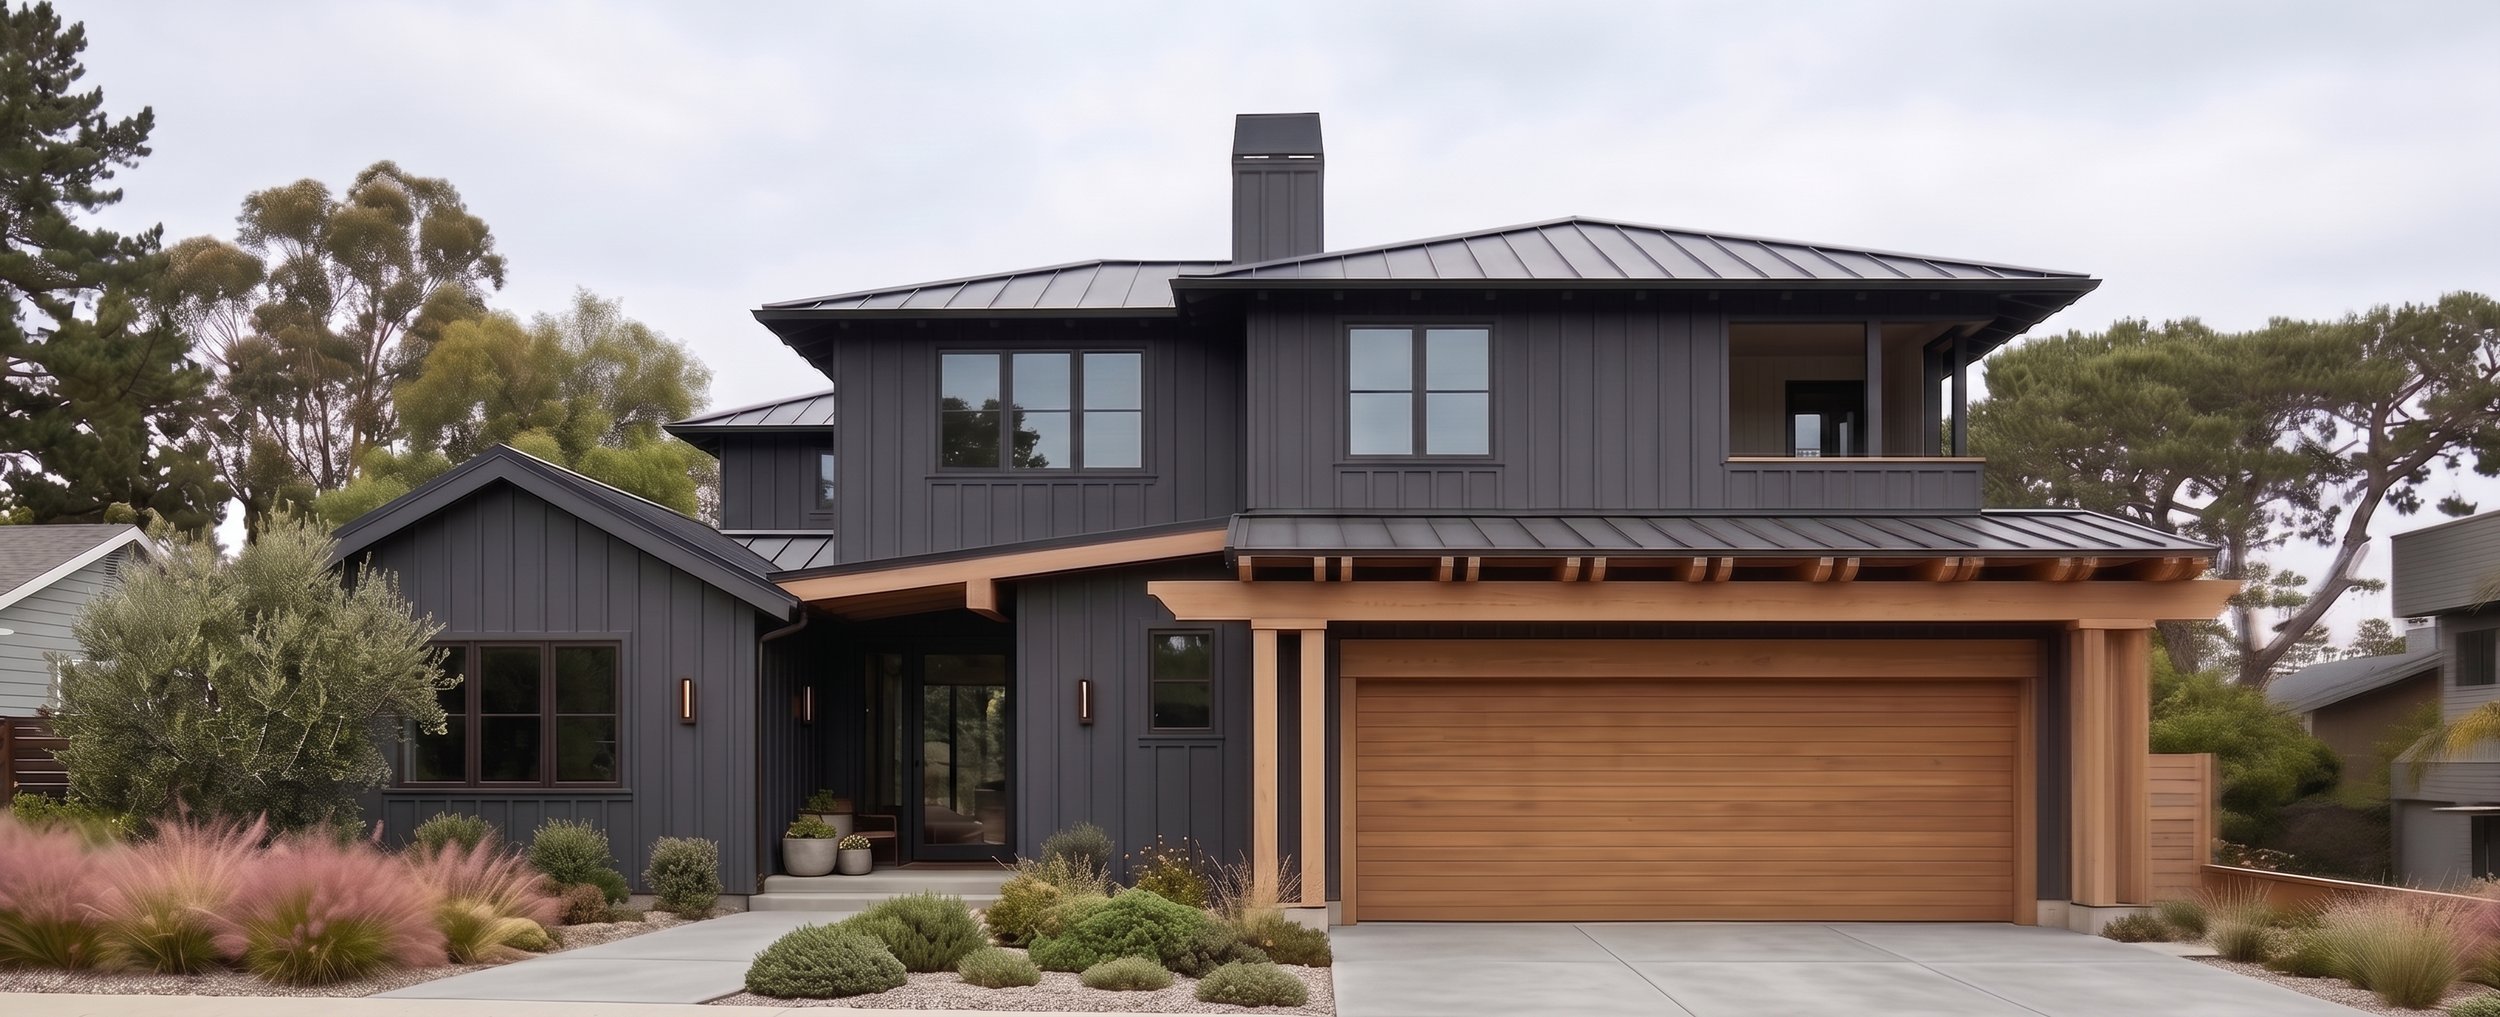
Custom Homes and Rebuilds in Campbell
Custom home and rebuild projects in Campbell typically emerge when the cost and scope of renovation begin to approach full reconstruction.
At that stage, the architectural decision shifts from modifying an existing structure to designing a new home that better aligns with long-term livability goals and site potential.
Rebuilds often resolve limitations created by fragmented floor plans, outdated structural systems, or inefficient lot usage that cannot be fully corrected through incremental remodeling.
For many Campbell homeowners, this becomes the transition point from renovation thinking to full architectural redesign.
Approval Process in Campbell
Campbell’s approval process is generally more direct than nearby discretionary-review cities, with most residential projects moving through building permit review or streamlined planning review depending on scope.
Single-story remodels that remain within zoning limits typically proceed through building permits without separate planning hearings.
Additions and second-story projects may require planning review depending on scope, but most do not involve extended discretionary hearings unless variances are requested.
Because the approval structure is relatively direct, early design decisions tend to remain stable through permitting, which means most decisions need to be resolved before planning review rather than during it.
Plan review cycles are typically predictable, and completeness at submittal has a direct impact on approval speed.
When to Start the Feasibility Conversation in Campbell
In Campbell, most project delays come not from regulatory complexity, but from uncertainty about scope direction.
The key early questions are:
whether the home should be remodeled or expanded
whether a second-story addition is structurally and spatially appropriate
whether a full rebuild produces a more coherent long-term outcome
Answering these questions early prevents design time being spent on solutions that do not align with the eventual direction of the project.
For most Campbell homeowners, feasibility is less about navigating regulations and more about defining the correct architectural strategy before design begins.
Related Guides
Understanding your project starts before design begins. These guides cover what architects evaluate before the first sketch, and what actually determines cost, timeline, and permit outcomes in the South Bay and Peninsula.
Project Planning Guide → Second Story Additions, Remodels, and Custom Homes
How permit tracks are determined before design begins, what South Bay housing stock actually contains, and what drives cost in Cupertino, Saratoga, Los Gatos, and Palo Alto.
Feasibility & Starting Smart → Property Evaluation and Architect Selection
How we evaluate whether a project is feasible before design begins, what a pre-purchase property evaluation covers, and what to look for when hiring a residential architect in the South Bay and Peninsula.
What’s Possible → Zoning Envelopes and Spatial Transformation Options
How FAR limits, setbacks, daylight planes, and city design review define what can actually be built on a South Bay property, and how to evaluate which project type is right before committing to a design direction.
Working on a Project in Campbell?
The Discovery Call is a simple first conversation about your property, your goals, and the architectural direction of your home before any design work begins.
Areas We Work In
We work throughout the South Bay and Peninsula, including the following cities. Each city links to a relevant project pathway and design and permitting context for that area.
Campbell · Los Gatos · Saratoga · Sunnyvale · San Jose · Monte Sereno · Cupertino · Santa Clara