
Residential Architect in Santa Clara
Remodels, Additions, and Custom Homes
Zoning in Santa Clara is comparatively simple. What's actually uncertain is how much a given ranch house's own framing can absorb before reorganization stops being a wall-removal exercise and starts becoming a structural one. Most homes here share the same basic system: load-bearing partitions between the main living spaces, a roof built for a specific span, a shallow foundation tied to the original grade. The limit on what a project can become is usually set by the house, not the code.
This changes what the first conversation is about. Rather than working through FAR calculations or setback rules, we confirm load paths and roof geometry before estimating how far a remodel or addition can realistically go. That confirmation is what separates an accurate early budget from one that gets revised once a structural engineer gets involved.
Regulations change and every property is different. This page reflects general conditions in Santa Clara, not a substitute for a property-specific feasibility review.
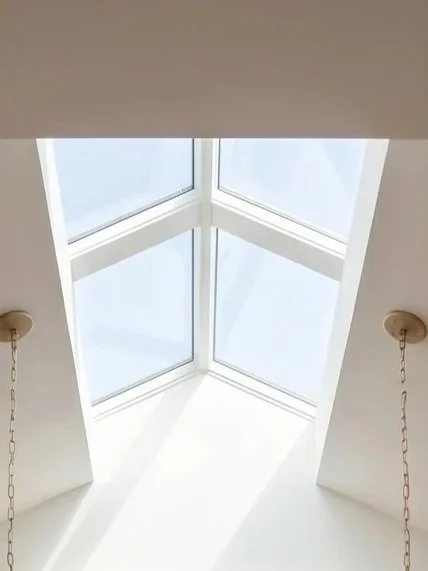
Practice Overview
Prestin Ravid Architects works across the South Bay and Peninsula on Custom homes, remodels and additions.
From feasibility through design, permitting, and construction, projects move forward with coordinated input from structural engineers, energy consultants, and other specialists as required by the project and jurisdiction.
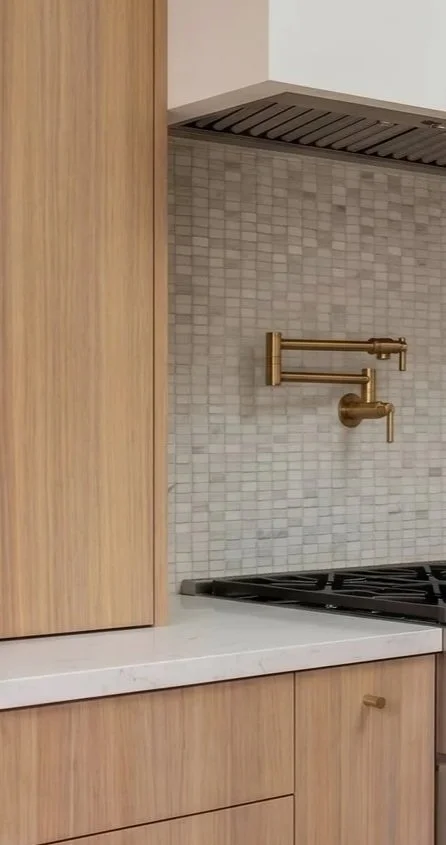
Eyal's designs are top notch and they handle everything from architectural design through permits. A full concierge experience from concept to city approvals, which made the process very easy for us.
Anna F · Local Realtor
We had a great experience working with Prestin Ravid Architects on our home renovation. Eyal consistently exceeded expectations and delivered on time while staying highly responsive throughout the design and permitting process, which gave us a lot of confidence in the team.
Vishal B · Residential Client
Residential Context in Santa Clara
Westwood, the Mission areas, and Vista del Monte share the same three structural facts: load-bearing partitions that need restructuring for an open plan, roof framing that decides whether a second story is realistic at all, and shallow lot depth that pushes additions rearward. Because these repeat across most of the city's residential stock, the same structural questions come up on nearly every project. The variable isn't the question. It's how each specific house answers it.
The consistency is actually useful: a homeowner in Santa Clara can often get a reasonably accurate read on feasibility by understanding what these structural patterns mean for their specific house, rather than navigating a complex set of lot-by-lot regulatory variables. The assessment is structural, not regulatory, and structural questions tend to have more definitive answers.
How Projects Typically Take Shape
Because the limiting factor is structural rather than zoning, we map load paths and roof framing before assuming which of the three directions, remodel, addition, or rebuild, fits. Once that's clear, the choice is usually fixed, not a matter of preference. This is typically the first thing a feasibility study surfaces here: not the zoning envelope, but what the existing structure can actually do within it.

Architect-Led From Start to Finish
Prestin Ravid Architects works with homeowners throughout Santa Clara and the South Bay on remodels, additions, and custom homes. Before design begins, we evaluate what the property can support, what the city is likely to approve, and which opportunities are worth pursuing. That clarity becomes the foundation for the design, permitting, and construction phases that follow.
Common Project Types
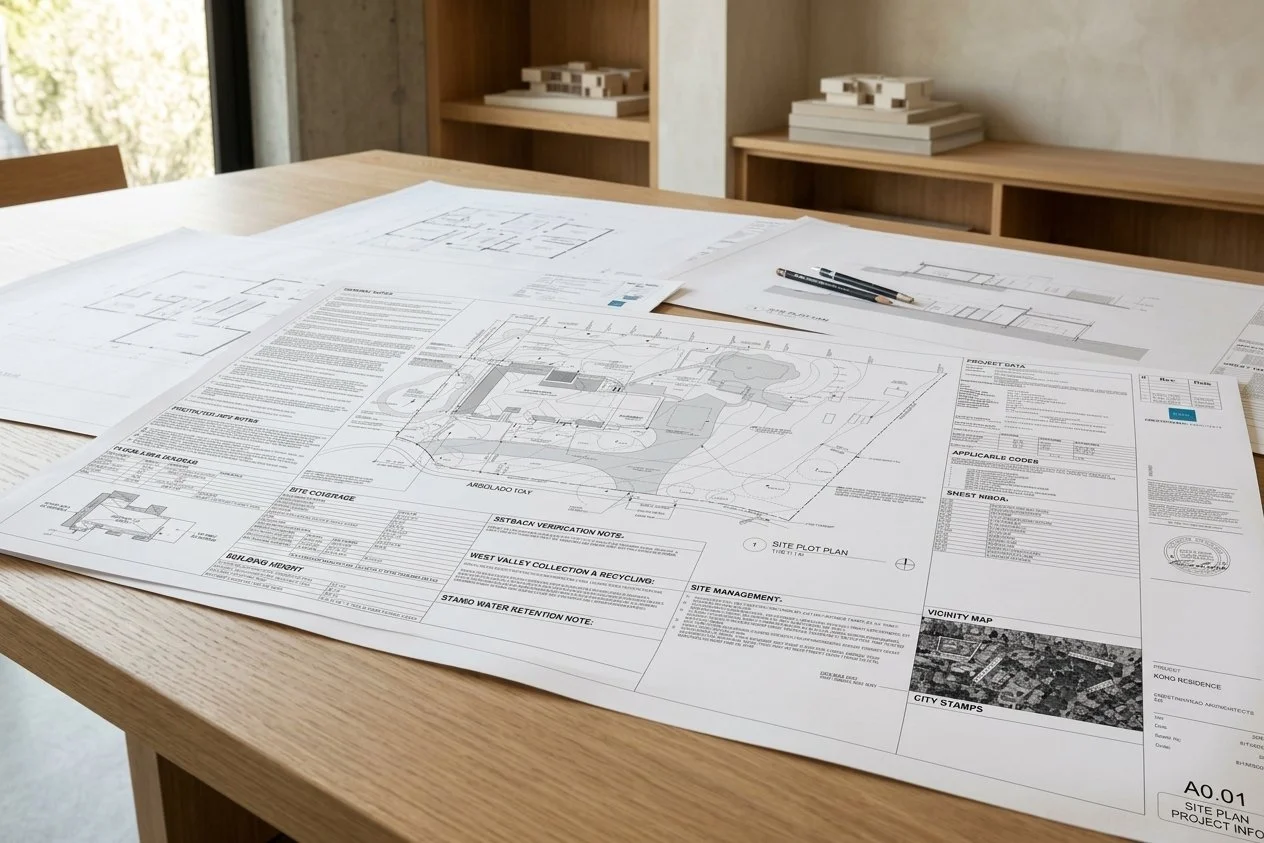
Remodels in Santa Clara
Most remodels remove the partitions between kitchen, dining, and living space, and because those partitions are often load-bearing here, this is a structural project before it's a cosmetic one. Where the framing allows, a single beam replacement can open the whole plan without touching the footprint. The question we answer first is whether this specific roof and wall system allows it cleanly or requires a larger structural intervention to get there.
The beam's depth at the required span matters as much as whether it can be done at all. A beam that's deep enough to carry the load but visible below the ceiling plane changes the finished character of the room differently than a flush beam does, and that choice should be made deliberately, before the homeowner has pictured a flush ceiling they're expecting. We work through span and depth before committing to a ceiling treatment, since changing that decision after the layout is set is more disruptive than making it at the start.
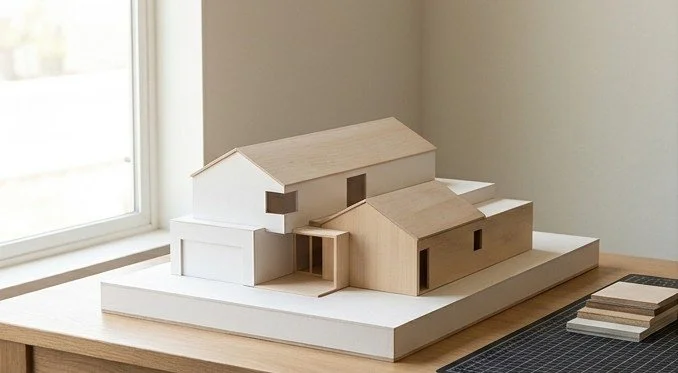
Additions and Second-Story Expansions
A second story's first test is structural: can the existing roof and wall system carry it without a substantial rebuild underneath. Once that's confirmed, the second test is proportion, whether the new volume reads as continuous with the original ranch form or as a visibly separate layer on top of it. Both tests apply to every second story here, and they can point in different directions: a house whose structure can support a second story might still produce a second story that reads as proportionally out of scale, and the right answer is sometimes a smaller upper floor than the structure could technically carry.
Because of this, homeowners usually need to decide early whether they want the lower-cost path that the existing structure actually supports, or a more invasive structural upgrade to get the massing they originally pictured. These are different projects with different budgets, and the better time to make that choice is before a design direction is established, not after.
Custom Homes and Rebuilds
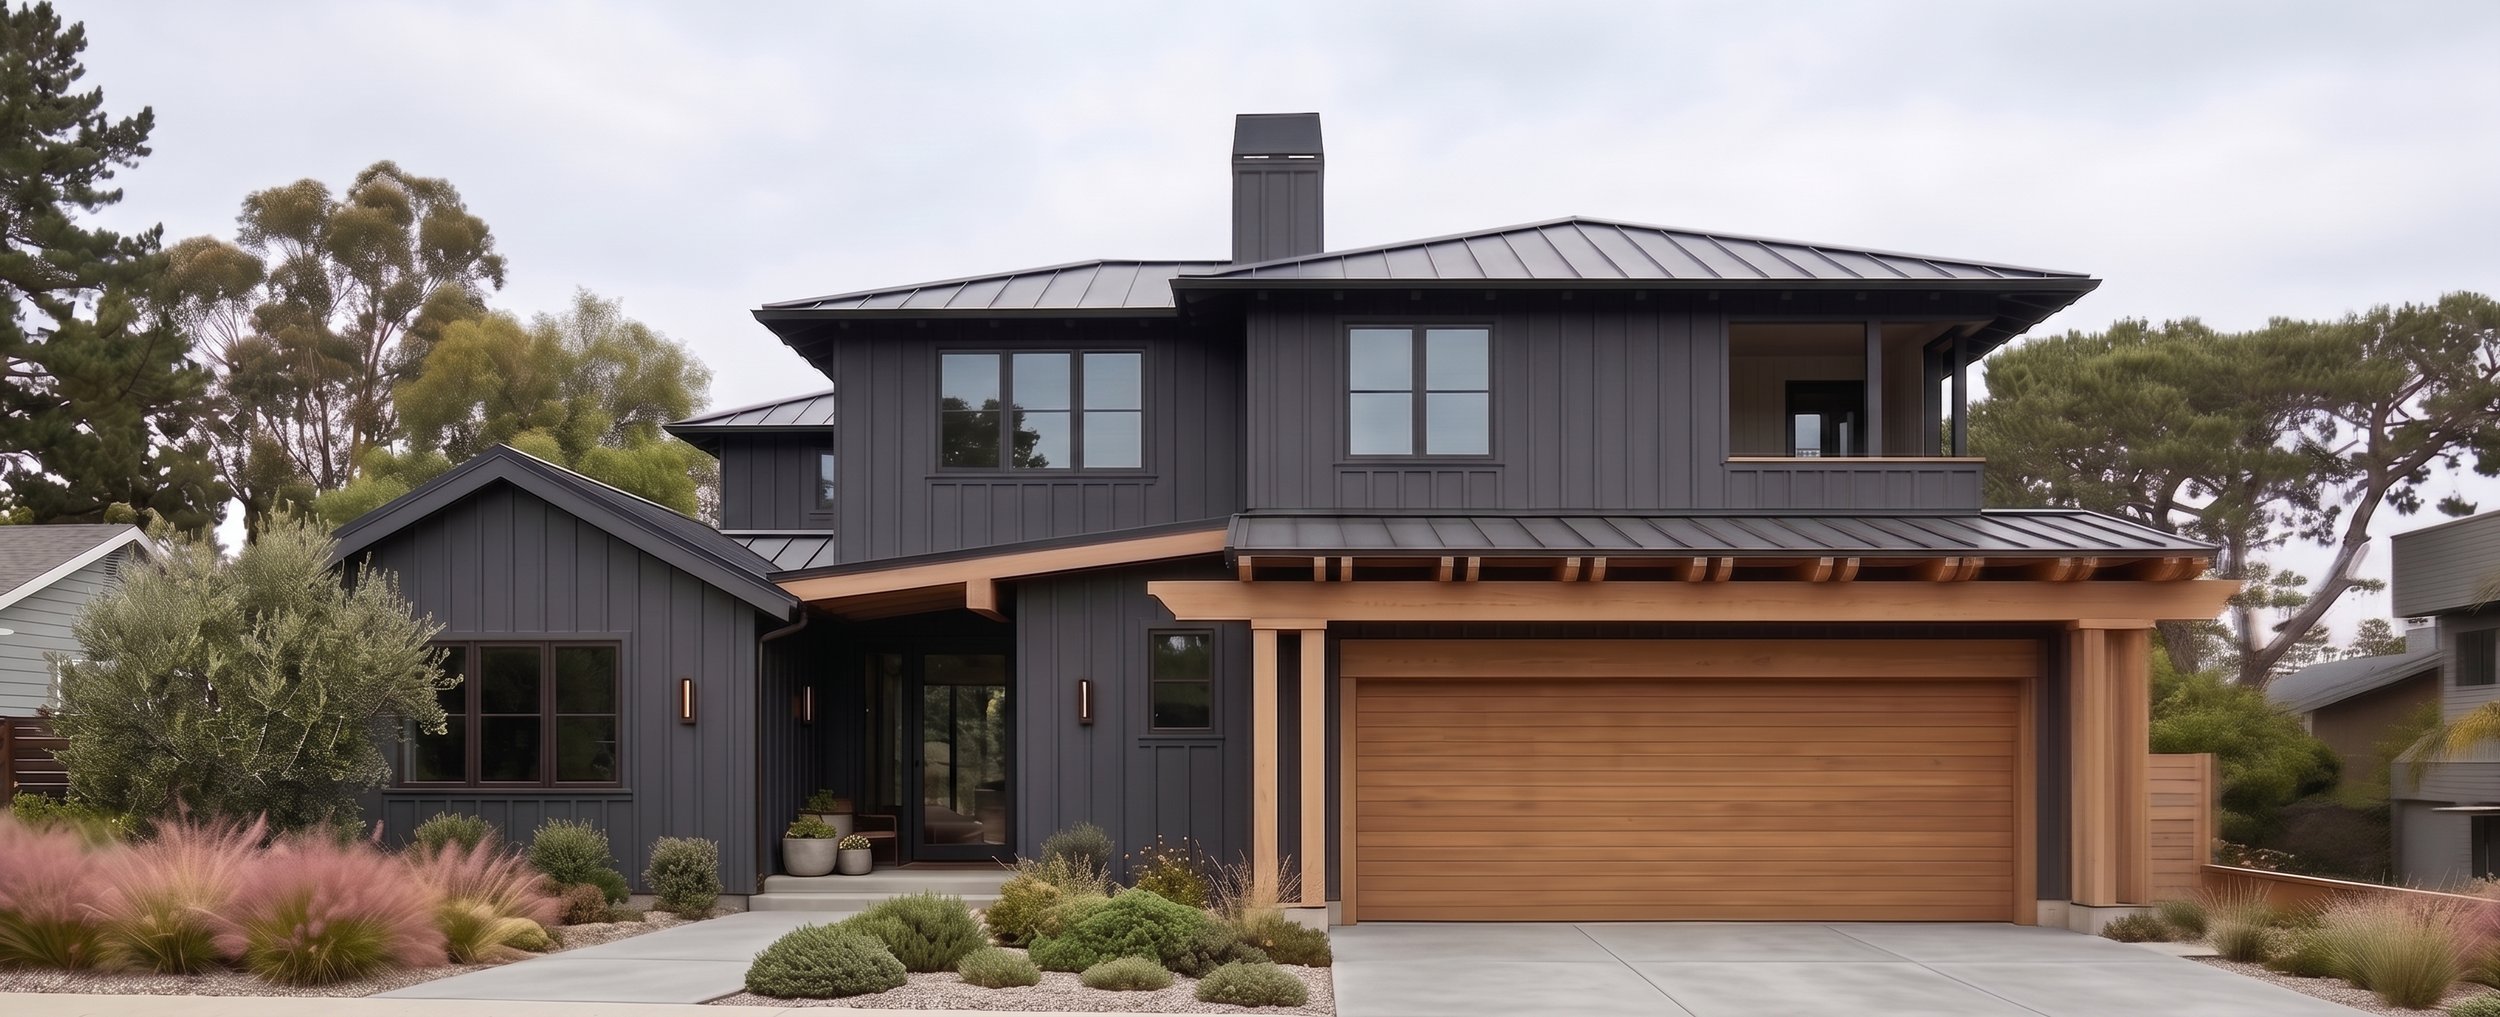
A rebuild becomes the better option once the existing structure's load paths and roof geometry limit expansion enough that working around them costs more than starting clean. This usually shows up when a homeowner wants to add a second story but the existing foundation and wall system would require significant reinforcement to support one, or when a desired open-plan layout would require so many structural interventions that the cost approaches a new structure anyway.
Because the neighborhood is still mostly ranch-scale, a new home's massing gets read against that scale regardless of how it's built. Removing the structural constraint doesn't remove the proportion one. A new home that reads as out of scale against its single-story neighbors will face the same scrutiny a too-large addition would, and we develop street-facing massing against the specific block before the floor plan is set, for that reason.
Approval Process in Santa Clara
Single-story remodels usually clear building permit review directly. Second-story additions and larger expansions may trigger Architectural Review based on massing or context, without a public hearing unless a variance is involved. Because review here is fairly predictable, a clear initial submittal, not negotiation during review, is what determines approval speed.
Starting a Residential Project in Santa Clara
Because the structure itself, not zoning, sets the ceiling, most projects begin by confirming what the existing load paths and roof framing can actually support. That answer decides remodel, addition, or rebuild before design starts.
In practice, this is what a feasibility conversation does in Santa Clara that it doesn't do quite the same way in other cities: it's primarily a structural assessment, not a zoning review. Understanding how much the house can absorb, and where it stops being cost-effective to push further, is what produces a realistic project scope before any design direction gets established.
Related Guides
Understanding your project starts before design begins. These guides cover what architects evaluate before the first sketch, and what actually determines cost, timeline, and permit outcomes in the South Bay and Peninsula.
Project Planning Guide → Second Story Additions, Remodels, and Custom Homes
How permit tracks are determined before design begins, what South Bay housing stock actually contains, and what drives cost in Cupertino, Saratoga, Los Gatos, and Palo Alto.
Feasibility & Starting Smart → Property Evaluation and Architect Selection
How we evaluate whether a project is feasible before design begins, what a pre-purchase property evaluation covers, and what to look for when hiring a residential architect in the South Bay and Peninsula.
What’s Possible → Zoning Envelopes and Spatial Transformation Options
How FAR limits, setbacks, daylight planes, and city design review define what can actually be built on a South Bay property, and how to evaluate which project type is right before committing to a design direction.
Working With a Residential Architect in Santa Clara
If you are considering a remodel, addition, or custom home in Santa Clara, the most important early step is understanding how structural capacity and neighborhood proportion interact before committing to a design direction.
Areas We Work In
We work throughout the South Bay and Peninsula, including the following cities. Each city links to a relevant project pathway and design and permitting context for that area.
Santa Clara · Sunnyvale · Mountain View · Cupertino · San Jose · Los Altos · Saratoga · Campbell