
Residential Architect in Menlo Park| Remodels, Additions, and Custom Homes
A Menlo Park property has a fixed floor area budget, set by the Floor Area Limit. The entire design problem is how that budget gets spent across one story or two. This is a different kind of constraint than a height limit or a setback. It doesn't tell you where you can't build. It tells you how much you have, total, and leaves the allocation between ground floor and second floor as a real design decision, with consequences either direction.
Put more area on the ground floor, and the home reads as larger from the street, with a correspondingly smaller upper level. Push area upstairs, and the ground floor footprint shrinks, freeing yard space but concentrating more of the home's mass into a visible second story. Neither allocation is free. Each one trades against something the homeowner cares about, street presence, yard space, upper-floor program, and that tradeoff is the actual design conversation in Menlo Park. Not "how big can we go."
Regulations change and every property is different. This page reflects general conditions in Menlo Park, not a substitute for a property-specific feasibility review.
Practice Overview
Prestin Ravid Architects works across the South Bay and Peninsula on Custom homes, remodels and additions.
From feasibility through design, permitting, and construction, projects move forward with coordinated input from structural engineers, energy consultants, and other specialists as required by the project and jurisdiction.
Eyal's designs are top notch and they handle everything from architectural design through permits. A full concierge experience from concept to city approvals, which made the process very easy for us.
Anna F · Local Realtor
We had a great experience working with Prestin Ravid Architects on our home renovation. Eyal consistently exceeded expectations and delivered on time while staying highly responsive throughout the design and permitting process, which gave us a lot of confidence in the team.
Vishal B · Residential Client
Menlo Park Homeowners We Work With
What does a homeowner actually own, in floor area terms, before design starts? That number, the total allowable square footage under the Floor Area Limit, is the real starting point here. More than lot size. More than neighborhood character.
Menlo Park contains a wide range of residential conditions, from older homes near downtown to more structured neighborhoods like Sharon Heights, Allied Arts, and Felton Gables. Most share the same underlying condition: a compartmentalized layout that no longer matches how the household actually lives. But the path to fixing that layout runs through the allocation question first. A homeowner who wants a larger kitchen and a larger primary suite is implicitly asking for more floor area in two different places. Since the total is fixed, granting one request can mean shrinking what's available for the other, or shifting program between floors to make both fit. This is exactly the tradeoff worth mapping in a feasibility conversation, before either room gets designed.
Daylight plane applies here too, but it's a secondary check on a massing decision the Floor Area Limit has already largely shaped. We resolve the floor area allocation first, then verify the resulting massing against daylight plane, rather than designing against daylight plane as the primary driver the way the geometry-led jurisdictions do.

Architect-Led From Start to Finish
Prestin Ravid Architects works with homeowners throughout Menlo Park and the South Bay on remodels, additions, and custom homes. Before design begins, we evaluate what the property can support, what the city is likely to approve, and which opportunities are worth pursuing. That clarity becomes the foundation for the design, permitting, and construction phases that follow.
Common Project Types
Home Remodels and Renovations
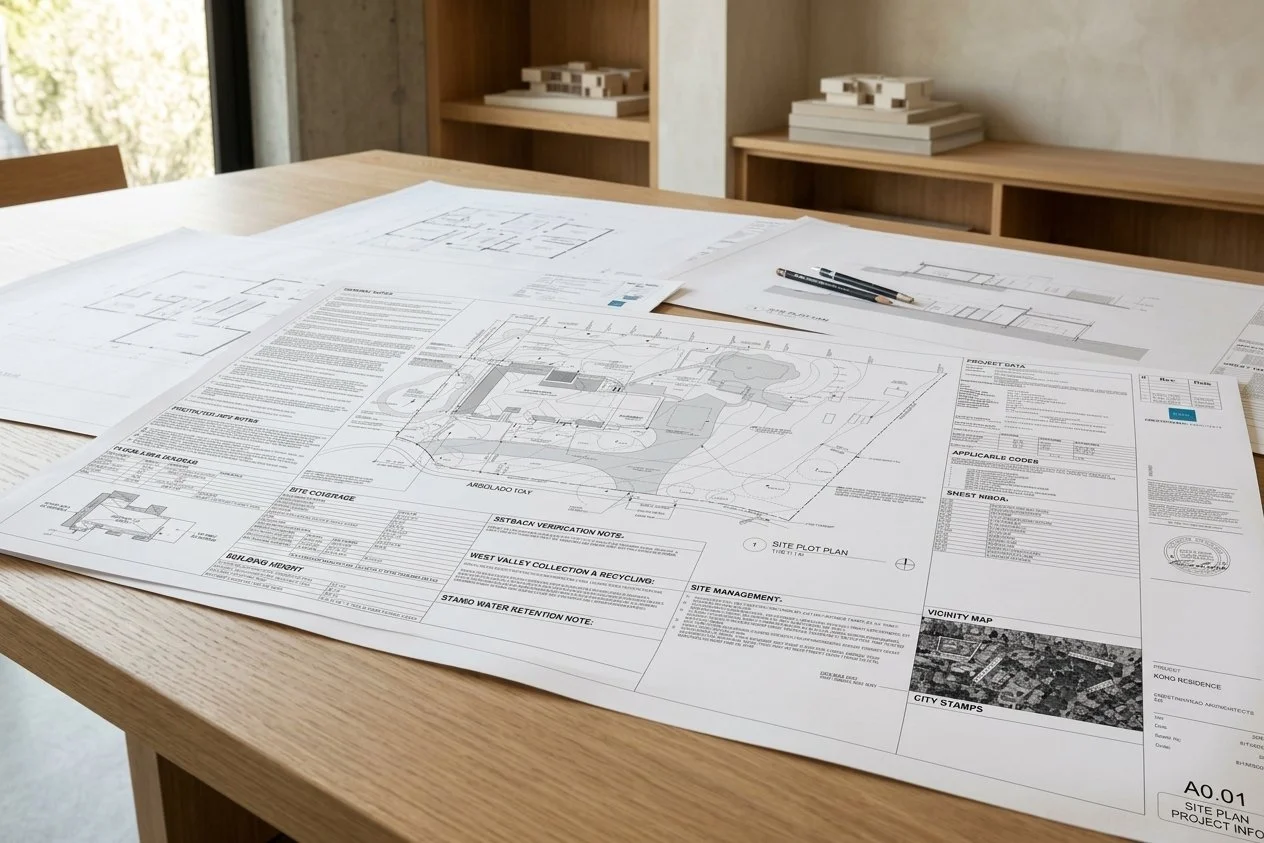
Most remodels begin with reorganizing rooms rather than expanding footprint. But in Menlo Park, even a remodel that adds no square footage can change the floor area calculation. A double-height entry or a vaulted family room counts against floor area differently than a flat-ceilinged room of the same footprint, in some calculation methods. A homeowner choosing a dramatic ceiling height in one room may be spending part of the budget earmarked for an addition planned five years out.
This is why we ask about future plans, an addition the homeowner is deferring, a second story they might want eventually, before finalizing a remodel's ceiling heights and volume. A remodel evaluated in isolation can be the right design choice today and the wrong allocation choice once that future addition gets priced against what's left of the budget.
Home Additions & Second Story Expansions
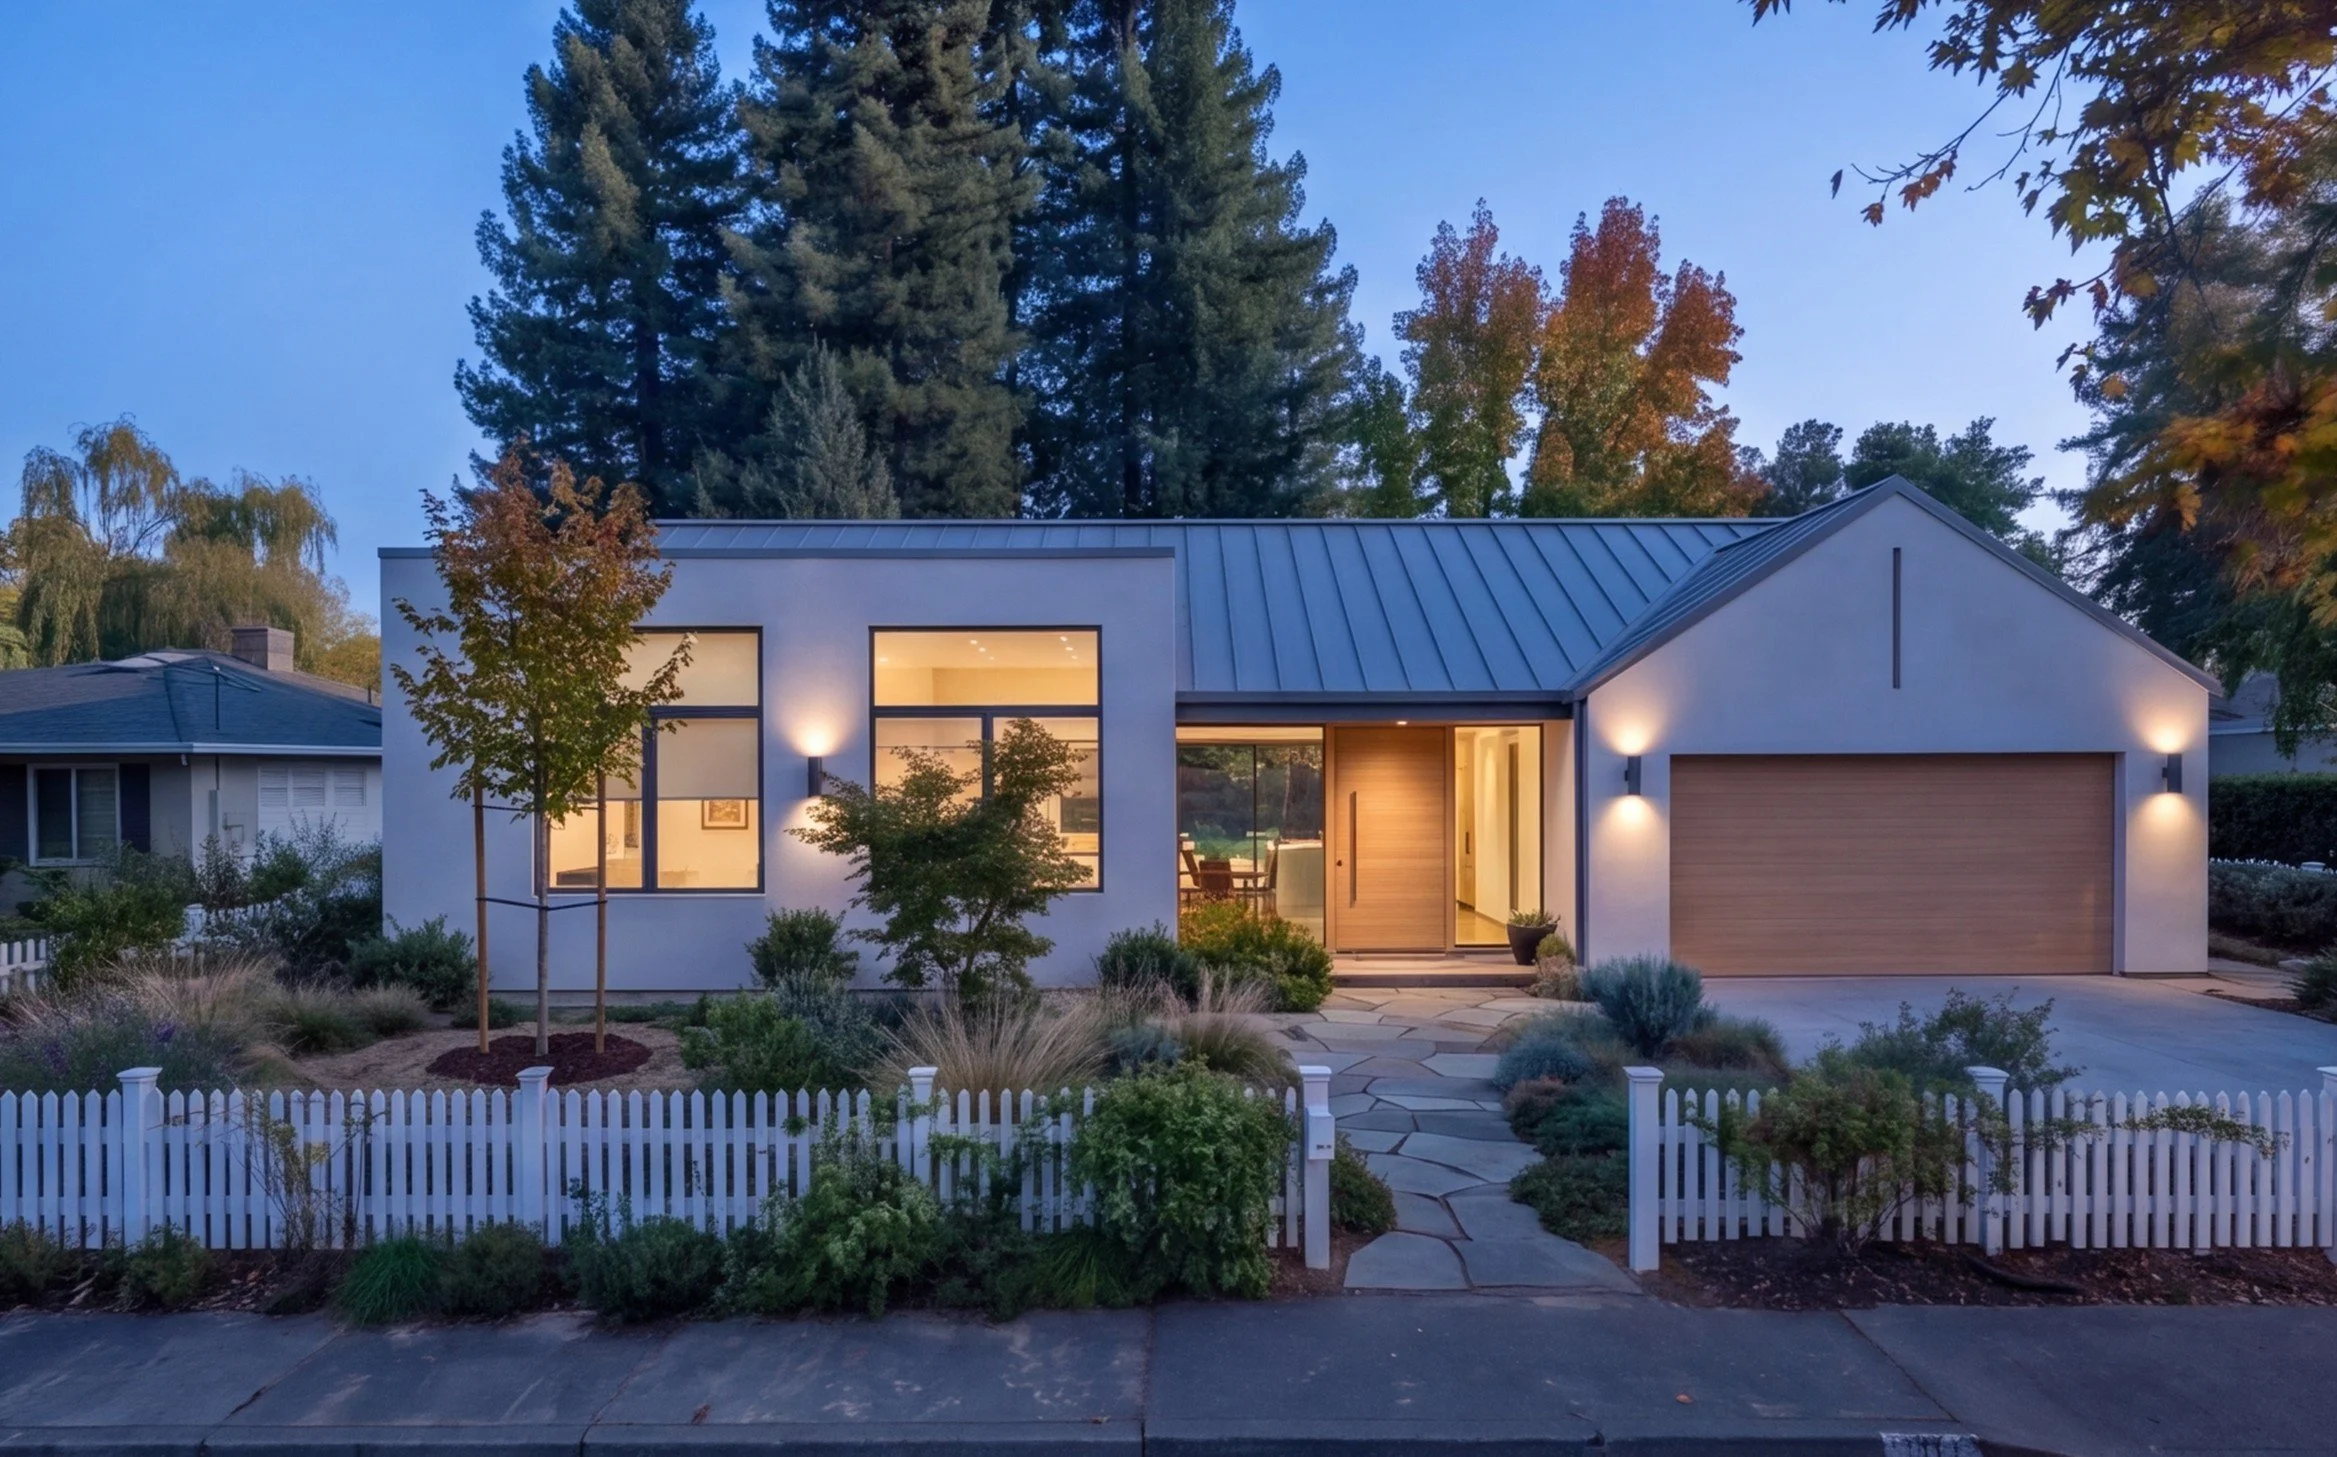
A second-story addition in Menlo Park is an allocation decision before it's a massing decision. Adding a second floor doesn't just add area. It reopens the question of how the entire floor area budget should split between the two levels, since the homeowner now has the option to shrink the ground floor and shift that area upstairs instead of simply stacking new square footage on an unchanged first floor.
We run this as an explicit comparison, usually in the first feasibility conversation: what does the home look like funded purely by new floor area, versus funded partly by redistributing existing ground-floor area upward? The second option can produce a smaller overall footprint, freeing yard space, at the cost of a larger, more visible second story. There's no universally correct answer here. It depends on whether the homeowner values yard space or a lower-profile addition more, and that's a conversation we have before fixing the addition's massing, not after.
Substandard lots add a separate complication. Where lot dimensions fall below standard thresholds, the project can shift into discretionary review regardless of how the floor area is allocated, which changes the timeline conversation independent of the design conversation.
Custom Homes and Rebuilds
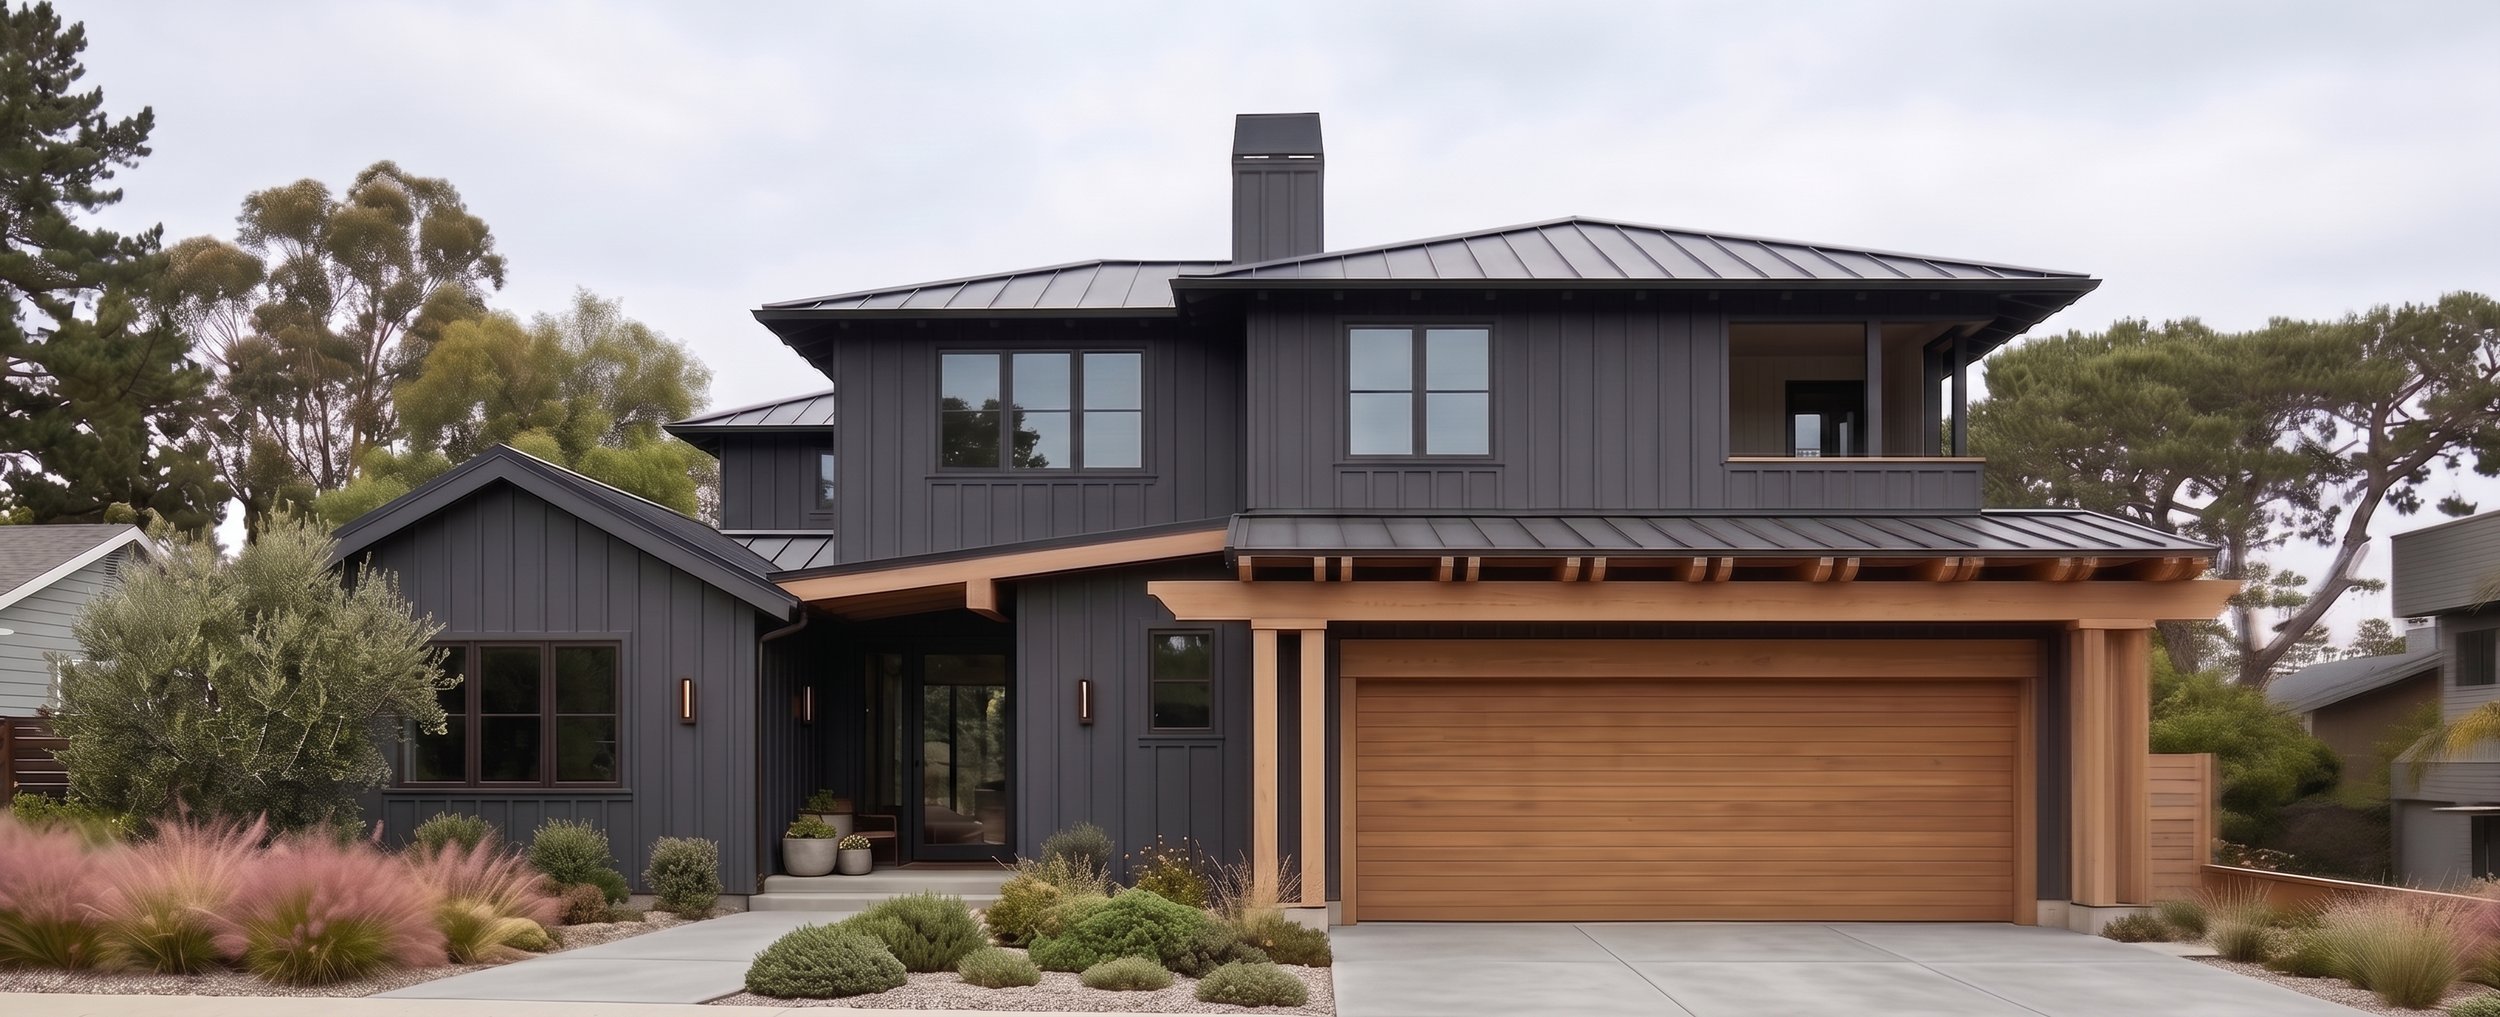
A custom home starts from the same fixed floor area budget as a remodel or addition, but the full allocation decision is available from the first sketch, not constrained by an existing structure's footprint. This is actually the highest-leverage moment to make the one-story-dominant versus balanced-two-story decision, since nothing built yet is forcing the answer.
We test both extremes early: a scheme that spends most of the budget on the ground floor, larger footprint, lower profile, against a scheme that splits the budget more evenly across two floors, smaller footprint, more vertical presence. Neighborhood context usually pushes the answer in one direction. A block of predominantly one-story homes makes the one-story-dominant scheme the lower-friction choice during review, even when a two-story scheme would use the same total floor area more efficiently for the homeowner's actual program.
One residence we redesigned shows how an existing Menlo Park ranch home can be transformed through renovation and a 600-square-foot addition, without starting over.
Related Guides
Understanding your project starts before design begins. These guides cover what architects evaluate before the first sketch, and what actually determines cost, timeline, and permit outcomes in the South Bay and Peninsula.
Project Planning Guide → Second Story Additions, Remodels, and Custom Homes
How permit tracks are determined before design begins, what South Bay housing stock actually contains, and what drives cost in Cupertino, Saratoga, Los Gatos, and Palo Alto.
Feasibility & Starting Smart → Property Evaluation and Architect Selection
How we evaluate whether a project is feasible before design begins, what a pre-purchase property evaluation covers, and what to look for when hiring a residential architect in the South Bay and Peninsula.
What’s Possible → Zoning Envelopes and Spatial Transformation Options
How FAR limits, setbacks, daylight planes, and city design review define what can actually be built on a South Bay property, and how to evaluate which project type is right before committing to a design direction.
Approval Process in Menlo Park
Standard lots with a resolved floor area allocation tend to move through administrative review. Substandard lots, or designs that push daylight plane limits after the allocation question is settled, are more likely to need discretionary review. The deciding factor is less the design's ambition than whether the floor area split was settled early enough to test against these secondary checks before submittal, rather than during it.
Starting a Residential Project in Menlo Park
Most projects begin by establishing the total floor area budget the property has, then testing how that budget performs split across one story versus two, before committing to either. This is usually the very first exercise in a feasibility conversation, and it matters more than people expect: this single decision, more than site conditions or existing structure, stabilizes everything that follows. Footprint size, second-floor program, yard space, all of it is downstream of how that initial allocation gets made.
Working on a Project in Menlo Park?
The Discovery Call is a simple first conversation about your property, your goals, and the path forward for the project before any design work begins.
Areas We Work In
We work throughout the South Bay and Peninsula, including the following cities. Each city links to a relevant project pathway and design and permitting context for that area.
Menlo Park · Palo Alto · Redwood City · Atherton · Portola Valley · Woodside · San Carlos · Mountain View