
Residential Architect in Redwood City
Redwood City runs two separate department reviews, Planning and Building, and they don't run in parallel. Planning approval has to be granted before Building will accept a permit submission for most exterior work. A project can be fully drawn, engineered, and ready for construction documents and still be unable to move forward because the Planning step ahead of it hasn't cleared.
That's not a minor procedural detail. A delay in Planning holds the entire project at the same point until it resolves, because Building has nothing to review until Planning hands it something approved. We sequence design development around this directly: resolve Planning-level questions, zoning district, height, any historic flag, completely before investing in the construction-level documentation Building will eventually need. Documentation prepared before Planning signs off may need revision based on what Planning requires. We treat Planning approval first, Building documentation second, not as a preference but as the only version of this process that doesn't waste design hours.
For homeowners, the most useful early step isn't visualizing the finished house. It's confirming which zoning district the property sits in, and whether that district requires Planning review at all for the scope being considered.
Practice Overview
Prestin Ravid Architects works across the South Bay and Peninsula on Custom homes, remodels and additions.
From feasibility through design, permitting, and construction, projects move forward with coordinated input from structural engineers, energy consultants, and other specialists as required by the project and jurisdiction.
Eyal's designs are top notch and they handle everything from architectural design through permits. A full concierge experience from concept to city approvals, which made the process very easy for us.
Anna F · Local Realtor
We had a great experience working with Prestin Ravid Architects on our home renovation. Eyal consistently exceeded expectations and delivered on time while staying highly responsive throughout the design and permitting process, which gave us a lot of confidence in the team.
Vishal B · Residential Client
Residential Context in Redwood City
Redwood City's housing stock is genuinely diverse, ranch homes in flat neighborhoods like Horgan Ranch and Friendly Acres, hillside properties in Emerald Hills and Farm Hills, older stock near downtown that can carry historic sensitivity. But the variable that actually determines process here is not which of these a property is. It's which zoning district it falls into, since that classification is what decides whether Planning review applies at all, and to what scope. Two structurally similar ranch homes in different zoning districts can face entirely different review sequences for an identical addition, which is a distinction that has nothing to do with the house and everything to do with a line on a zoning map.
How Projects Typically Develop Here
We establish three things before any design work: the zoning district, whether that district requires Planning approval for the proposed scope, and whether the property carries a historic classification that adds a review layer on top. These aren't three independent facts to note. Each answer determines whether the next question even applies.
The failure mode we're protecting against isn't a design rejection. It's a sequencing error: investing in construction-level documentation, structural drawings, detailed specifications, before Planning has signed off. This is exactly what a feasibility conversation front-loads, confirming the correct sequence before anyone starts producing documents that may have to be revised.

Architect-Led From Start to Finish
Prestin Ravid Architects works with homeowners throughout Redwood City and the South Bay on remodels, additions, and custom homes. Before design begins, we evaluate what the property can support, what the city is likely to approve, and which opportunities are worth pursuing. That clarity becomes the foundation for the design, permitting, and construction phases that follow.
Common Project Types
Remodels in Redwood City
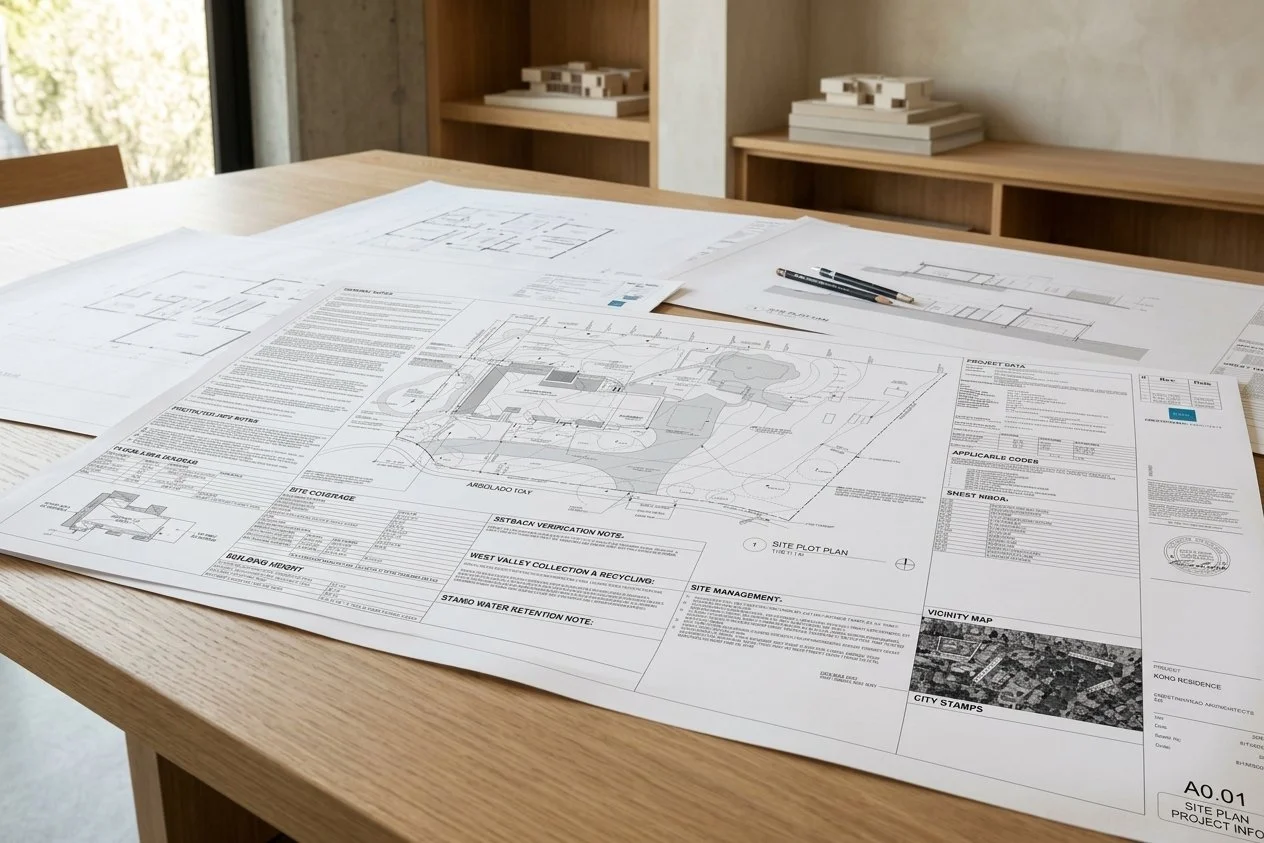
A remodel that changes nothing visible from the exterior generally skips Planning and goes straight to Building. That's the fastest path available in this city, and we confirm a project qualifies before promising that timeline. The trap is exterior changes that seem minor, a new window opening, a slightly larger door, that can still trigger Planning review depending on the zoning district, even when the interior work driving the request is purely a layout fix. We check the exterior implications of every interior change against the property's specific zoning district before treating any remodel as a guaranteed Building-only project.
Additions and Second Stories
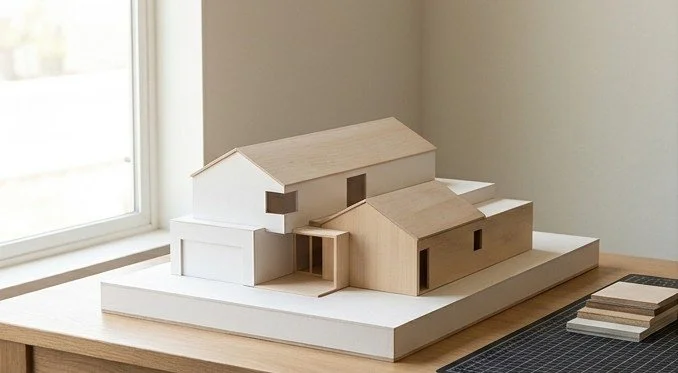
Most second-story additions require Planning approval before Building will accept the permit submission. The addition's design has to clear Planning as a complete, resolved scheme, not as a concept that gets refined during Building review. Height limits, setbacks, and FAR all vary by zoning district, so the same addition program can face a materially different Planning conversation a few blocks away in a different district.
Once Planning clears, the project moves into consolidated plan review, where building, fire, and structural review happen together rather than sequentially. That's actually the more efficient phase of the process. The bottleneck in Redwood City additions is almost never the consolidated stage. It's the wait for Planning, and projects that treat that wait as a known, planned-for phase, rather than an unexpected delay, tend to manage their own design schedule far better than ones that don't.
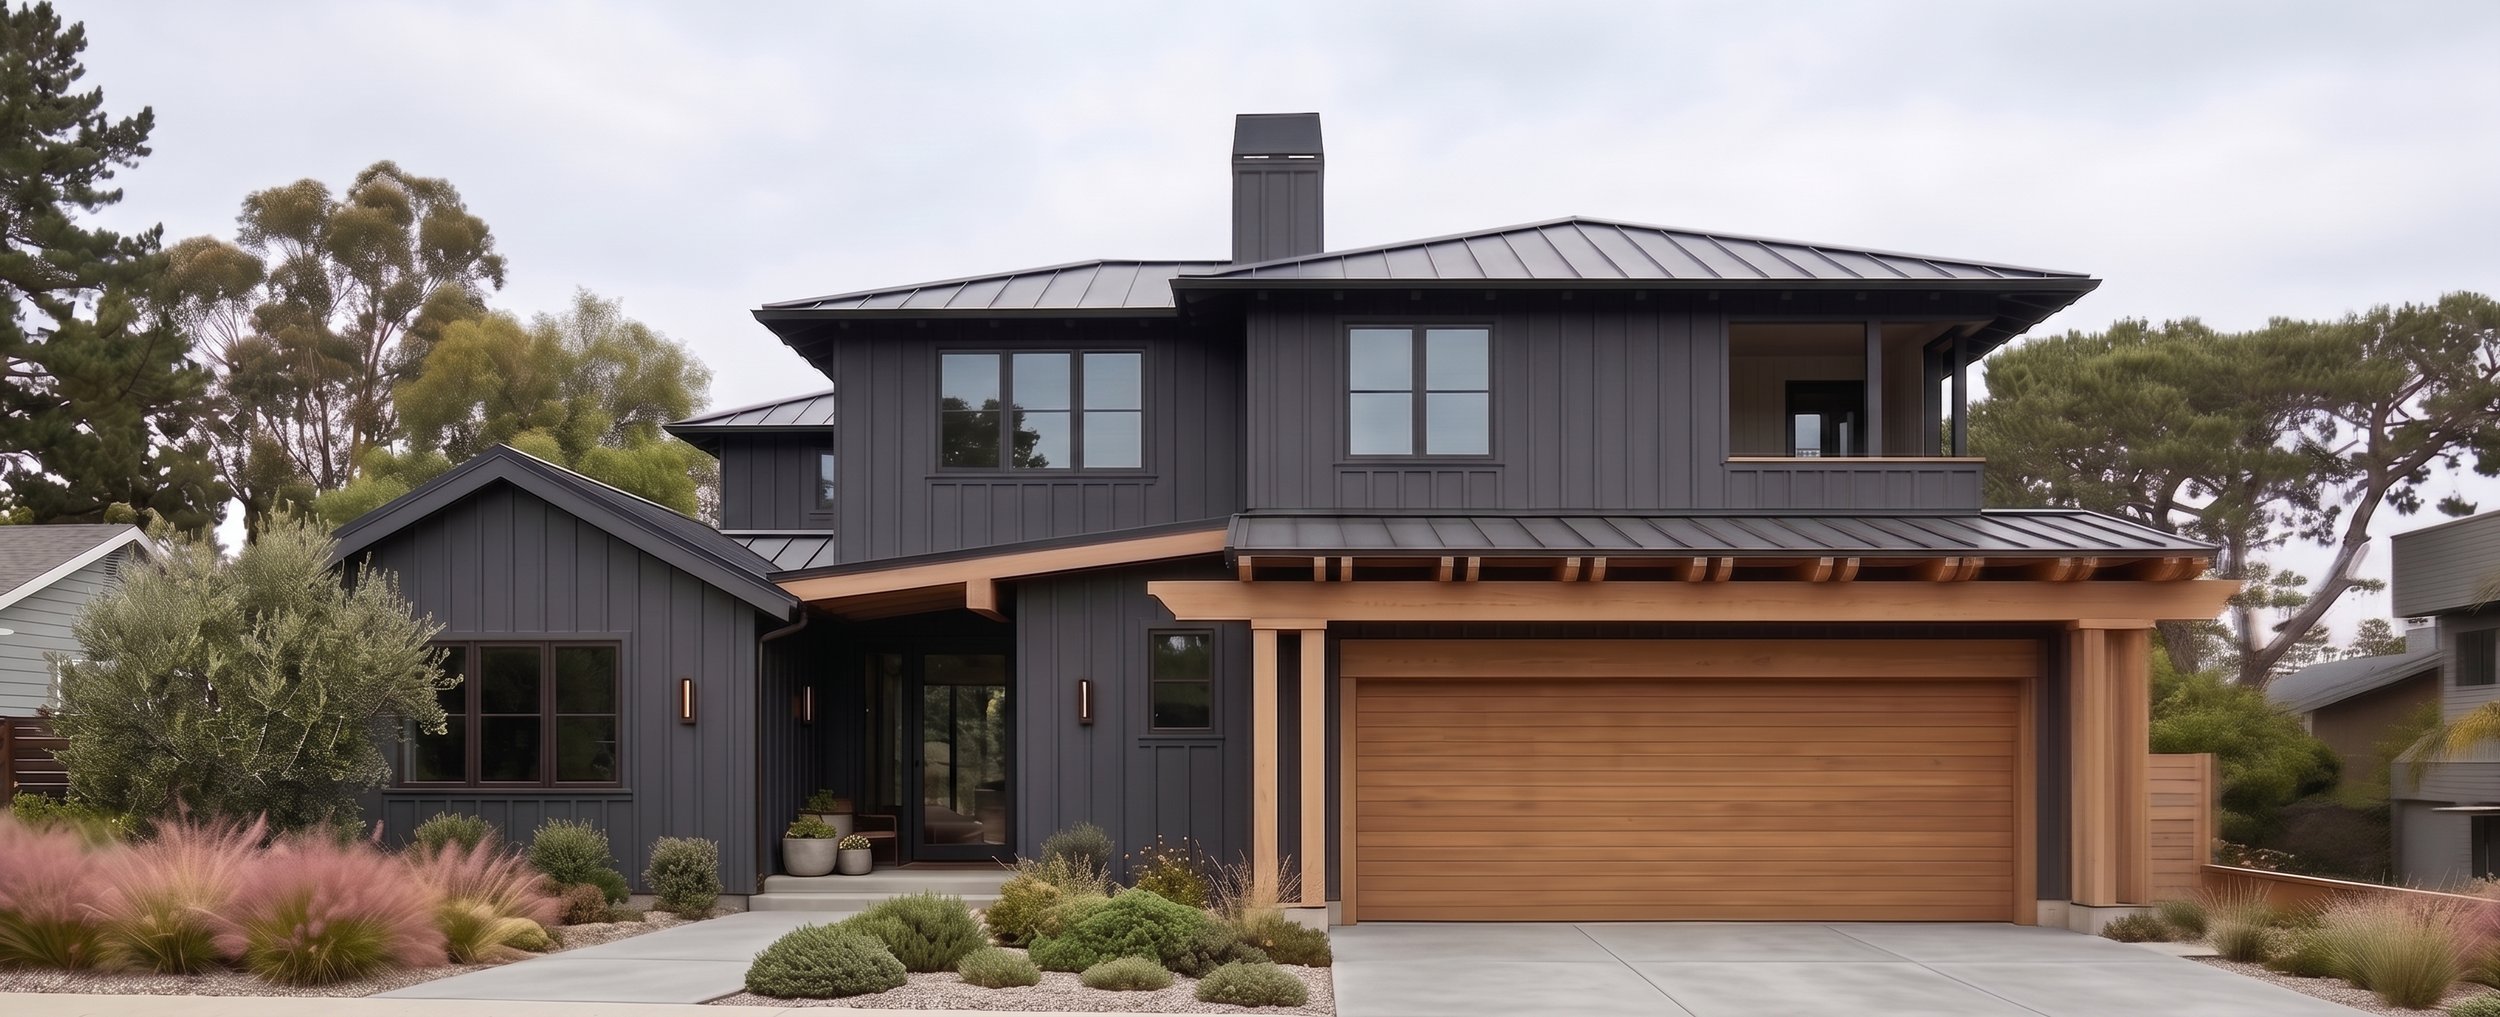
A second story addition in Redwood City planned around that sequence moved through both phases without revision, setting the upper volume back from the primary facade to stay within what Planning expected on compatibility.
Custom Homes and Rebuilds
New construction always requires Planning approval before Building will engage. No exception based on scope or budget. On flat lots, this is a single sequential gate: clear Planning, then proceed to consolidated plan review. On hillside lots in Emerald Hills or Farm Hills, grading and access conditions can require their own technical review within the Planning stage, which extends that first gate before the project even reaches Building. We treat hillside custom homes as having a longer Planning phase by default. The grading and access review isn't an exception to plan for. It's the expected sequence.
A hillside custom home in Redwood City stepped with the grade to keep apparent street scale within range, which resolved the hillside Planning phase without the extended review that massing conflicts typically add.
What Typically Drives Delays
Every delay we've traced in this city comes back to the same root cause: treating Planning and Building as two reviews happening at once instead of one review gating the next. Confirm zoning classification, confirm whether historic review applies, and resolve Planning completely before building out construction documentation, and the rest of the process moves close to predictably.
Approval Process in Redwood City
Planning approval is required for most exterior modifications and all second-story additions, and Building does not begin review until Planning has granted it. Interior-only remodels with no exterior change can bypass Planning entirely. Once Planning clears, consolidated plan review brings building, fire, and structural departments together in one coordinated pass. Hillside properties carry an extended Planning phase for grading and access review before reaching that point.
Starting a Residential Project in Redwood City
Most projects begin with three confirmations, in this order: zoning district classification, whether that classification triggers Planning review for the proposed scope, and whether historic review adds a layer on top. Each answer gates the next. This is the first thing we work through in a feasibility conversation, because knowing which approvals stand between the current sketch and a building permit, and in what order they have to clear, is what makes a realistic timeline possible at all.
Related Guides
Understanding your project starts before design begins. These guides cover what architects evaluate before the first sketch, and what actually determines cost, timeline, and permit outcomes in the South Bay and Peninsula.
Project Planning Guide → Second Story Additions, Remodels, and Custom Homes
How permit tracks are determined before design begins, what South Bay housing stock actually contains, and what drives cost in Cupertino, Saratoga, Los Gatos, and Palo Alto.
Feasibility & Starting Smart → Property Evaluation and Architect Selection
How we evaluate whether a project is feasible before design begins, what a pre-purchase property evaluation covers, and what to look for when hiring a residential architect in the South Bay and Peninsula.
What’s Possible → Zoning Envelopes and Spatial Transformation Options
How FAR limits, setbacks, daylight planes, and city design review define what can actually be built on a South Bay property, and how to evaluate which project type is right before committing to a design direction.
Working With a Residential Architect in Redwood City
If you are considering a remodel, addition, or custom home in Redwood City, the first step is understanding how zoning classification and Planning requirements shape what is realistically possible on your property.
Areas We Work In
We work throughout the South Bay and Peninsula, including the following cities. Each city links to a relevant project pathway and design and permitting context for that area.
Redwood City · Menlo Park · Atherton · Woodside · San Carlos · Belmont · Portola Valley · San Mateo