
Residential Architect in Atherton | Remodels, Additions, and Custom Homes
Atherton is structurally different from almost every other residential jurisdiction in the South Bay. It is entirely residential, with no commercial zoning, and properties typically sit on one-acre or larger parcels surrounded by mature tree canopies, long setbacks, and estate-scale landscaping.
That combination creates a very specific kind of architectural problem: the limiting factor is rarely neighborhood compatibility in the conventional sense. It is usually how far a project can evolve within FAR limits while preserving the relationship between building, landscape, and fire access requirements that govern the site from the beginning.
In Atherton, design does not start with form. It starts with land systems, utilities, and regulatory coordination that shape what form is even possible.
Regulations change and every property is different. This page reflects general conditions in Atherton, not a substitute for a property-specific feasibility review.
Practice Overview
Prestin Ravid Architects works across the South Bay and Peninsula on Custom homes, remodels and additions.
From feasibility through design, permitting, and construction, projects move forward with coordinated input from structural engineers, energy consultants, and other specialists as required by the project and jurisdiction.
Eyal's designs are top notch and they handle everything from architectural design through permits. A full concierge experience from concept to city approvals, which made the process very easy for us.
Anna F · Local Realtor
We had a great experience working with Prestin Ravid Architects on our home renovation. Eyal consistently exceeded expectations and delivered on time while staying highly responsive throughout the design and permitting process, which gave us a lot of confidence in the team.
Vishal B · Residential Client
Atherton Homeowners We Work With
Most Atherton projects begin with a question that is larger than a remodel or addition. Homeowners are often evaluating whether to transform an existing estate, significantly expand it, or replace it entirely with a new residence that better aligns with how the property is meant to function.
The scale of decision-making is different here. Multiple structures on a single lot, including guest houses, pool houses, and accessory buildings, all interact under a single FAR calculation. That means feasibility is not just about the main residence, but about how every built element on the property contributes to the allowable envelope.
Tree canopy, setbacks, and fire access requirements also play a defining role early in the process, often before architectural direction is even established.
Architect-Led From Start to Finish
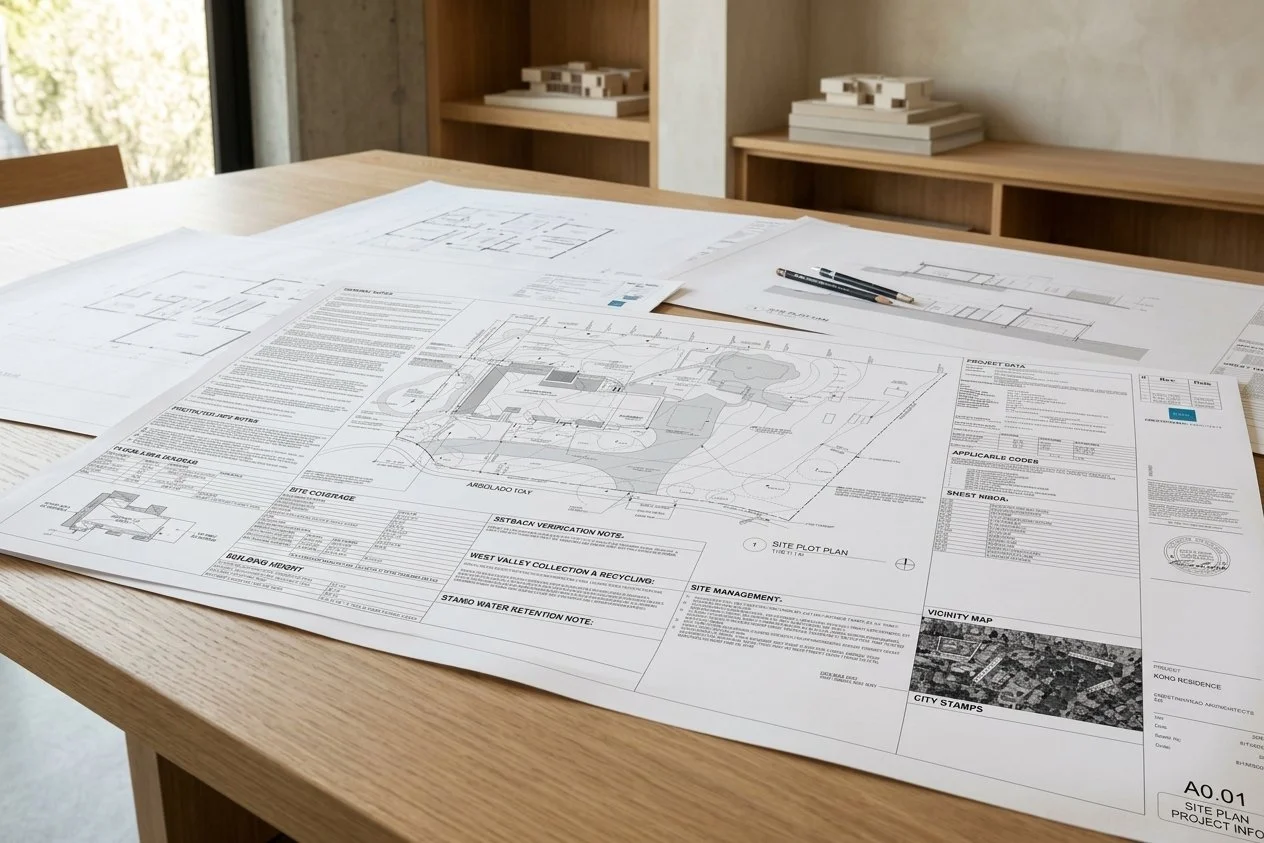
Prestin Ravid Architects works with homeowners throughout Atherton and the South Bay on remodels, additions, and custom homes. Before design begins, we evaluate what the property can support, what the city is likely to approve, and which opportunities are worth pursuing. That clarity becomes the foundation for the design, permitting, and construction phases that follow.
Common Project Types
Home Remodels and Renovations
Atherton homes span multiple eras and architectural styles, from older estate properties to more recent custom residences on large parcels.
Interior remodels that remain within the existing footprint and do not alter exterior massing can often move through building permit review without full Planning involvement. However, the moment exterior scope, structural changes, or additional square footage are introduced, coordination expands significantly.
What makes Atherton different is not the interior work itself, but how quickly site-wide constraints come into play. Tree protection zones, fire access requirements, and utility coordination often influence even modest additions.
In practice, remodels here tend to be less about isolated rooms and more about reworking the internal logic of large homes that were designed under different assumptions about scale and use.
Home Additions & Second Story Expansions
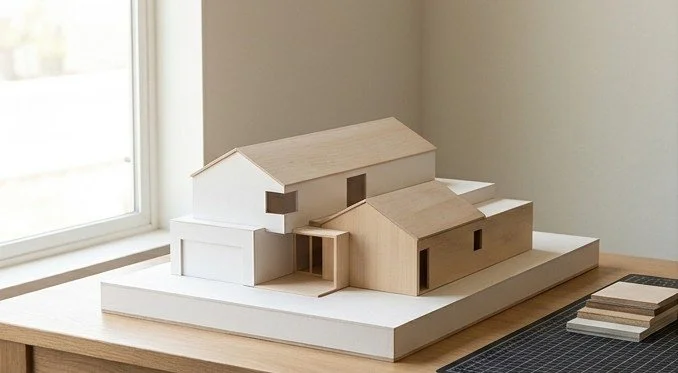
Additions in Atherton are governed primarily by FAR limits, which vary by zoning district (commonly R1A and R1B) and lot size. Unlike more urban jurisdictions, FAR here is not an abstract planning metric, it is a hard spatial boundary that determines what the site can physically support once all structures are accounted for.
That includes the main residence, guest house, pool structures, garages, and any accessory buildings. The cumulative condition is what matters, not individual components.
This is why feasibility in Atherton almost always begins with a full-site build-out analysis before any architectural design is developed. Without that, design decisions tend to overestimate what the property can actually absorb.
Another defining constraint is the Menlo Park Fire Protection District. Most projects require direct submittal to MPFPD through a separate review process, running in parallel with Planning. Fire access, driveway width, and apparatus turning radii can directly influence siting and massing decisions.
Custom Homes and Rebuilds
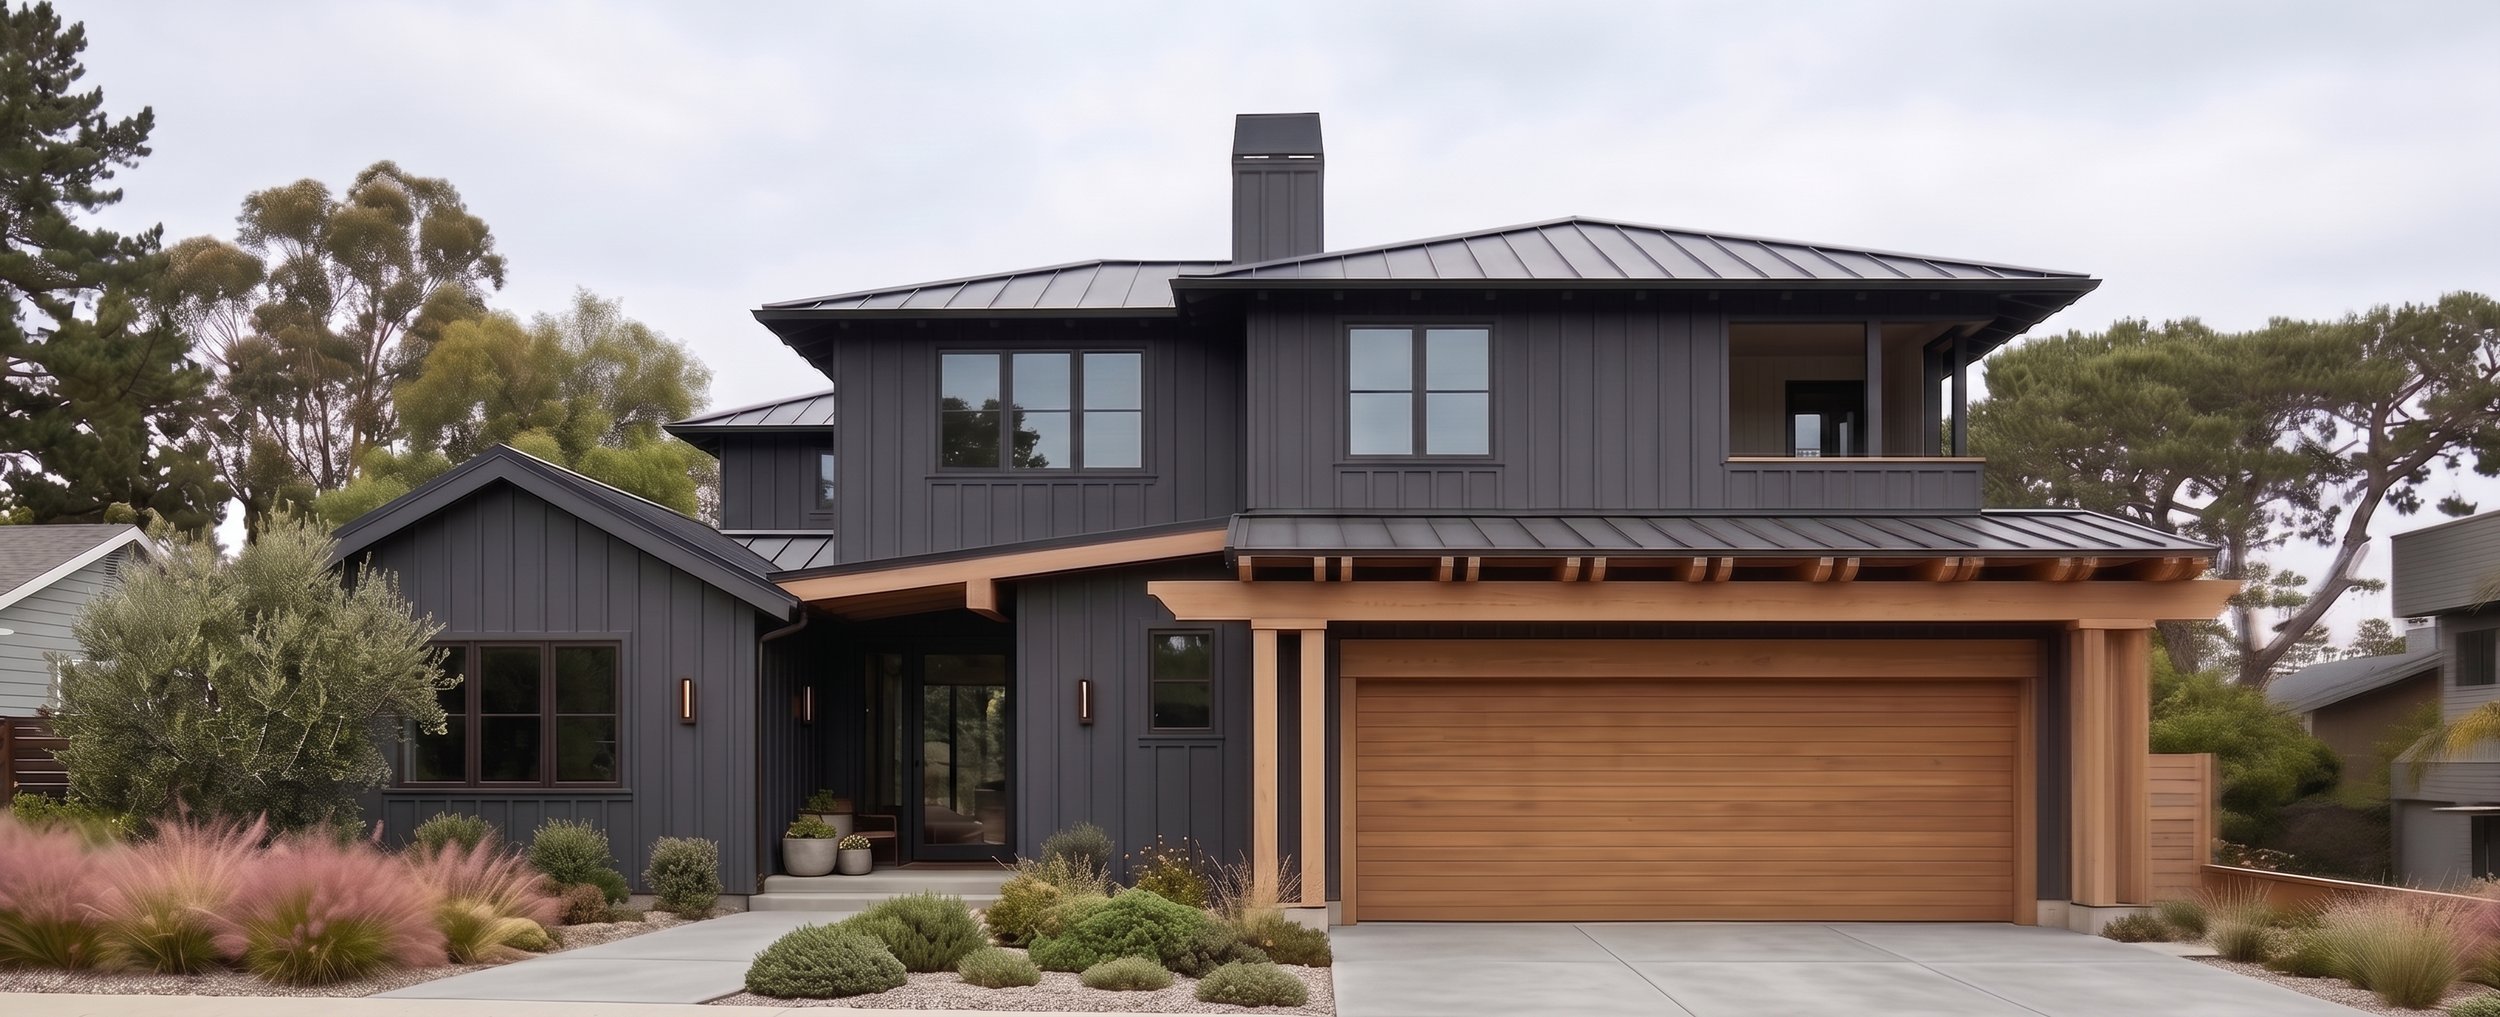
New construction in Atherton is a multi-agency process involving Planning review, Building Department plan check, and Menlo Park Fire Protection District approval.
In addition, utility coordination (including Will Serve letters) is required early in the process, and geotechnical or engineering reports are commonly needed depending on site conditions. Tree protection plans are not procedural formalities here, they directly affect where a building can be placed on the site.
For custom homes, the most important early decision is not architectural style, but siting strategy. On large parcels, small shifts in building placement can significantly change grading impact, tree preservation outcomes, and overall feasibility.
What Typically Creates Approval Friction in Atherton
FAR misalignment is the most common issue. Because multiple structures count toward allowable floor area, projects that appear feasible at the residence level can exceed limits once the full site is accounted for.
Tree preservation conflicts are another consistent factor. Mature oaks and heritage trees often define “no-build” zones that only become clear after arborist review, which is why early tree mapping is essential.
Fire access requirements frequently reshape design direction. Driveway width, turning radius, and emergency access clearance can shift building placement or reduce buildable area more than expected.
Finally, multi-agency coordination delays are common when Planning, Building, Fire, and utility reviews are not aligned early. These are not sequential approvals in practice, they operate in parallel and influence each other.
The Approval Process in Atherton
Atherton projects are coordinated through a single Permit Center, but require parallel approvals across multiple agencies.
Typical required components include:
Site and construction plans
Tree Protection Plan
Menlo Park Fire Protection District approval
Geotechnical report or engineering letter (as required)
Utility Will Serve letters for new residences
School district impact fee documentation
Planning, Building, Public Works, and Fire review proceed in parallel through coordinated submittal.
Total timeline from design start to permit typically ranges from 10 to 18 months for significant additions and new construction.
When to Start the Feasibility Conversation in Atherton
Atherton is one of the few jurisdictions where feasibility effectively determines design direction before architecture begins.
The critical unknowns are almost always site-based: total FAR across all structures, tree preservation constraints, and fire access requirements. If those are not resolved early, design work tends to assume capacity that does not exist once agency review begins.
A proper feasibility phase establishes three things: what the site can physically support, what agencies will allow, and what the property can become without triggering redesign during review.
In Atherton, that clarity is not optional. It is what keeps projects from being re-scoped after significant design investment has already been made.
Related Guides
Understanding your project starts before design begins. These guides cover what architects evaluate before the first sketch, and what actually determines cost, timeline, and permit outcomes in the South Bay and Peninsula.
Project Planning Guide → Second Story Additions, Remodels, and Custom Homes
How permit tracks are determined before design begins, what South Bay housing stock actually contains, and what drives cost in Cupertino, Saratoga, Los Gatos, and Palo Alto.
Feasibility & Starting Smart → Property Evaluation and Architect Selection
How we evaluate whether a project is feasible before design begins, what a pre-purchase property evaluation covers, and what to look for when hiring a residential architect in the South Bay and Peninsula.
What’s Possible → Zoning Envelopes and Spatial Transformation Options
How FAR limits, setbacks, daylight planes, and city design review define what can actually be built on a South Bay property, and how to evaluate which project type is right before committing to a design direction.
Working on a Project in Atherton?
The Discovery Call is a focused discussion of property constraints, feasibility boundaries, and likely approval pathways before any design work begins.
Areas We Work In
We work throughout the South Bay and Peninsula, including the following cities. Each city links to a relevant project pathway and design and permitting context for that area.
Atherton · Menlo Park · Palo Alto · Redwood City · Portola Valley · Woodside · San Carlos · Los Altos Hills