
Residential Architect in Woodside | Remodels, Additions, and Custom Homes
Most exterior building work in Woodside is reviewed by the ASRB before a building permit can be issued. The ASRB looks at where the building sits, how it's accessed, and how much grading and tree removal the project requires. A design that hasn't addressed these three things in detail before submittal typically gets sent back with questions, which adds a review cycle.
We confirm site access, grading scope, and tree impact before drawing floor plans. These are what the ASRB asks about first, and a building location that creates an access or grading problem has to be moved regardless of how well the floor plan inside it works.
Regulations change and every property is different. This page reflects general conditions in Woodside, not a substitute for a property-specific feasibility review.
Practice Overview
Prestin Ravid Architects works across the South Bay and Peninsula on Custom homes, remodels and additions.
From feasibility through design, permitting, and construction, projects move forward with coordinated input from structural engineers, energy consultants, and other specialists as required by the project and jurisdiction.
Eyal's designs are top notch and they handle everything from architectural design through permits. A full concierge experience from concept to city approvals, which made the process very easy for us.
Anna F · Local Realtor
We had a great experience working with Prestin Ravid Architects on our home renovation. Eyal consistently exceeded expectations and delivered on time while staying highly responsive throughout the design and permitting process, which gave us a lot of confidence in the team.
Vishal B · Residential Client
Residential Context in Woodside
Most lots are large, heavily wooded, and have long private driveways rather than direct street frontage. Because of this, fire truck access is checked early on nearly every project: the driveway width, turnaround area, and grade have to meet Woodside Fire Protection District requirements before a building location is confirmed.
Closer to Town Center and along Kings Mountain Road, slope is more moderate and access is usually more direct. Further into the wooded hillside areas, driveways are longer and steeper, and tree removal needed to meet fire access width can itself become a separate review item alongside the building's footprint.
How Projects Typically Develop in Woodside
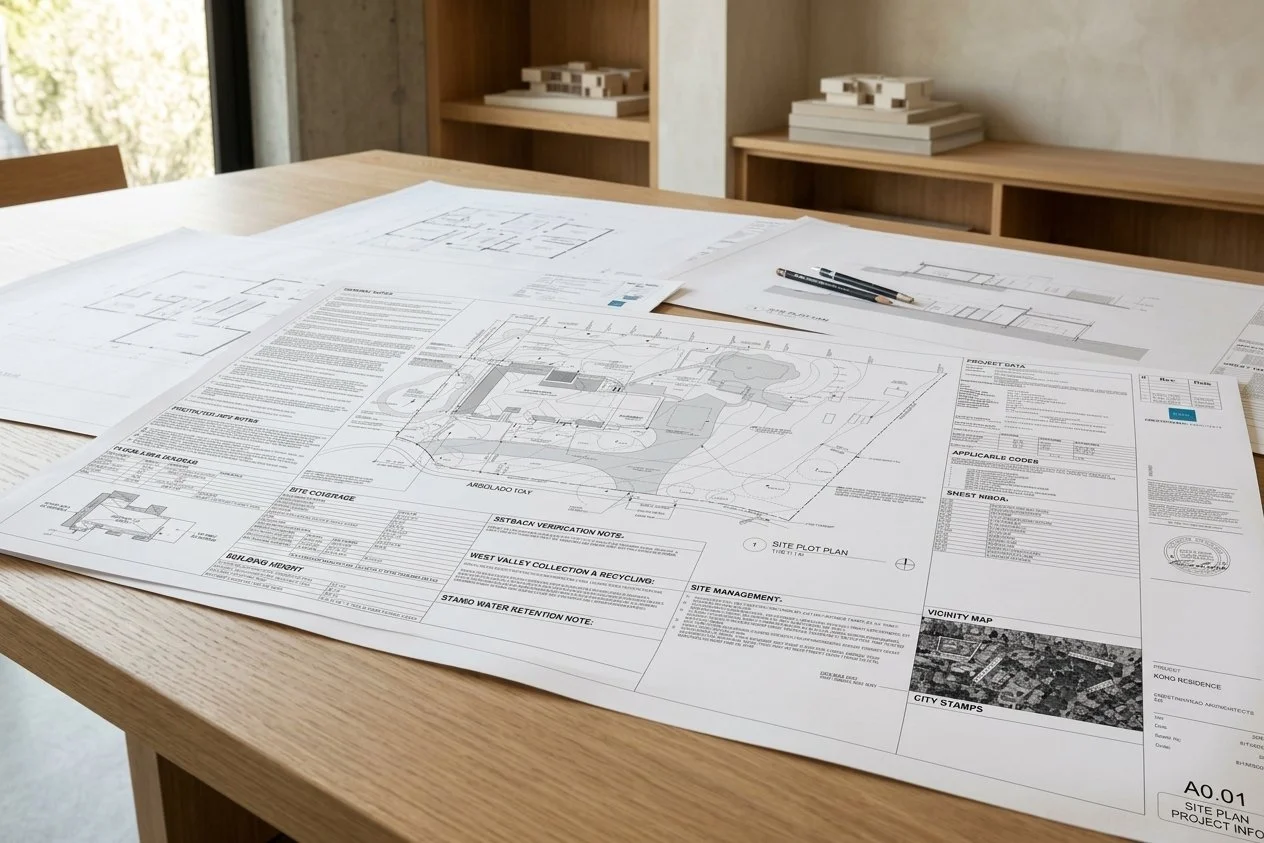
Before design starts, we check five things on the actual parcel: the slope at the proposed building location, which trees would need to come down, whether the existing or proposed driveway meets fire district width and turnaround requirements, whether any part of the building sits in a creek setback or other protected area shown on the parcel map, and whether septic placement applies. Each of these can independently stop a project from moving forward regardless of the others. We check all five, not assuming one constraint clears the rest.
A driveway that doesn't meet fire access requirements has to be widened or regraded before the ASRB will approve anything else on the project, even if the house design is otherwise complete. We confirm fire access first, specifically because it can change the building location, and the ASRB is then reviewing a site plan that was positioned around a confirmed access condition, not a theoretical one. This is exactly the kind of sequencing that a feasibility visit surfaces, before design hours go into a building location that may have to move.

Architect-Led From Start to Finish
Prestin Ravid Architects works with homeowners throughout Woodside and the South Bay on remodels, additions, and custom homes. Before design begins, we evaluate what the property can support, what the city is likely to approve, and which opportunities are worth pursuing. That clarity becomes the foundation for the design, permitting, and construction phases that follow.
Common Project Types
Home Remodels and Renovations
A remodel that doesn't change the exterior footprint and doesn't require new grading usually has a more direct path to a building permit, since it doesn't reopen the site-level questions, access, grading, tree impact, that the ASRB checks for new construction or additions. Most interior remodels focus on opening rooms toward existing terraces and outdoor areas that the original siting already established.
If a remodel does require any exterior change, even a small one, we check whether it affects an existing tree's root zone or requires regrading near the foundation, since either of those can pull what looked like a simple remodel into ASRB review.
Home Additions and Expansions
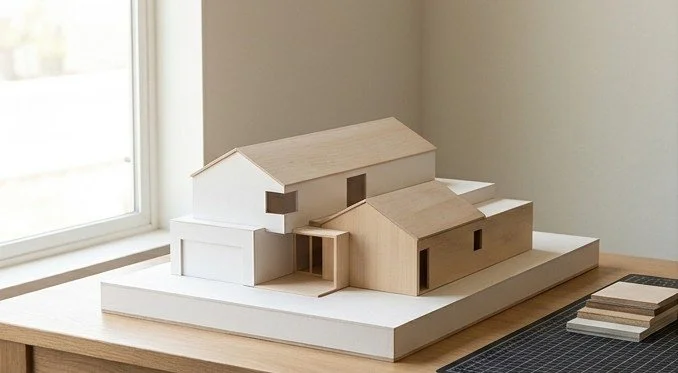
Any addition that increases the building's footprint requires a new grading check at that specific location, since adding foundation on a slope changes drainage at that point on the lot regardless of how small the addition is. We check the grading at the addition's exact footprint before finalizing its shape, not the grading for the lot in general.
A second story is checked against ridge visibility from public roads below the property, which the ASRB reviews directly. A second story that's visible from a road at the base of the hill draws more scrutiny than one that isn't, independent of whether it meets the height limit. We check visibility from the nearest public viewpoint before committing to a second-story massing, since that check can change the addition's height or placement before the ASRB ever sees it.
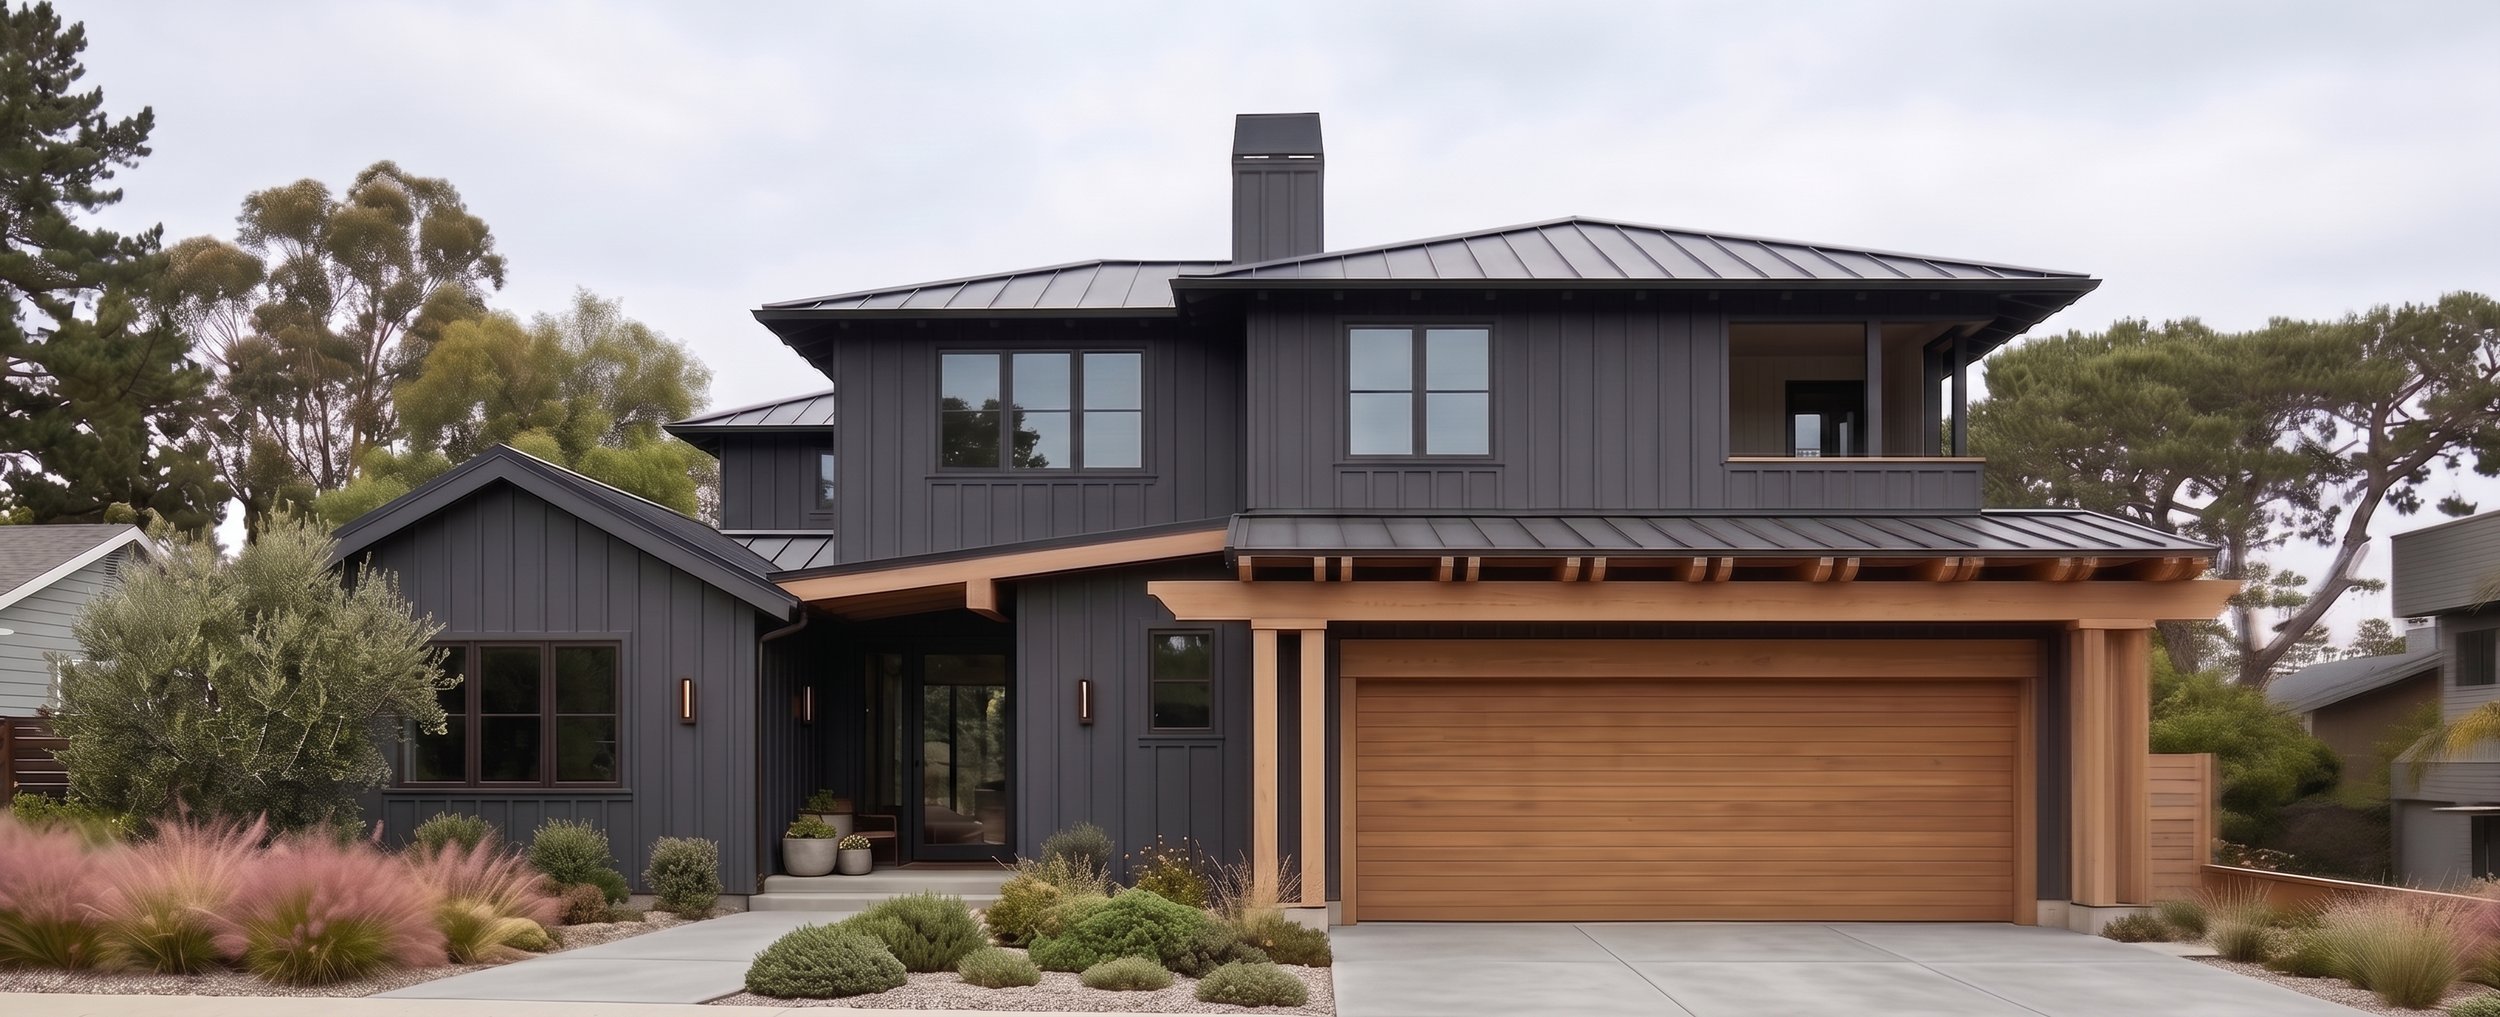
Custom Homes and Rebuilds
For a new home, we check the entire parcel for slope, tree locations, septic system placement where the property isn't on sewer, and driveway access before picking a building location. Each of these can eliminate part of the lot from consideration. Septic systems need a defined leach field area that can't overlap with the building footprint or certain setbacks, which on a heavily treed lot can compete directly with the area that's otherwise easiest to clear for construction.
We confirm septic feasibility and fire access for the proposed location before developing the house design, since both require their own review steps and can change where the house actually has to go.
Approval Process in Woodside
The Architectural and Site Review Board, ASRB, reviews most exterior modifications and all new residential construction. Review covers building siting, grading and site disturbance, tree removal, exterior materials, and how the project relates to neighboring estate-scale properties. A site visit is a standard part of this review, so the project is evaluated against the actual slope and vegetation on the ground, not only against drawings.
Woodside Fire Protection District reviews access, driveway width, and turnaround requirements separately from the ASRB. Both reviews have to clear before the building permit is issued, and fire district requirements are checked first in our process, since they can change the driveway and building location that the ASRB then reviews.
Starting a Residential Project in Woodside
Most projects begin with a site walk to check slope, existing tree locations, driveway condition, and septic location if applicable. We confirm fire access requirements and any tree removal needed for that access before sketching a building location, since the driveway requirement can consume part of the lot a homeowner was planning to build on.
That walkthrough, combined with a parcel map review, usually tells us which of the project paths, renovation, addition, or custom rebuild, the property can actually support, and where on the lot the project has to happen. Both of those answers are worth having before any design work starts, because they change the scope conversation in ways that are much easier to navigate at the beginning than after a design direction has already been established.
Working With a Residential Architect in Woodside
If you are considering a remodel, addition, or custom home in Woodside, the first step is understanding how land conditions, environmental constraints, and review requirements define what is realistically possible before design begins.
Related Guides
Understanding your project starts before design begins. These guides cover what architects evaluate before the first sketch, and what actually determines cost, timeline, and permit outcomes in the South Bay and Peninsula.
Project Planning Guide → Second Story Additions, Remodels, and Custom Homes
How permit tracks are determined before design begins, what South Bay housing stock actually contains, and what drives cost in Cupertino, Saratoga, Los Gatos, and Palo Alto.
Feasibility & Starting Smart → Property Evaluation and Architect Selection
How we evaluate whether a project is feasible before design begins, what a pre-purchase property evaluation covers, and what to look for when hiring a residential architect in the South Bay and Peninsula.
What’s Possible → Zoning Envelopes and Spatial Transformation Options
How FAR limits, setbacks, daylight planes, and city design review define what can actually be built on a South Bay property, and how to evaluate which project type is right before committing to a design direction.
Areas We Work In
We work throughout the South Bay and Peninsula, including the following cities. Each city links to a relevant project pathway and design and permitting context for that area.
Woodside · Portola Valley · Menlo Park · Redwood City · Atherton · San Carlos · Palo Alto · Belmont