
Residential Architect in Portola Valley | Remodels, Additions, and Custom Homes
The ASCC reviews most visible exterior changes and all new residential construction. It doesn't apply a numeric pass/fail test the way a building department checks a setback or a height limit. A project that meets every dimensional requirement on paper can still be asked to revise massing or siting if the commission's site visit shows it doesn't sit well against the actual slope and tree cover. The dimensional numbers are a starting requirement. Not the test that determines approval.
Because of this, we develop massing against the specific site, photographed and walked, before finalizing dimensions. A compliant building that looks wrong on the actual land is a more common outcome here than a non-compliant one. Site visits are a normal part of the commission's review, which means the project gets evaluated against real grade and vegetation, not only against the drawings.
Regulations change and every property is different. This page reflects general conditions in Portola Valley, not a substitute for a property-specific feasibility review.
Practice Overview
Prestin Ravid Architects works across the South Bay and Peninsula on Custom homes, remodels and additions.
From feasibility through design, permitting, and construction, projects move forward with coordinated input from structural engineers, energy consultants, and other specialists as required by the project and jurisdiction.
Eyal's designs are top notch and they handle everything from architectural design through permits. A full concierge experience from concept to city approvals, which made the process very easy for us.
Anna F · Local Realtor
We had a great experience working with Prestin Ravid Architects on our home renovation. Eyal consistently exceeded expectations and delivered on time while staying highly responsive throughout the design and permitting process, which gave us a lot of confidence in the team.
Vishal B · Residential Client
Portola Valley Homeowners We Work With
Properties range from mid-century homes on gently sloping lots to larger ranch and hillside estates. Regardless of the property type, any visible exterior change goes to the same ASCC review against the same qualitative standard, so a small addition on a modest lot is evaluated by the same siting and massing criteria as a large estate rebuild, not a separate, lighter-touch process.
In Ladera, Eichler homes add a second layer to that same review: the commission's evaluation of how a project sits in the landscape now also has to account for whether a change to the structure is consistent with the original Eichler design intent for that tract. We confirm both questions, site fit and design consistency with the existing Eichler context, before finalizing a remodel approach in Ladera specifically, since the commission can weigh in on either one independently.

Architect-Led From Start to Finish
Prestin Ravid Architects works with homeowners throughout Portola Valley and the South Bay on remodels, additions, and custom homes. Before design begins, we evaluate what the property can support, what the city is likely to approve, and which opportunities are worth pursuing. That clarity becomes the foundation for the design, permitting, and construction phases that follow.
Common Project Types
Home Remodels and Renovations
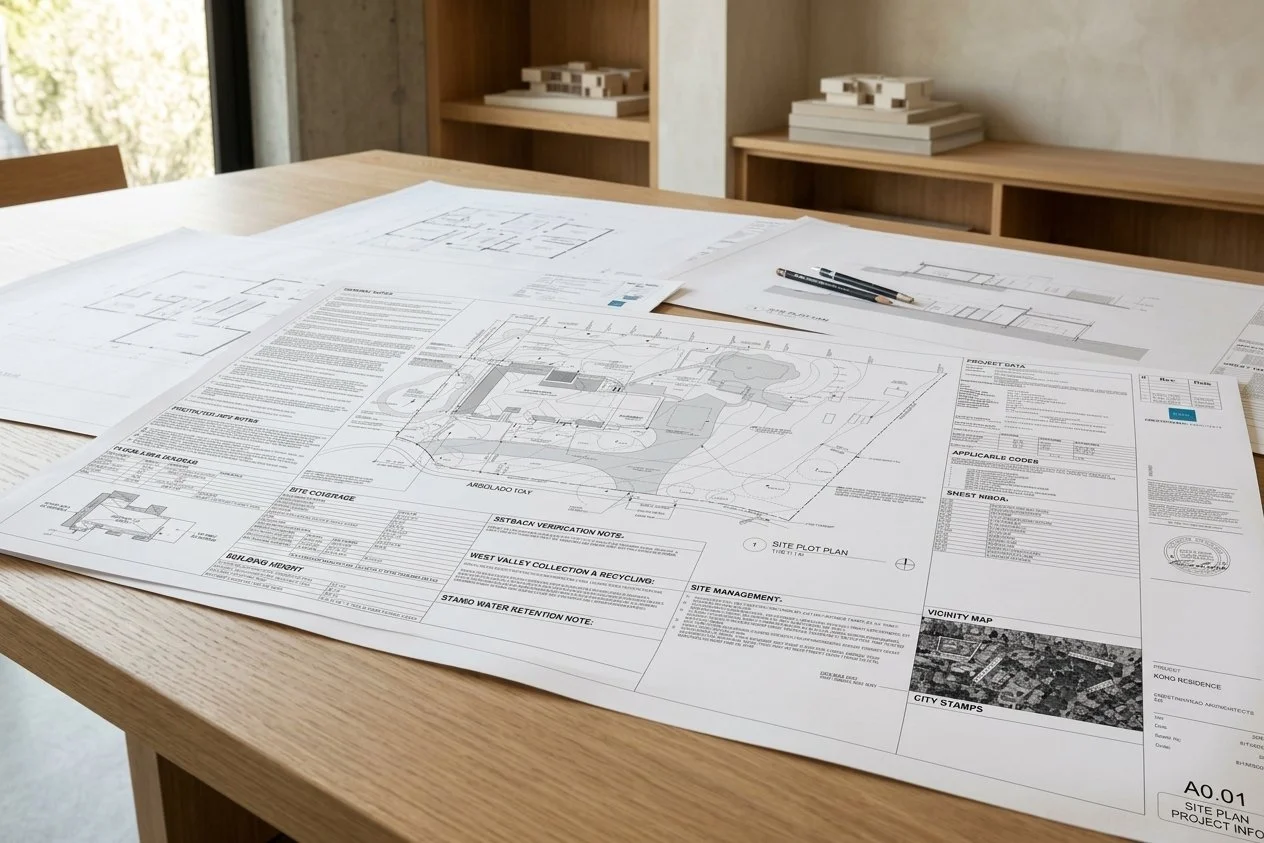
An interior remodel with no exterior change can usually proceed through standard building permit review without going to the ASCC at all. The moment any exterior change is introduced, even a modest one, the commission's review applies. That review asks how the change affects the building's form and its fit with the surrounding terrain and vegetation, not whether the change meets a dimensional threshold. A small addition with a low profile and a large addition with a low profile can face a similar review conversation, since size alone isn't what the commission is testing for.
This is worth clarifying early: homeowners sometimes assume that staying under a certain square footage or height puts them in a lighter review category. In Portola Valley, exterior visibility, not size, is the trigger. A small exterior modification in a visible location can go through the same ASCC review as a significant addition. This doesn't mean the review is more difficult; it means it's more consistent. The commission is applying the same site-fit judgment regardless of scope.
Home Additions and Second-Story Expansions
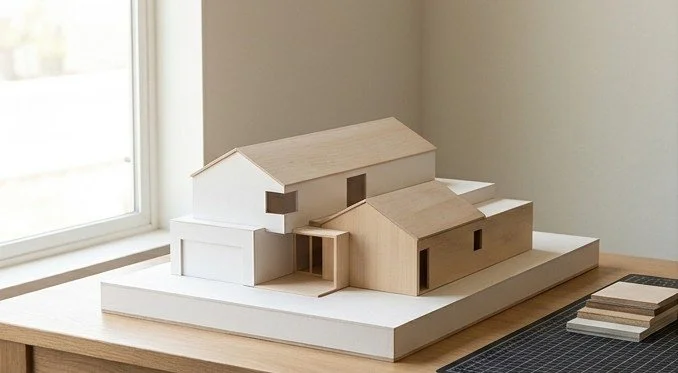
An addition goes to the ASCC for siting, massing, materials, and landscape integration, and a site visit is a normal part of that review. We bring massing studies developed against the actual site, not just plan and elevation drawings, because the commission's evaluation happens partly on the ground, and a massing scheme that reads correctly on paper can read differently once a commissioner is standing where the building will actually sit.
A project that goes into review with massing and site relationship still unresolved is the project most likely to come back with a revision request, since the commission is testing exactly that relationship, not checking a dimensional box. We resolve massing against the site before submittal specifically to avoid that.
Custom Homes and Rebuilds
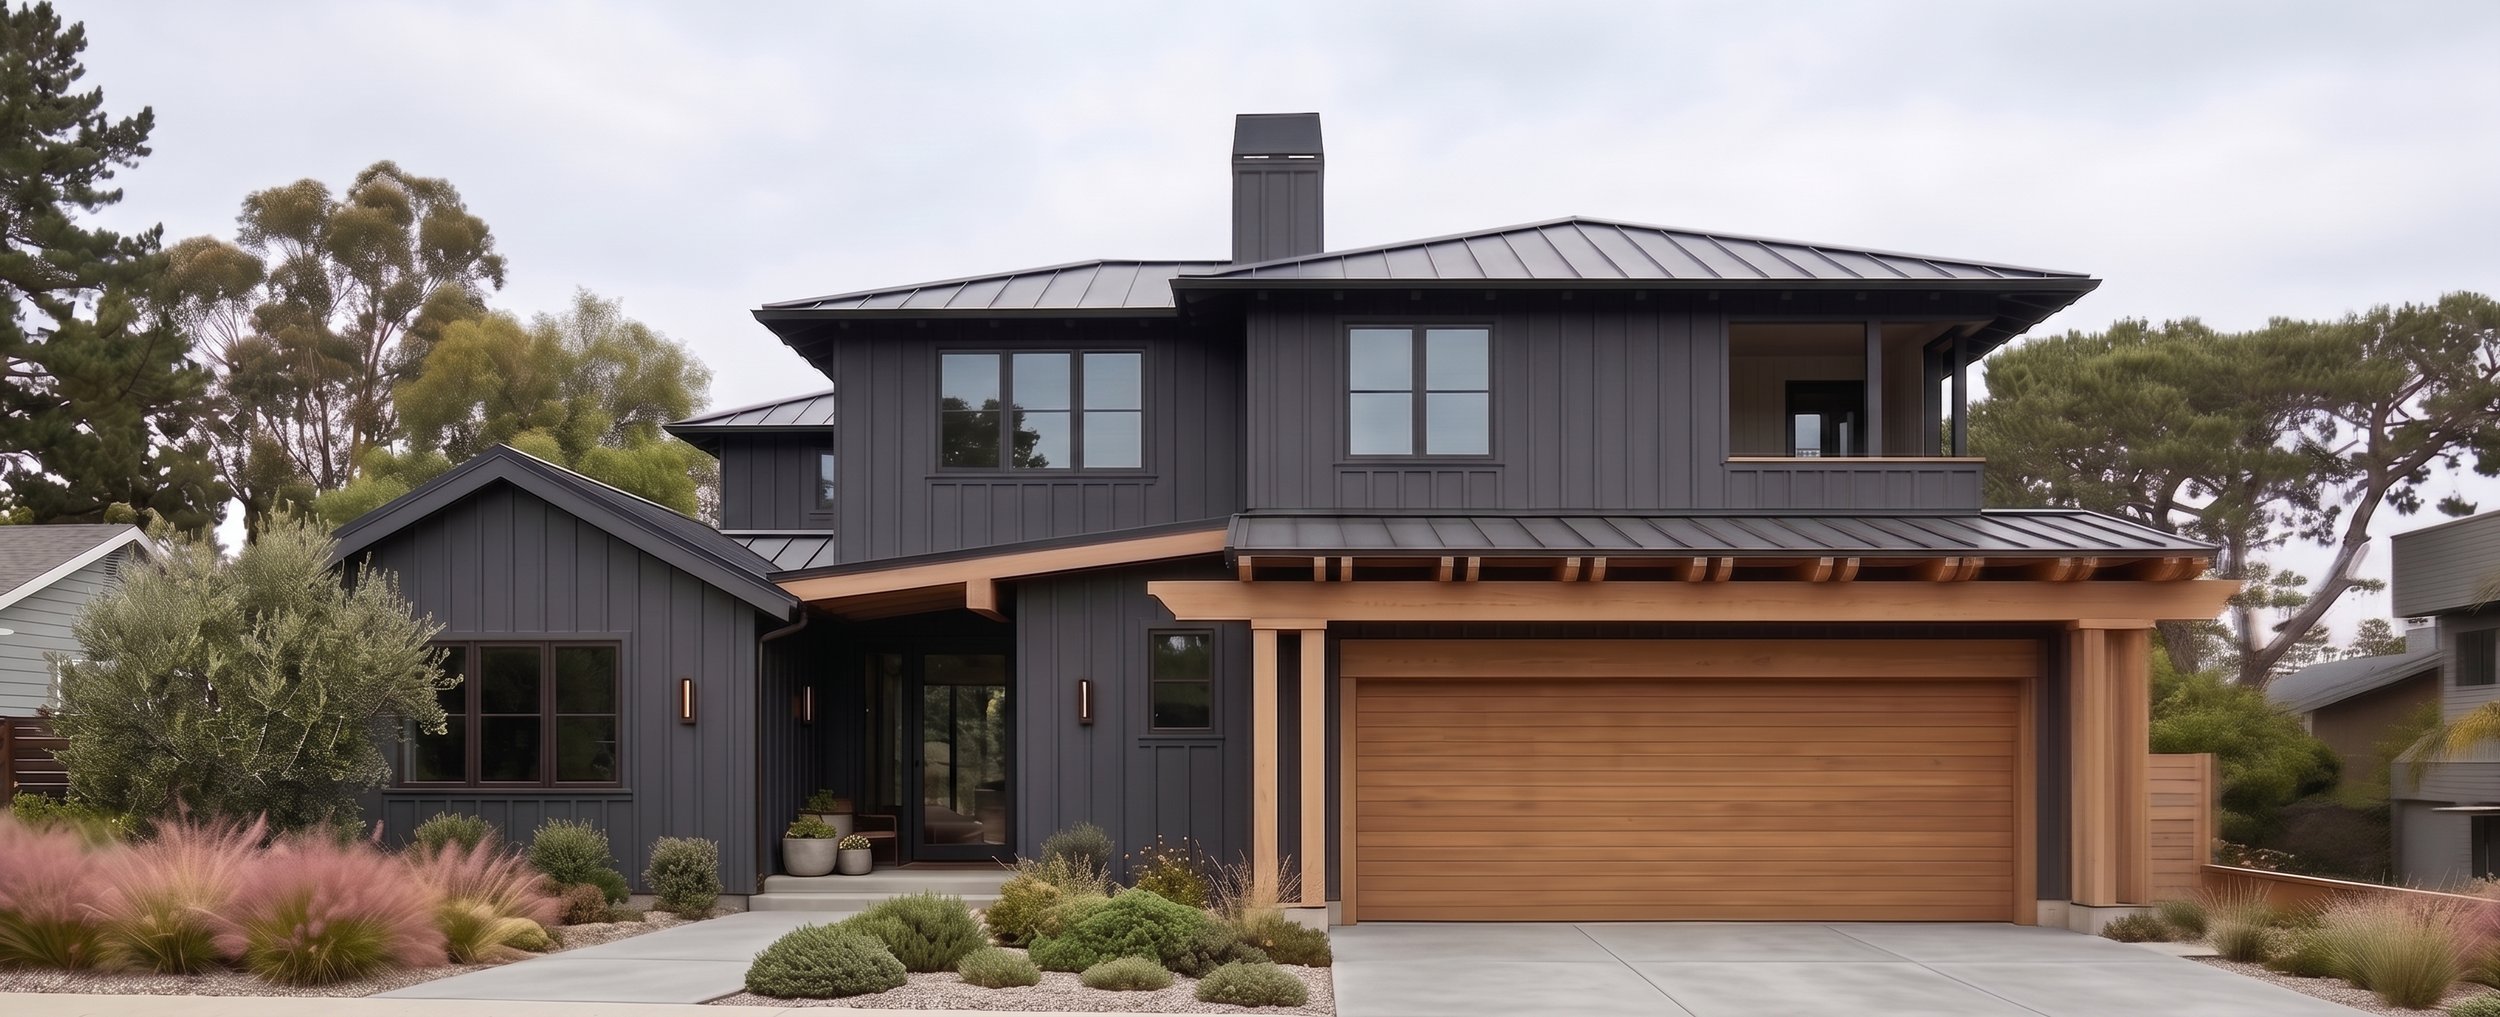
A new home is evaluated on how it responds to the site, not on how much of the allowable envelope it uses. Designing toward the maximum permitted floor area is not the same project strategy here as designing toward what the commission will read as a good site fit, and the two can produce different buildings on the same lot. Siting, grading impact, relationship to vegetation and topography, massing within the landscape, and material choice appropriate to rural character are all part of how the commission tests for that fit, alongside the standard zoning district numbers (R-1, RR, SR, SCP-5) that set the baseline envelope before any of that qualitative testing happens.
Approval Process in Portola Valley
The ASCC meets twice monthly, and site visits are part of the process for many projects. Neighbor notification happens before a hearing. We recommend a pre-application consultation before formal submittal, since this is the point where the commission's likely read on siting and massing can be informally tested before the design is finalized. Submittals have to be complete before the commission will accept them into review. Fire district review, through Woodside Fire Protection District, happens separately from the ASCC. Total timeline from design start to permit typically runs 10 to 16 months for major additions and new homes.
When Feasibility Matters Most
The three questions we resolve before committing to a design direction are: how the building sits relative to topography and vegetation, how much site disturbance the commission is likely to find acceptable, and how the commission is likely to read the proposed massing against the landscape. None of these has a numeric answer we can look up. They're judgment calls we test through the pre-application consultation and by comparing the project against what the commission has approved on similar sites.
A project that skips this and goes straight to dimensional compliance, confirming it meets setbacks and height limits, then designing freely within that envelope, is the project most likely to need revision after formal review. Meeting the numbers was never the actual test.
This is what a feasibility study does in Portola Valley: not confirm that the project fits the code (that's table stakes), but develop a realistic read on how the commission will respond to a specific massing and siting proposal before that proposal gets finalized. Projects that enter the ASCC process with that read already established tend to move through with fewer revision cycles than ones that enter to find out.
Related Guides
Understanding your project starts before design begins. These guides cover what architects evaluate before the first sketch, and what actually determines cost, timeline, and permit outcomes in the South Bay and Peninsula.
Project Planning Guide → Second Story Additions, Remodels, and Custom Homes
How permit tracks are determined before design begins, what South Bay housing stock actually contains, and what drives cost in Cupertino, Saratoga, Los Gatos, and Palo Alto.
Feasibility & Starting Smart → Property Evaluation and Architect Selection
How we evaluate whether a project is feasible before design begins, what a pre-purchase property evaluation covers, and what to look for when hiring a residential architect in the South Bay and Peninsula.
What’s Possible → Zoning Envelopes and Spatial Transformation Options
How FAR limits, setbacks, daylight planes, and city design review define what can actually be built on a South Bay property, and how to evaluate which project type is right before committing to a design direction.
Working on a Project in Portola Valley?
The Discovery Call is a simple first conversation about your property, your goals, and the path forward for the project before any design work begins.
Areas We Work In
We work throughout the South Bay and Peninsula, including the following cities. Each city links to a relevant project pathway and design and permitting context for that area.
Portola Valley · Woodside · Menlo Park · Redwood City · Atherton · San Carlos · Palo Alto · Los Altos Hills