
Residential Architect in Hillsborough | Remodels, Additions, and Custom Homes
Hillsborough is a low-density residential jurisdiction defined almost entirely by estate-scale parcels, strict residential zoning, and strong preservation of site character through large setbacks, tree canopy protection, and controlled development intensity.
Unlike surrounding Peninsula cities, Hillsborough has no commercial zoning and very limited housing variation, which creates a highly consistent planning environment where architectural outcomes are shaped early by site coverage, grading sensitivity, and estate-scale proportional expectations.
In practice, most projects are not constrained by neighborhood density, but by how a building can be introduced into a large, established landscape without disrupting its spatial continuity.
For homeowners, the central question is usually not how much can be added, but how architecture should be positioned within the landscape to preserve estate character.
Practice Overview
Prestin Ravid Architects works across the South Bay and Peninsula on Custom homes, remodels and additions.
From feasibility through design, permitting, and construction, projects move forward with coordinated input from structural engineers, energy consultants, and other specialists as required by the project and jurisdiction.
Eyal's designs are top notch and they handle everything from architectural design through permits. A full concierge experience from concept to city approvals, which made the process very easy for us.
Anna F · Local Realtor
We had a great experience working with Prestin Ravid Architects on our home renovation. Eyal consistently exceeded expectations and delivered on time while staying highly responsive throughout the design and permitting process, which gave us a lot of confidence in the team.
Vishal B · Residential Client
Residential Context in Hillsborough
Hillsborough consists almost entirely of single-family estate homes on large parcels, often one acre or more, with mature landscaping and long-established spatial organization between house and land.
In Lower North Hillsborough and Carolands-adjacent areas, flat or gently sloped parcels allow for more conventional estate renovations and expansions.
In Southern Hillsborough, rolling terrain introduces additional variation, where slope, access, and view corridors begin to influence building placement and massing decisions earlier in design.
Across all areas, the dominant condition is not neighborhood variation, but the relationship between building footprint and landscape scale.
How Projects Typically Develop in Hillsborough
In Hillsborough, feasibility is defined primarily by site coverage, grading impact, and how new construction integrates with estate-scale landscape structure.
Most projects resolve into three directions:
interior remodel within existing estate structure
addition or expansion within site coverage limits
full teardown and estate-scale rebuild
The transition between these paths is typically established early, once site capacity and grading implications are understood in relation to allowable development envelope.
Unlike denser jurisdictions, Hillsborough requires early coordination between architectural intent and landscape structure at the parcel scale.

Architect-Led From Start to Finish
Prestin Ravid Architects works with homeowners throughout Hillsborough and the South Bay on remodels, additions, and custom homes. Before design begins, we evaluate what the property can support, what the city is likely to approve, and which opportunities are worth pursuing. That clarity becomes the foundation for the design, permitting, and construction phases that follow.
Common Project Types
Remodels in Hillsborough
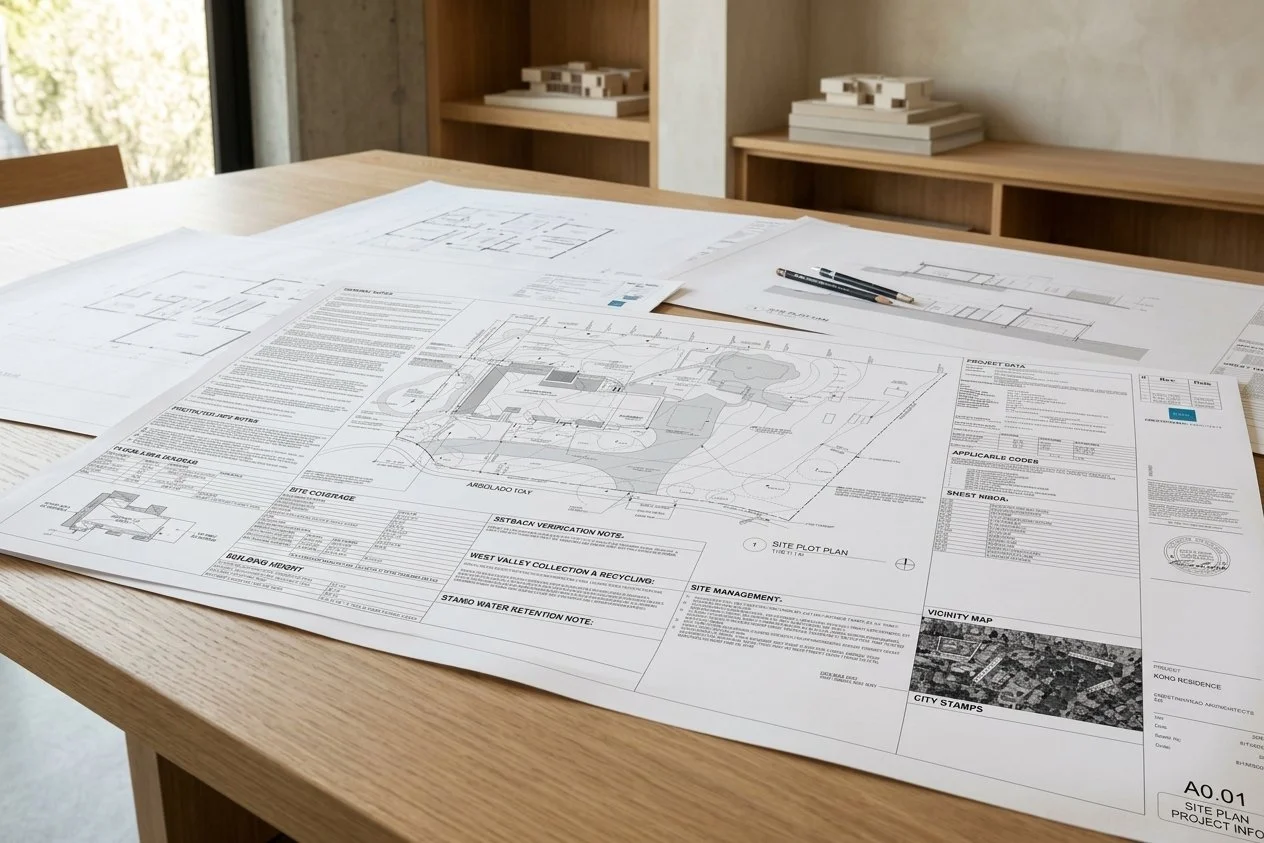
Remodels in Hillsborough typically focus on updating interior spatial organization within existing estate homes while preserving exterior massing and landscape relationships.
The most common interventions involve modernizing circulation, improving daylight distribution, and reconfiguring large internal volumes that were originally designed around compartmentalized estate layouts.
In many cases, structural systems remain intact, and the architectural work is concentrated in spatial refinement rather than expansion.
Where homes already align well with the site, remodels can significantly improve livability without altering the estate’s external presence.
Additions and Second-Story Expansions
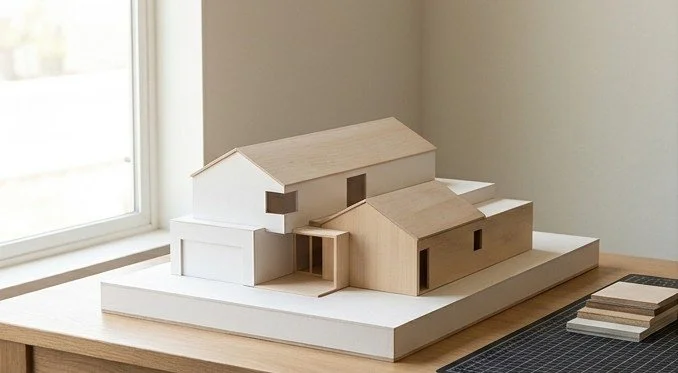
Additions in Hillsborough are shaped primarily by site coverage limits, grading constraints, and the need to preserve landscape continuity.
Because parcels are large, additions are often evaluated less for neighborhood compatibility and more for how they affect estate proportion and site balance.
Second-story additions are less common than in other jurisdictions, but when used, they must carefully respond to existing rooflines and overall building mass so that the structure remains secondary to the landscape.
In practice, successful additions resolve three conditions early:
compliance with site coverage and grading constraints
preservation of estate-scale proportional balance
integration with existing landscape structure
Once these are established, design development becomes more stable and less iterative.
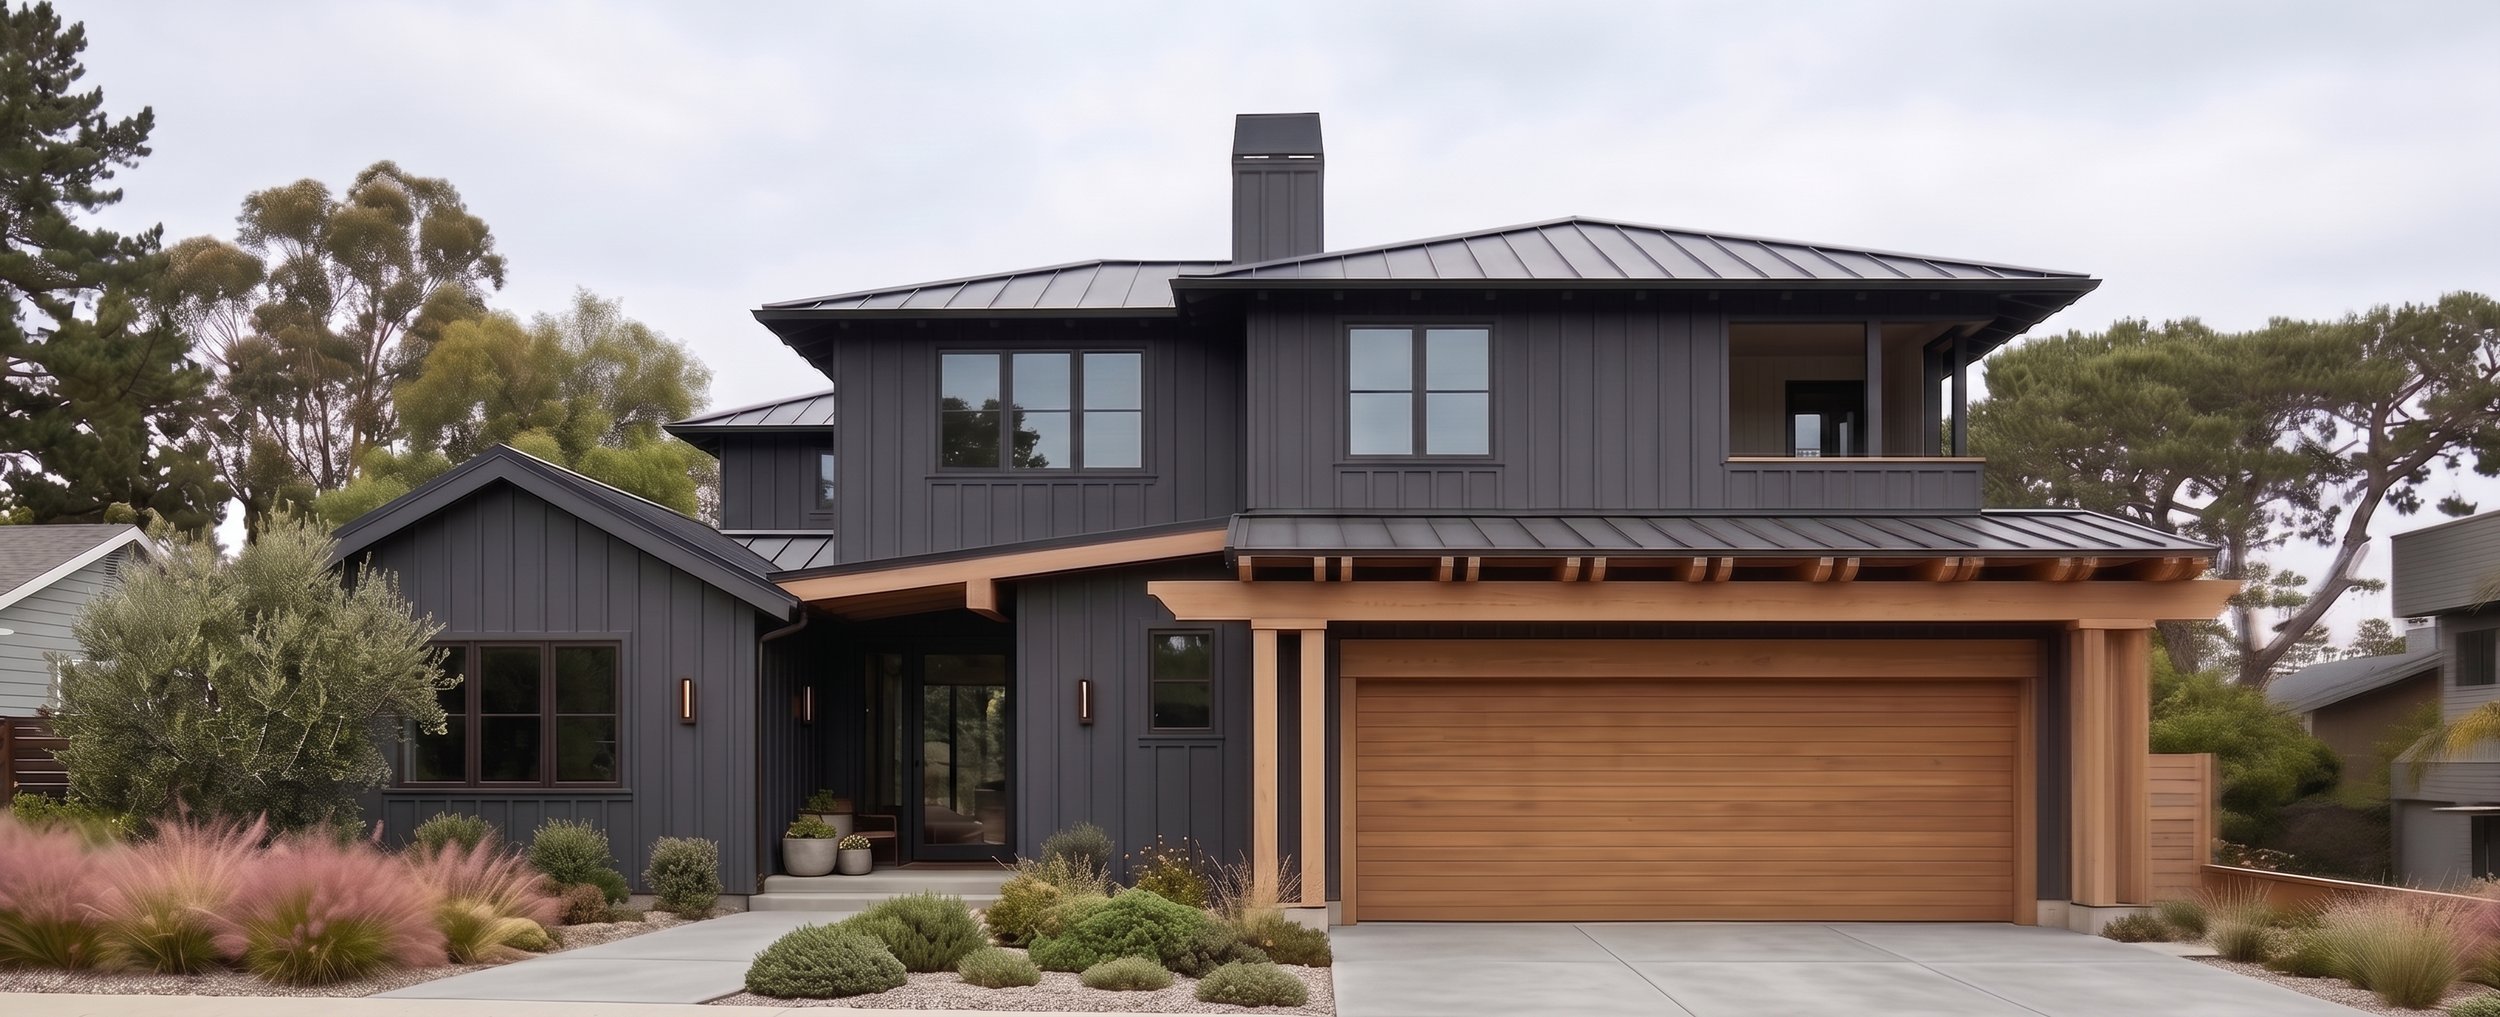
Custom Homes and Rebuilds
Custom homes in Hillsborough often occur when existing estate structures no longer align with contemporary spatial expectations or when renovation is less efficient than full reconstruction.
At this scale, the architectural process shifts from modification to establishing a complete estate system that integrates architecture, landscape, and grading as a unified design condition.
New homes are evaluated not only on building form, but on how the entire site is reorganized, including access, approach, and landscape hierarchy.
The most successful projects are those where the architecture is embedded within the estate rather than visually separated from it.a
Approval Process in Hillsborough
Hillsborough residential projects move through standard planning and building permit review, with additional scrutiny based on site coverage, grading, and landscape impact.
Because of the estate-scale parcel structure, early feasibility often includes coordination of grading, arborist input, and site planning before architectural design is finalized.
Additions and rebuilds are evaluated for both zoning compliance and preservation of estate character, particularly in relation to landscape continuity.
Early modeling of site capacity is critical in determining whether a project remains within predictable approval pathways or requires iterative redesign during review.
Starting a Residential Project in Hillsborough
Most projects begin by understanding how the estate can evolve without compromising its relationship to land and landscape structure.
Key early considerations include:
allowable site coverage and grading impact
relationship between building placement and landscape hierarchy
whether renovation or full rebuild produces a more coherent estate outcome
Once these are defined, design direction becomes significantly more stable.
Related Guides
Understanding your project starts before design begins. These guides cover what architects evaluate before the first sketch, and what actually determines cost, timeline, and permit outcomes in the South Bay and Peninsula.
Project Planning Guide → Second Story Additions, Remodels, and Custom Homes
How permit tracks are determined before design begins, what South Bay housing stock actually contains, and what drives cost in Cupertino, Saratoga, Los Gatos, and Palo Alto.
Feasibility & Starting Smart → Property Evaluation and Architect Selection
How we evaluate whether a project is feasible before design begins, what a pre-purchase property evaluation covers, and what to look for when hiring a residential architect in the South Bay and Peninsula.
What’s Possible → Zoning Envelopes and Spatial Transformation Options
How FAR limits, setbacks, daylight planes, and city design review define what can actually be built on a South Bay property, and how to evaluate which project type is right before committing to a design direction.
Working With a Residential Architect in Hillsborough
If you are considering a remodel, addition, or custom home in Hillsborough, the first step is understanding how estate-scale constraints, landscape structure, and site coverage define what is realistically achievable on your property.
Areas We Work In
We work throughout the South Bay and Peninsula, including Hillsborough, Burlingame, San Mateo, San Carlos, Redwood City, Belmont, Atherton, Palo Alto, and San Jose.
Hillsborough · Redwood City · Menlo Park · San Mateo · Burlingame · Belmont · Atherton · San Carlos