
Saratoga Complete Rebuild, Quito Road
Project Type: Complete Rebuild
Location: Saratoga, CA (sloped lot)
Size: 2,603 SF existing, plus 1,265 SF addition and 750 SF garage (approx. 4,618 SF total)
Year: 2024 (design)
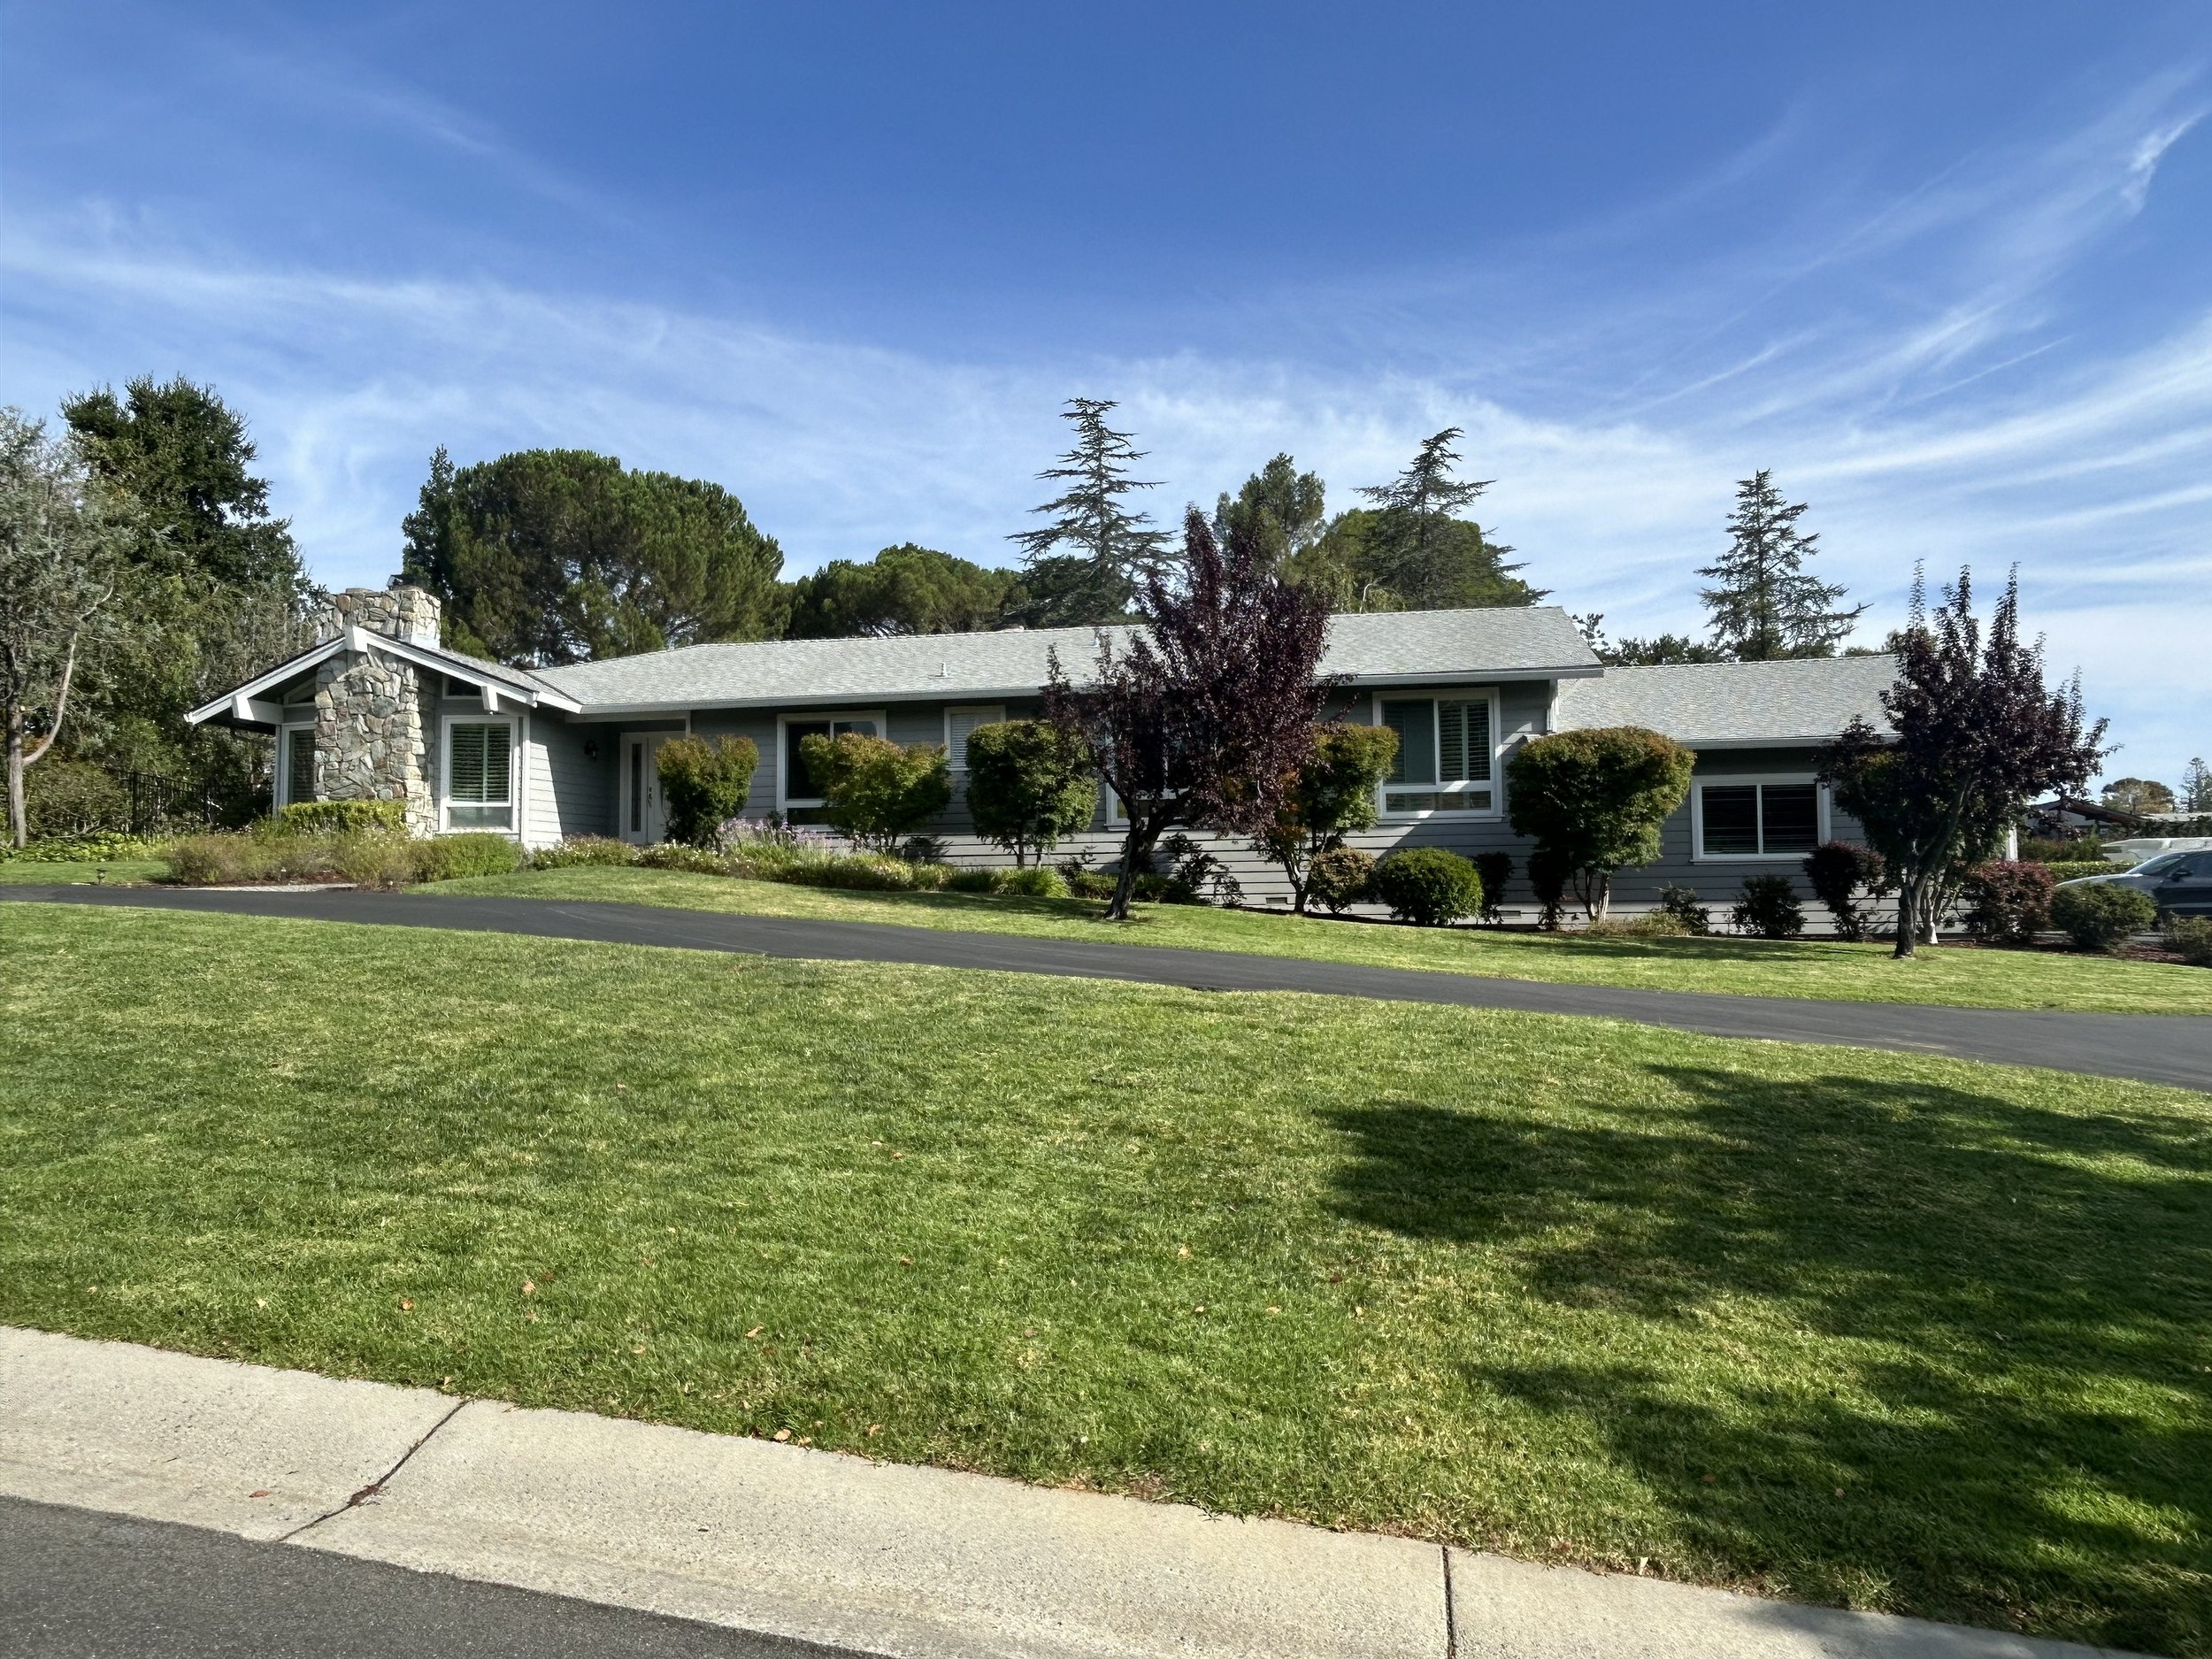
An couple bought a home on Saratoga's Quito Road, ready to build the house they wanted for retirement. A complete rebuild, replacing the original structure outright, was never in question. What put the project into a harder review track than expected wasn't the footprint. It was the roofline.
The Challenge
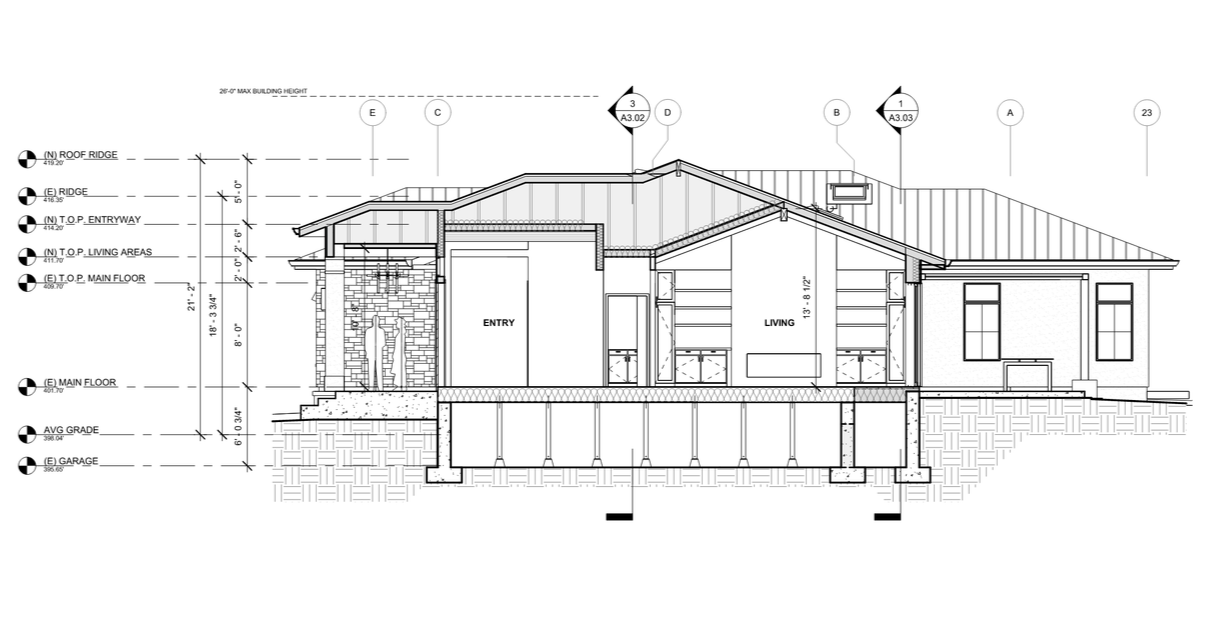
The rebuild's footprint change came in under 50% of the existing structure, the same threshold that, on its own, would typically keep a project on Saratoga's more direct administrative design review path. But the site sits on a sloped lot, and Saratoga measures height limits from average natural grade. On a slope, that calculation is unforgiving: a roofline that would clear the height limit on a flat lot can exceed it once the average grade across a sloped site is factored in. The hipped roofline this design called for did exactly that, and it pushed the project into full discretionary design review instead of the administrative track the footprint alone would have qualified for.
Underneath that, the brief was substantial:
Replace a compartmentalized original layout with an expansive one: a true primary suite, secondary suites, a great room, and covered patio spaces
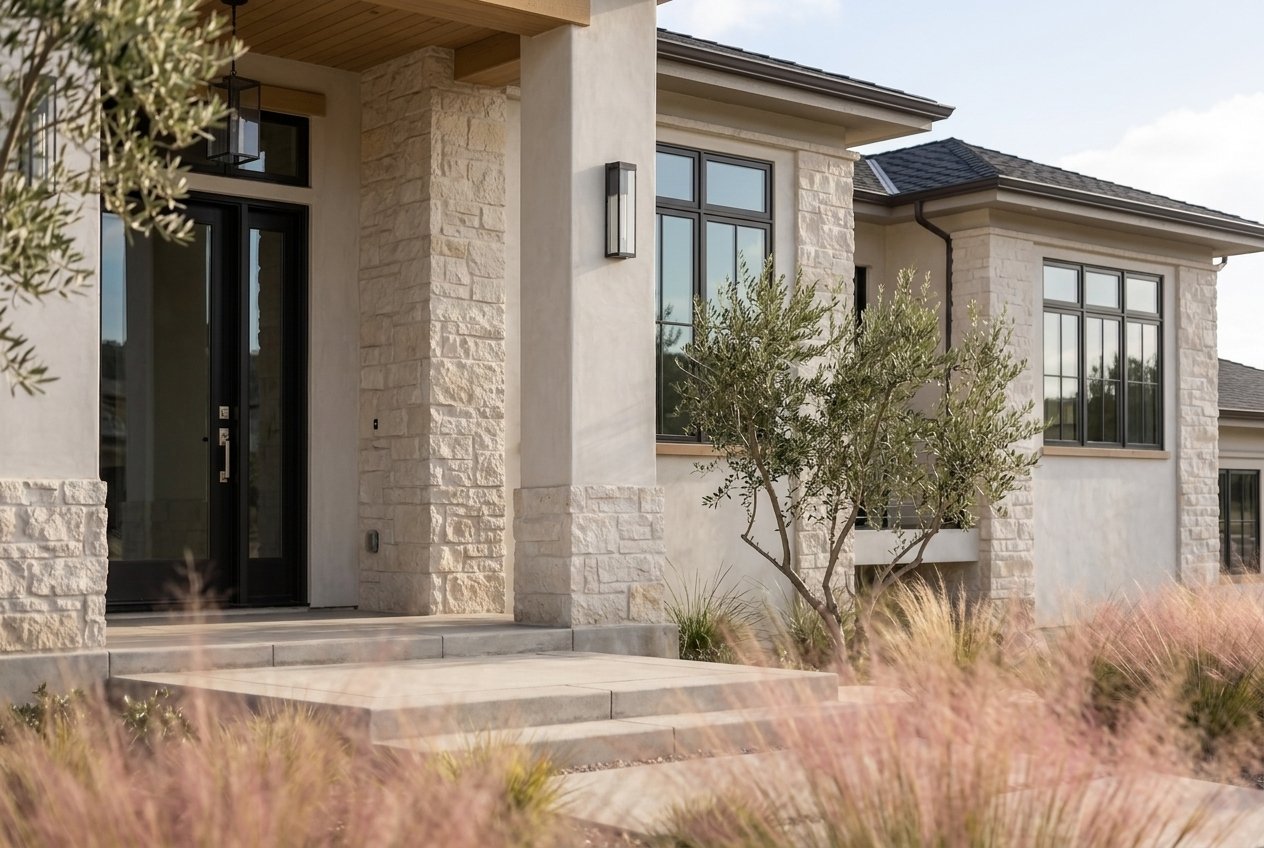
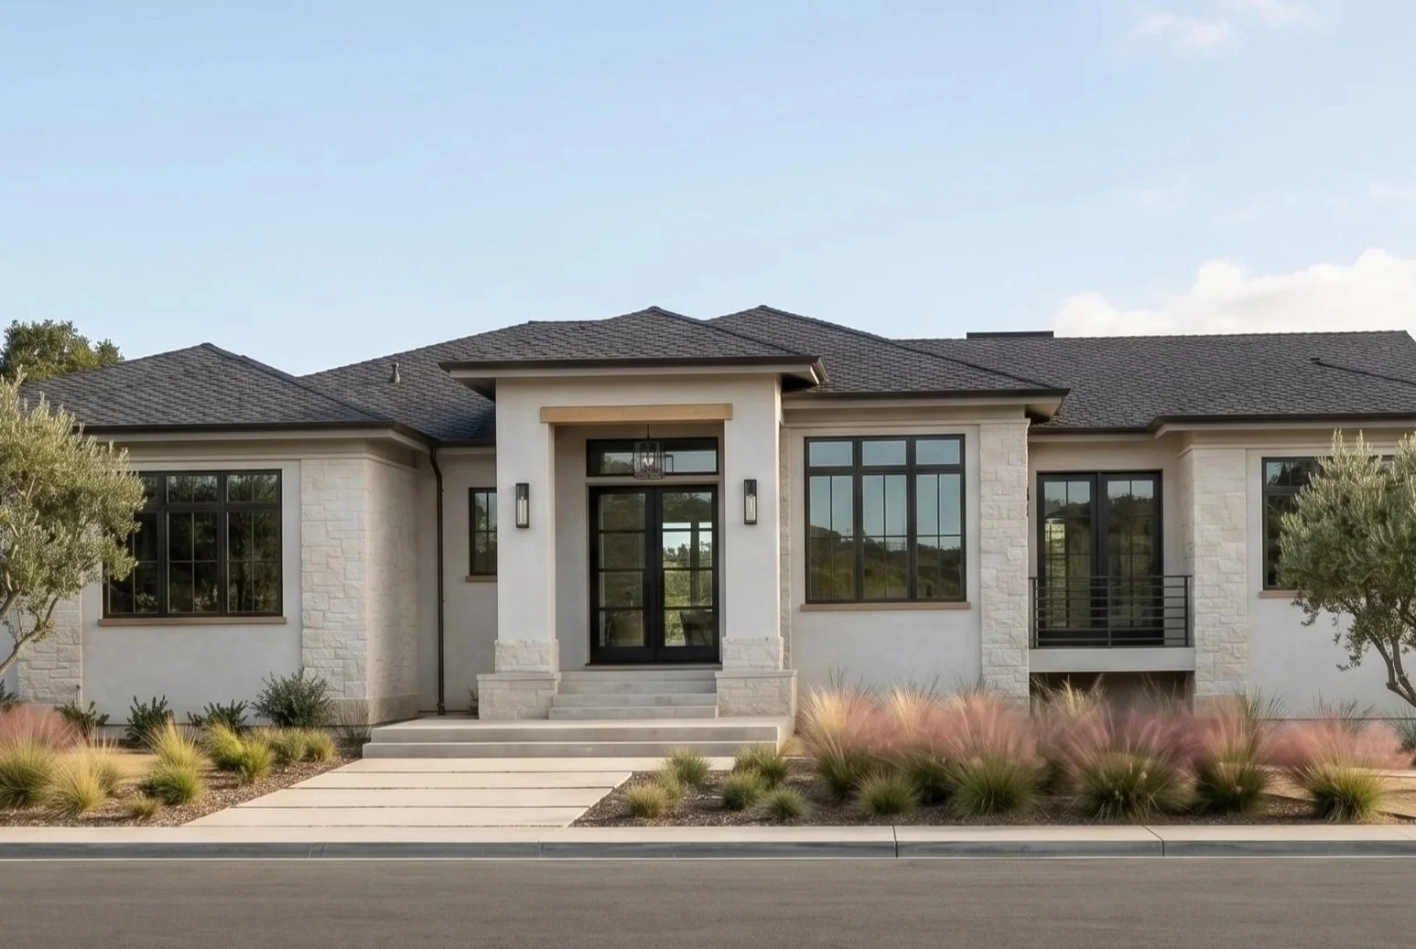
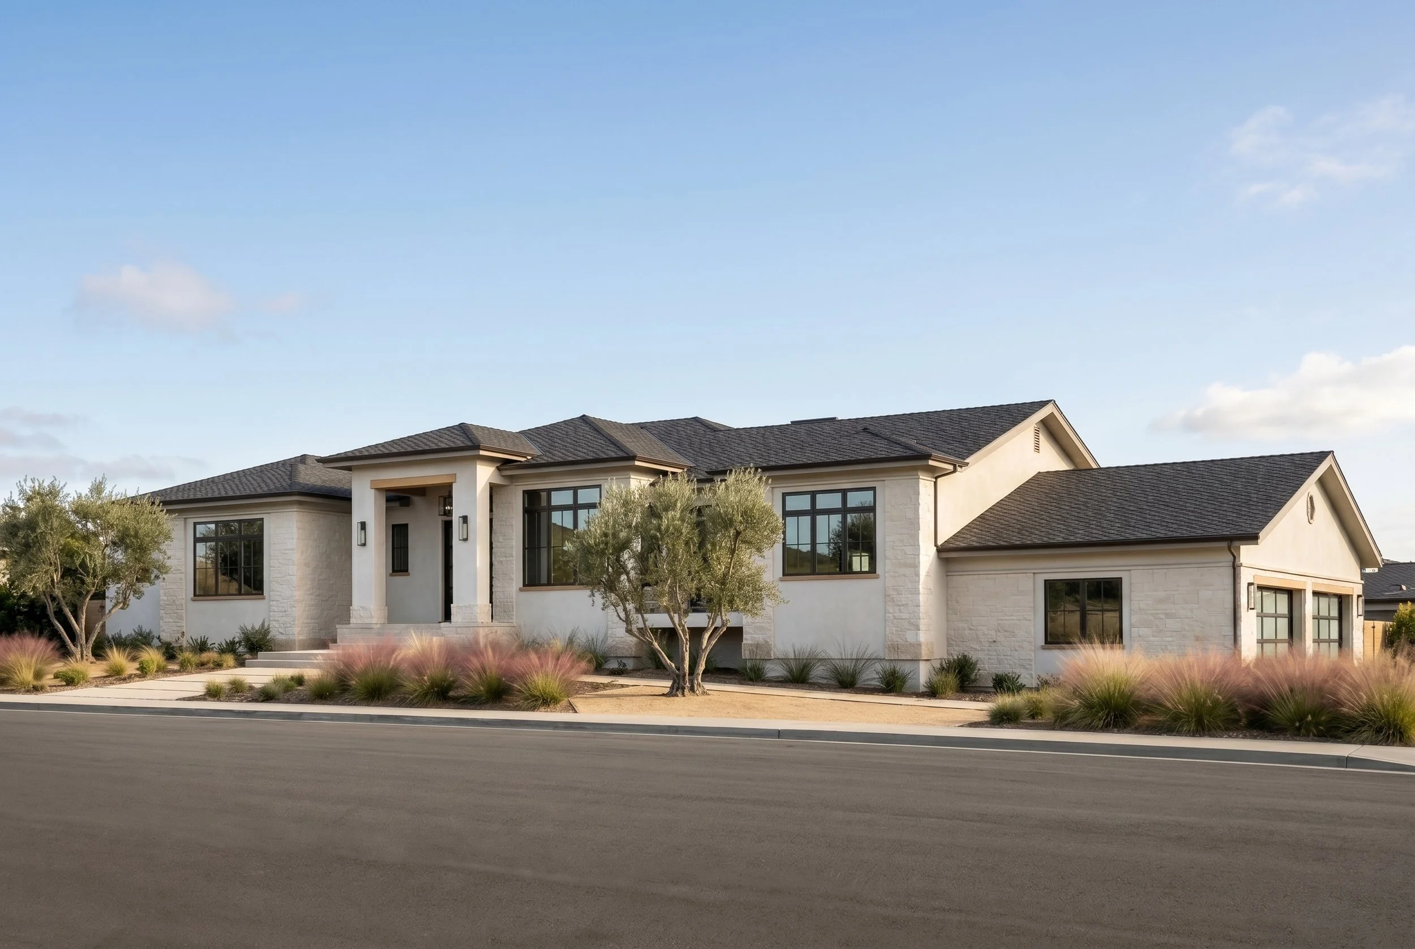
Deliver a traditional-modern home, hipped rooflines, light stone, beige tones, black window frames, for a sophisticated, timeless result
Resolve the roof height against average grade without losing the hipped roof form driving the design
Clear full design review on a project the footprint alone hadn't flagged for it
The Approach
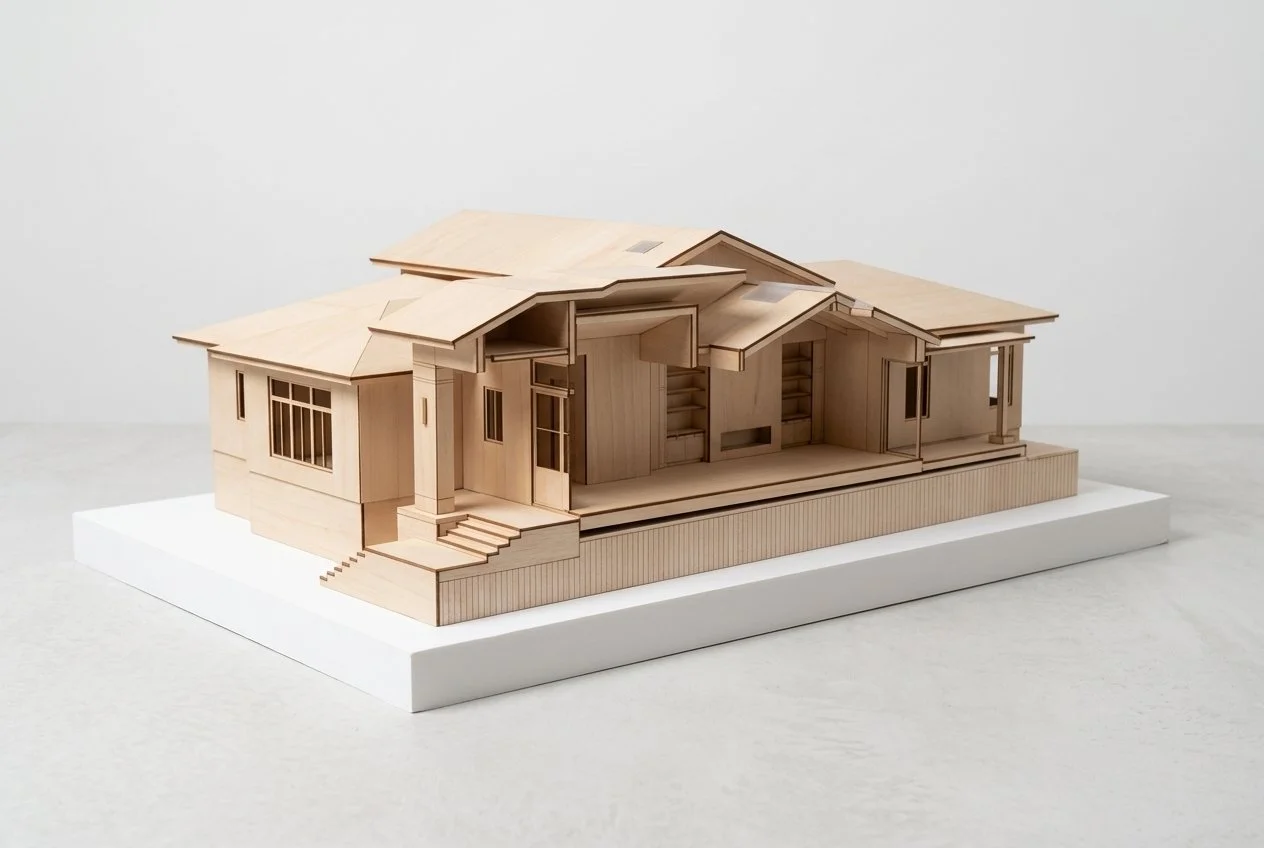
The design treated the grade calculation as the real constraint, not an obstacle to argue around. Roof massing and pitch were resolved against the site's average natural grade directly, so the hipped rooflines the design wanted could still read as intended from the street while working within what review would ultimately accept. Getting that resolved on paper, rather than in the field, is what kept a project pushed into full review from also becoming an unpredictable one.
Inside that discipline, the home was reorganized from the ground up. The original compartmentalized layout gave way to an expansive plan built around a great room, a true primary suite, secondary suites, and covered patio space connecting indoors to out. Light stone, beige tones, and black window frames carry a traditional-modern language across the exterior, restrained and consistent rather than ornamental.
Saratoga Design Review and Height-from-Grade
Because the footprint change alone would have qualified for Saratoga's administrative design review path, but the roofline's height relative to average grade did not, the project moved through full discretionary review instead. The submittal made the case on the grade calculation specifically, showing how the hipped roof form was resolved against the site's slope rather than treated as a fixed shape imposed on it.
The Result
The approved design, currently moving toward construction, replaces a 2,603 square foot original home with an expanded 4,618 square foot home (including a 1,265 square foot addition and a 750 square foot garage), resolved against the site's average grade to clear Saratoga's height limit despite the sloped lot. The finished design is unrecognizable from the home the couple purchased: a traditional-modern rebuild built around a true primary suite, secondary suites, a great room, and covered patio living, ready for the retirement they were building it for.
Working within an existing structure is always the harder path, but it's what makes the result worth it. Merging the rooflines into one composition against a sloped site is what gets you a home that doesn't look like it was built around a constraint at all.
Designing Homes That Work in Saratoga
Saratoga's hillside and sloped lots come with a height rule that catches owners off guard: the limit is measured from average natural grade, not from any single point on the site, so a roofline that would be compliant on a flat lot can exceed the limit once the slope is factored in. This is often what pushes an otherwise straightforward rebuild into full discretionary design review, independent of how much of the footprint is changing.
Prestin Ravid Architects designs rebuilds, additions, and new homes throughout Saratoga and the greater South Bay and Peninsula. Our work is built on understanding what a sloped site and its review process will actually support, before design begins.